
Description
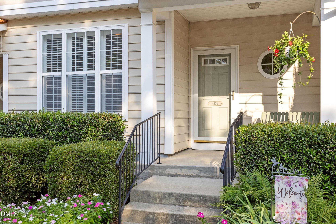
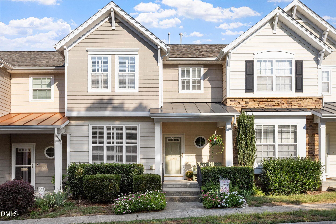
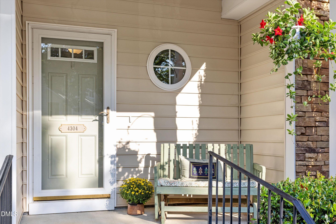
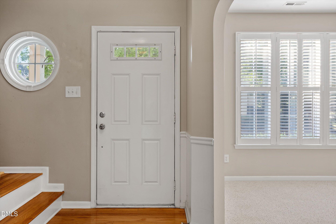
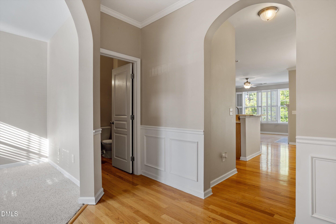
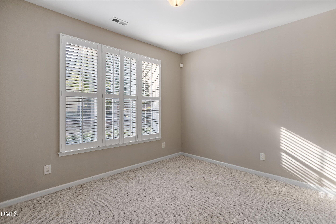
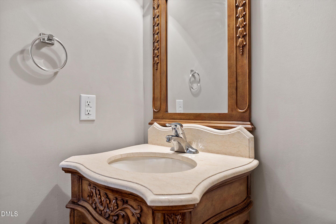
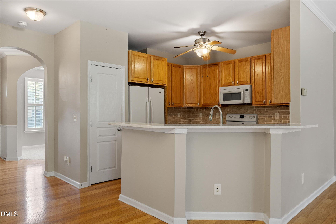
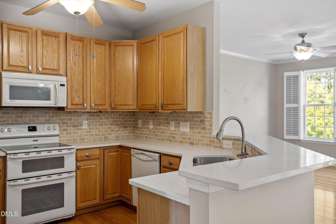
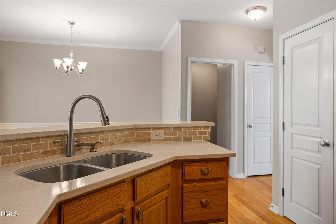
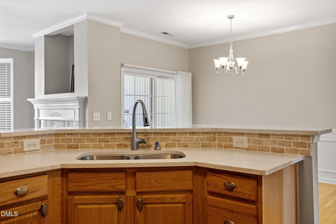
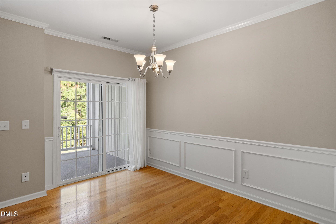
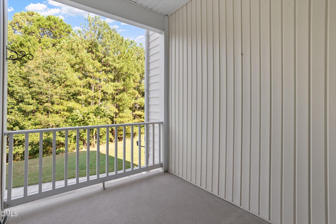
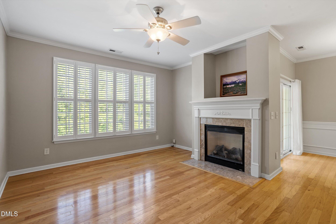
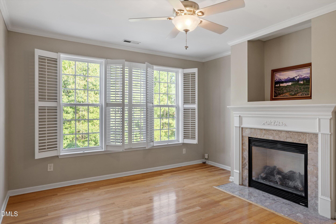
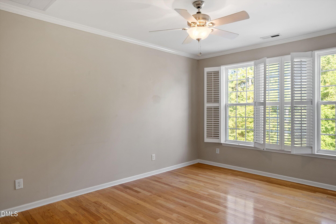
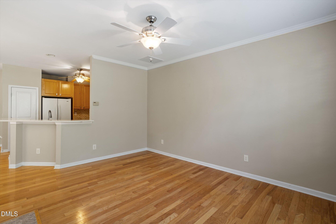
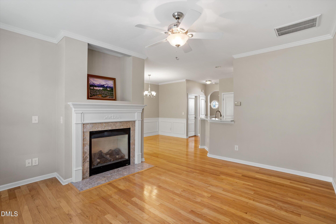
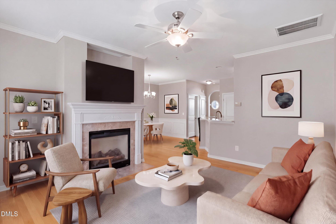
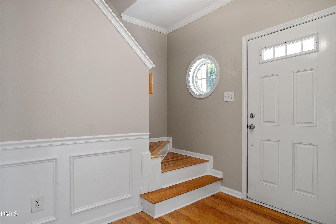
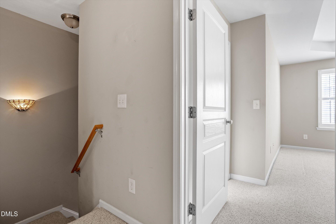
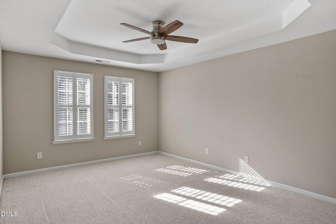
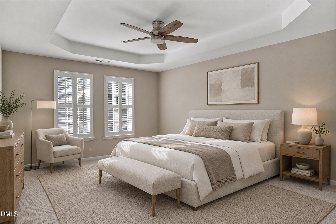
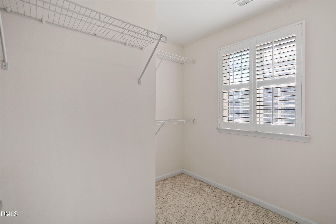
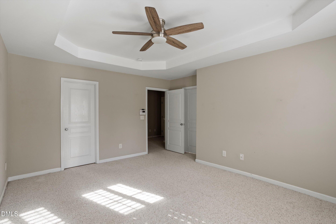
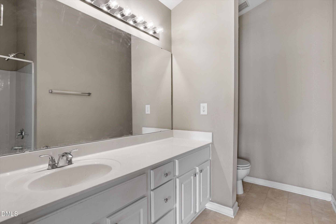
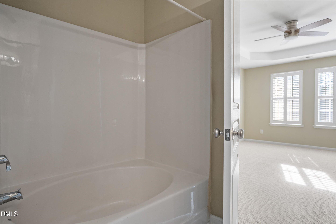
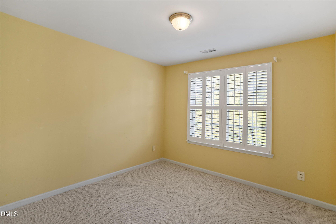
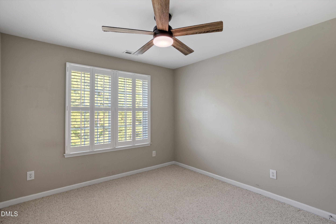
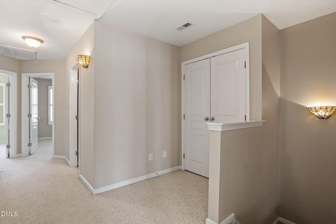
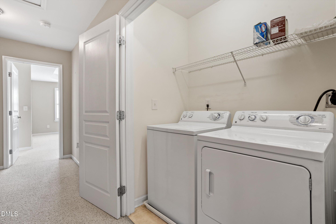
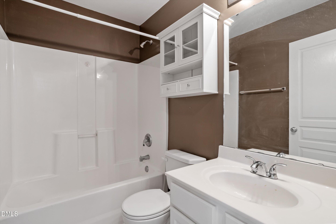
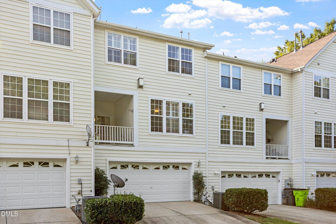
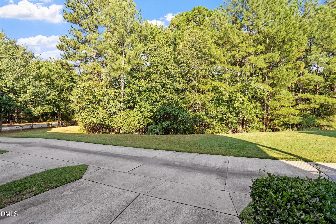
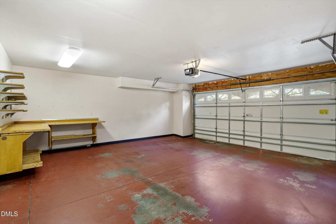
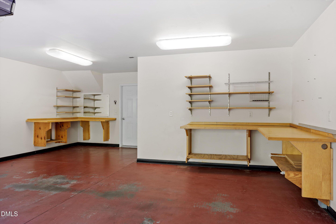
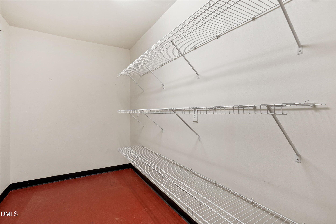
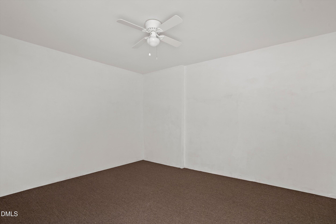
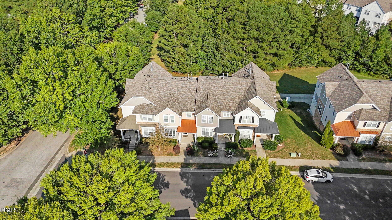
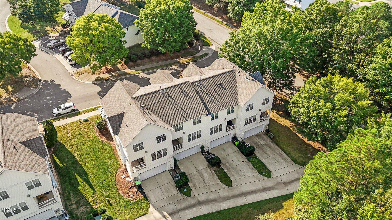
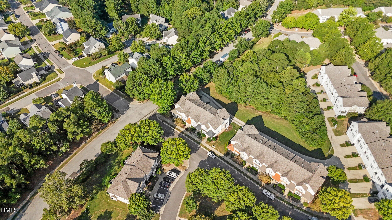
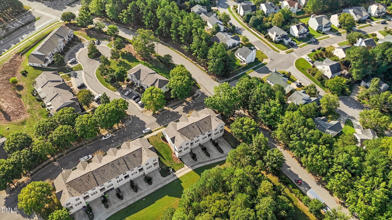
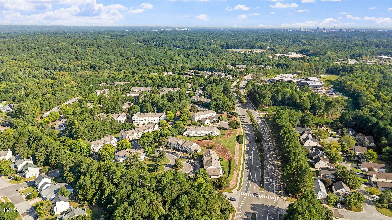
If you are looking for a carefree home in a peaceful, established neighborhood surrounded by amenities, then look no further than 4304 Brynwood Avenue. Located just off Roxboro Road in the heart of Hope Valley Farms, this exceptional three-story, 3-bedroom and 2.5-bath townhome is convenient to virtually everything in the greater Durham area. A convenient location is just one of many attributes this well-maintained townhome. What really sets it apart is the abundance of subtle luxuries and creature comforts that make everyday life easier-and more pleasurable. Step inside from the welcoming front porch, shaded by a canopy of mature trees, into a warm open living space filled with natural light where cooking and conversation co-mingle. When the weather turns chilly, a gas log fireplace provides a cozy gathering space, while when springtime arrives, the comfortable balcony overlooking a serene woodland beckons at the end a long day. Within the primary living area, golden oak floors reflect the natural light flowing through classic plantation shutters, located throughout the home. Anchoring the space is a large, well-appointed kitchen featuring new quartz countertops and tile backsplash, a full-sized pantry, abundant cabinet space, and alabaster appliances. The third floor, covered with Berber carpeting, features a large primary bedroom with ensuite tub and shower and two other comfortably sized bedrooms that can easily be converted for other use. A large second bathroom with bath and shower combo, along with ample storage space, including a walk-in closet in the primary suite and large linen closet and hallway laundry room round out the space. On the ground floor, the large rear-entry garage provides plenty of space for two vehicles as well as a custom-built workspace for crafting and creating. An adjacent storage room provides plenty of space for tools and recreational gear. Just inside the backdoor, is large bonus room, well suited for a workout/yoga space, media room or playroom. Priced at $399,000, this home is now being offered below tax value to help offset market fluctuations. The seller is also gifting a $4,000 allowance toward any updates or embellishments to provide an opportunity for the next owner to make this already-comfortable home truly their own. Come discover the convenience, peaceful setting, and lovely living space that make 4304 Brynwood Avenue a truly special place to call home.
Details
| MLS # | 10195692 |
|---|---|
| Listing Type | For Sale |
| Style | Town House |
| HOA Dues | $170 |
| Sub-Type | Resale |
| Status | Active |
| Year | 2003 |
| Days On Site | 41 |
| Listing Provided By | Navigate Realty | Anne Holcomb Waters |
Features
| Bed(s) | 3 |
|---|---|
| Bath(s) | 3 Total |
| SQ Feet | 1,913 |
| Garage | 2 |
| Story(s) | 3 |
| Zoning | PDR |
| Acreage | 0.04 |
| Property View | Trees, Woods |
Interior
| Interior Features | Breakfast Bar, Ceiling Fan(s), Chandelier, Crown Molding, Entrance Foyer, Open Floorplan, Pantry, Soaking Tub, Storage, Stone Counters, Tray Ceiling(s), Walk-in Closet(s), Living/Dining Room Combination, Bathtub/Shower Combination, Walk-in Shower, Quartz Counters, Eat-in Kitchen |
|---|---|
| Heating Yes / No | Yes |
| Cooling Yes / No | Yes |
| Cooling | Central Air, Ceiling Fan(s), Heat Pump |
| Fireplace Features | Gas Log, Living Room |
| Fireplaces Total | 1 |
| Fireplace Yes / No | Yes |
| Laundry Features | Laundry Closet, Electric Dryer Hookup, In Hall, Inside |
| Rooms Total | 3 |
Exterior
| Exterior Features | Balcony, Rain Gutters |
|---|---|
| Roof | Metal, Shingle |
| Foundation Details | Slab |
| Community Features | Curbs, Suburban |
| View | Trees/Woods |
| Construction Materials | Stone Veneer, Vinyl Siding |
| Security Features | Smoke Detector(s) |
| Window Features | Plantation Shutters |
| Patio And Porch Features | Covered, Front Porch, Porch |
Parking
| Attached Garage Yes / No | Yes |
|---|---|
| Garage Yes / No | Yes |
| Parking Features | Attached, Basement, Driveway, Garage Faces Rear, Garage, Garage Door Opener, Workshop in Garage |
Location
| Community Features | Curbs, Suburban |
|---|
Utilities
| Sewer | Public Sewer |
|---|
Taxes
| Tax Assessed Value | 421218 |
|---|---|
| Tax Legal Description | Thaxton Plc Twhms/Ph:01/L T#099 Rev Model-Stratfor Pl:000158-000321 |
| Tax Year | 2026 |
Other
| Accessibility Features | No |
|---|
Area Information
| State | NC |
|---|---|
| County | Durham |
| City | Durham |
| Zip Code | 27713 |
| Area | Durham |
| Community Name | Thaxton Place Townhomes |
| School District | Durham - Hillside High |
| Elementary School | Durham - Murray Massenburg Eleme |
| High School | Durham - Hillside High |
| Listing VS Median (in Thaxton Place Townhomes) | |
Price: $399,000 low | high Med: $399,000 sqft: 1,913 low | high Med: 1,913 $ / sqft: $209 low | high Med: $209 On site: 41 low | high Med: 41 | |
Market Activity 27713
Request a showing
Request a showing

Listings marked with a Doorify MLS icon are provided courtesy of the Doorify MLS, of North Carolina, Internet Data Exchange Database. Brokers make an effort to deliver accurate information, but buyers should independently verify any information on which they will rely in a transaction. The listing broker shall not be responsible for any typographical errors, misinformation, or misprints, and they shall be held totally harmless from any damages arising from reliance upon this data. This data is provided exclusively for consumers’ personal, non-commercial use. Copyright 2024 Doorify MLS of North Carolina. All rights reserved.
Contact
Learn More About This Property

| State | NC |
|---|---|
| County | Durham |
| City | Durham |
| Zip Code | 27713 |
| Area | Durham |
| Community Name | Thaxton Place Townhomes |
| School District | Durham - Hillside High |
| Elementary School | Durham - Murray Massenburg Eleme |
| High School | Durham - Hillside High |
| Listing VS Median (in Thaxton Place Townhomes) | |
Price: $399,000 low | high Med: $399,000 sqft: 1,913 low | high Med: 1,913 $ / sqft: $209 low | high Med: $209 On site: 41 low | high Med: 41 | |