Description
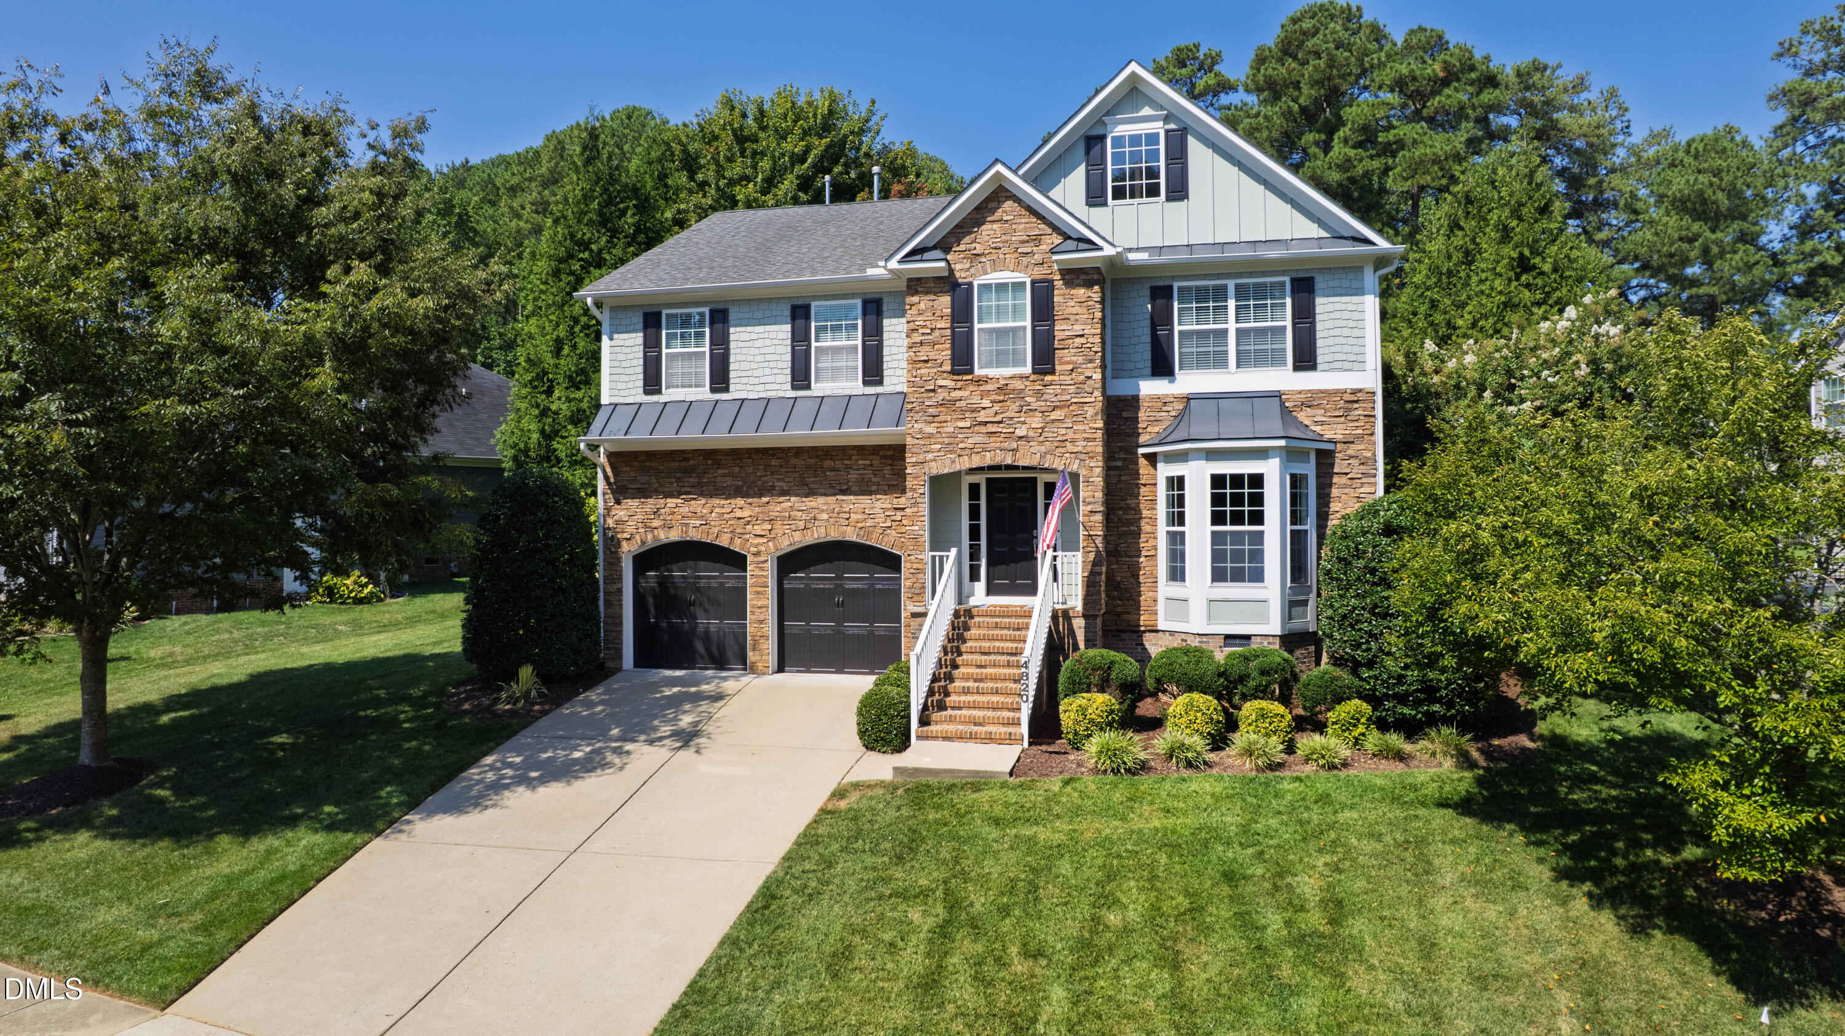
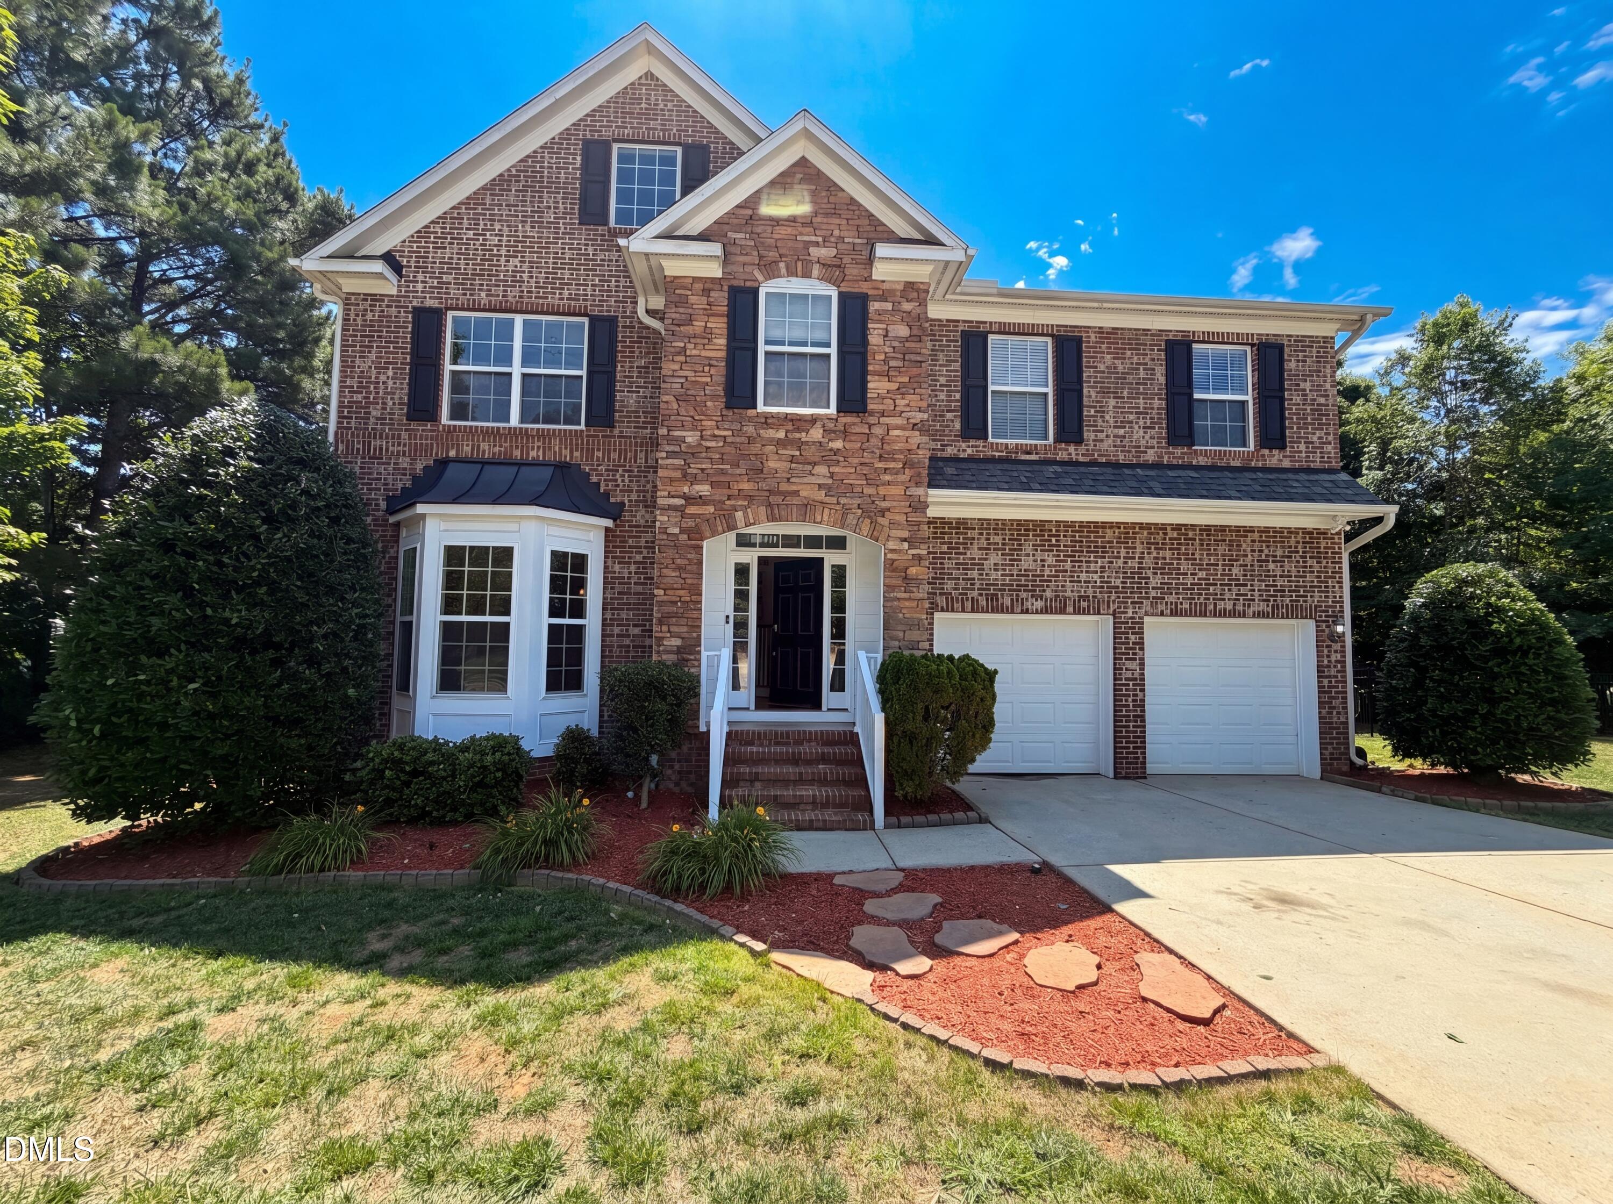
Welcome to 4604 Jernigan Drive! Situated on nearly 0.75 of an acre in a desirable Apex location, this beautifully maintained 3-bedroom, 3-bath home offers approximately 2,410 sq. ft., a first-floor primary suite and thoughtful updates throughout. The bright, open floor plan features wood flooring throughout the first floor, neutral paint, a dramatic two-story living area with fireplace and a spacious kitchen with abundant cabinetry and counter space. All three bathrooms have been refreshed with new quartz countertops, sinks and faucets. Enjoy outdoor living from the screened porch overlooking the expansive backyard and patio-perfect for relaxing or entertaining. Additional highlights include a newer roof, spacious garage and walk-in attic storage plus additional storage. Conveniently located near Middle Creek parks, recreation and schools, with easy access to Fuquay-Varina, Holly Springs, Cary and Raleigh. Move-in ready with the space, updates and location you've been looking for!
Details
| MLS # | 10193475 |
|---|---|
| Listing Type | For Sale |
| Style | House |
| Sub-Type | Resale |
| Status | Active |
| Year | 2001 |
| Days On Site | 37 |
| Listing Provided By | HomeZu | Susan H Ayers |
Features
| Bed(s) | 3 |
|---|---|
| Bath(s) | 3 Total |
| SQ Feet | 2,401 |
| Garage | 2 |
| Story(s) | 2 |
| Zoning | R-30 |
| Acreage | 0.69 |
Interior
| Interior Features | Bathtub Only, Bathtub/Shower Combination, Bookcases, Built-in Features, Ceiling Fan(s), Chandelier, Crown Molding, Dining L, Double Vanity, Eat-in Kitchen, Entrance Foyer, Granite Counters, High Ceilings, High Speed Internet, Kitchen/Dining Room Combination, Living/Dining Room Combination, Open Floorplan, Pantry, Primary Downstairs, Quartz Counters, Recessed Lighting, Room Over Garage, Separate Shower, Smooth Ceilings, Soaking Tub, Storage, Tray Ceiling(s), Vaulted Ceiling(s), Walk-In Closet(s), Walk-In Shower |
|---|---|
| Heating Yes / No | Yes |
| Cooling Yes / No | Yes |
| Cooling | Central Air |
| Laundry Features | Electric Dryer Hookup, Inside, Laundry Room, Main Level, Washer Hookup |
| Rooms Total | 1 |
Exterior
| Roof | Architectural Shingle |
|---|---|
| Foundation Details | Crawlspace |
| Construction Materials | Hardi Plank Type |
| Security Features | Carbon Monoxide Detector(s), Secured Garage/Parking, Security Fence, Smoke Detector(s) |
| Door Features | Storm Door(s) |
| Window Features | Bay Window(s), Blinds, Plantation Shutters |
| Patio And Porch Features | Awning(s), Covered, Front Porch, Patio, Rear Porch, Screened |
Parking
| Attached Garage Yes / No | Yes |
|---|---|
| Garage Yes / No | Yes |
| Parking Features | Additional Parking, Concrete, Direct Access, Driveway, Garage, Garage Door Opener, Garage Faces Side, Private |
Utilities
| Utilities | Cable Available, Electricity Connected, Natural Gas Available, Septic Connected, Water Connected |
|---|---|
| Sewer | Septic Tank |
Taxes
| Tax Assessed Value | 654800 |
|---|---|
| Tax Legal Description | Logr Pt 67 Langston Sub Ph3 Bm1997-1272 |
| Tax Year | 2026 |
Area Information
| State | NC |
|---|---|
| County | Wake |
| City | Apex |
| Zip Code | 27539 |
| Area | Wake |
| Community Name | Langston |
| School District | Wake - Middle Creek High |
| Elementary School | Wake - Middle Creek Elementary |
| High School | Wake - Middle Creek High |
| Listing VS Median (in Langston) | |
Price: $679,900 low | high Med: $679,900 sqft: 2,401 low | high Med: 2,401 $ / sqft: $283 low | high Med: $283 On site: 37 low | high Med: 37 | |
Market Activity 27539

Request a showing
Request a showing

Listings marked with a Doorify MLS icon are provided courtesy of the Doorify MLS, of North Carolina, Internet Data Exchange Database. Brokers make an effort to deliver accurate information, but buyers should independently verify any information on which they will rely in a transaction. The listing broker shall not be responsible for any typographical errors, misinformation, or misprints, and they shall be held totally harmless from any damages arising from reliance upon this data. This data is provided exclusively for consumers’ personal, non-commercial use. Copyright 2024 Doorify MLS of North Carolina. All rights reserved.
Contact
Learn More About This Property

| State | NC |
|---|---|
| County | Wake |
| City | Apex |
| Zip Code | 27539 |
| Area | Wake |
| Community Name | Langston |
| School District | Wake - Middle Creek High |
| Elementary School | Wake - Middle Creek Elementary |
| High School | Wake - Middle Creek High |
| Listing VS Median (in Langston) | |
Price: $679,900 low | high Med: $679,900 sqft: 2,401 low | high Med: 2,401 $ / sqft: $283 low | high Med: $283 On site: 37 low | high Med: 37 | |