469 Big Willow Way,Rolesville, NC 27571
Rolesville, NC 27571

Description
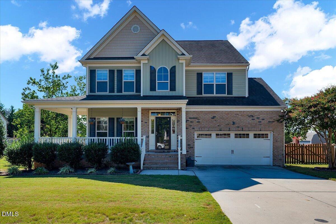
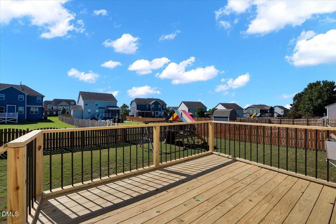
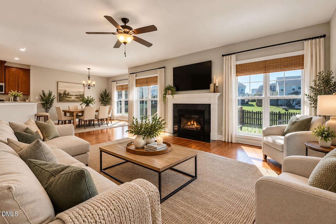
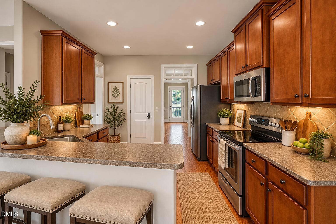
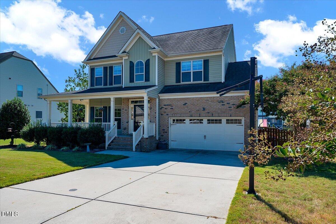
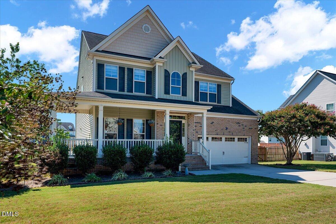
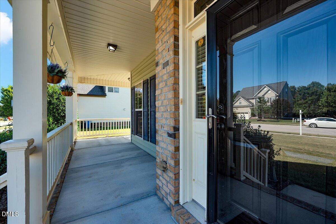
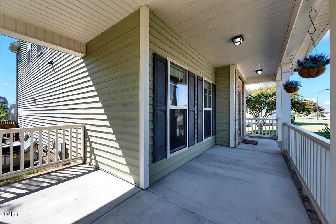
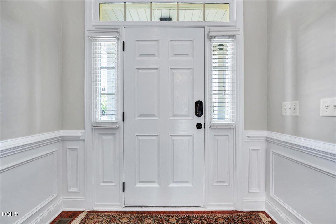
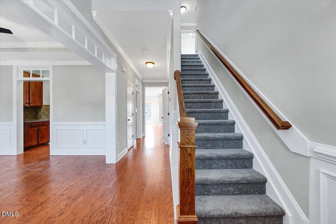
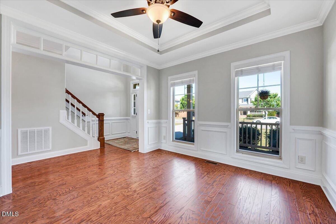
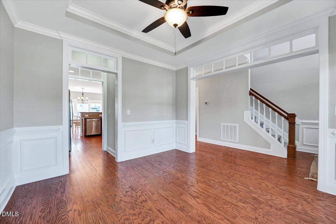
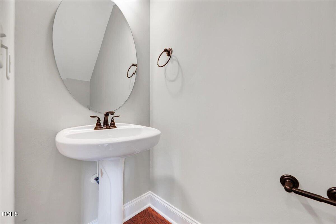
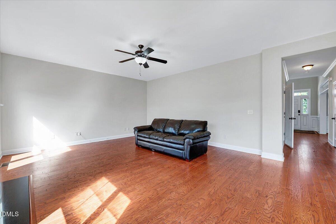
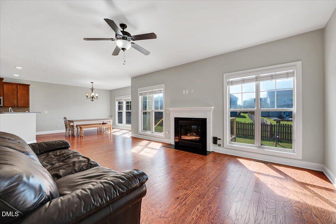
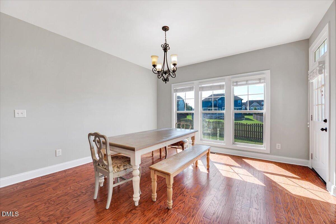
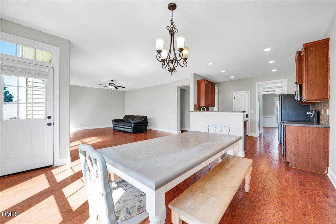
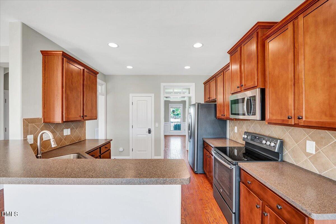
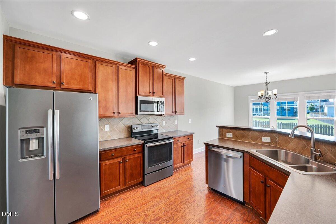
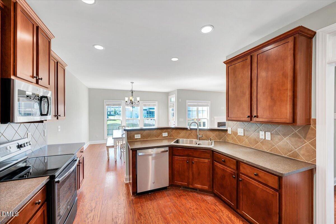
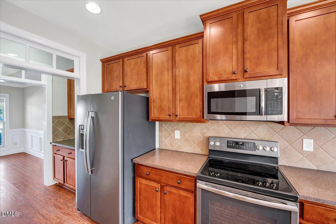
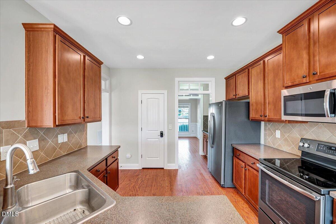
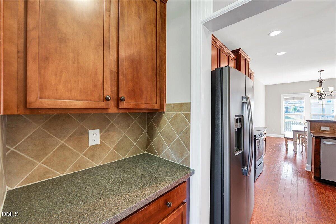
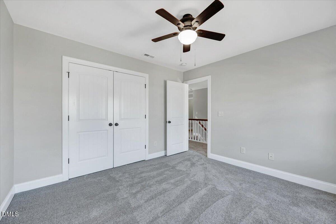
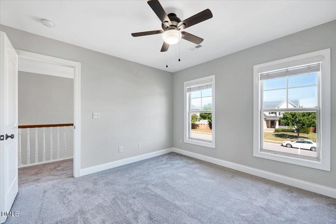
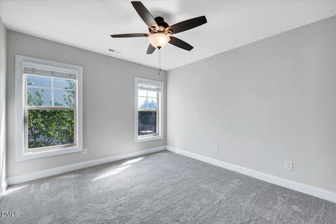
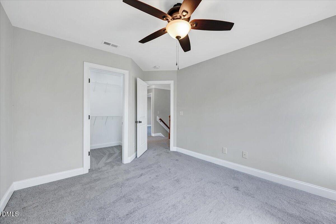
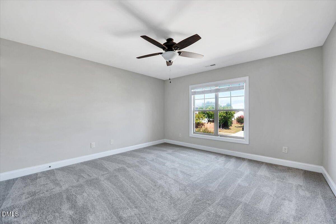
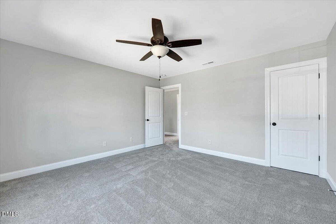
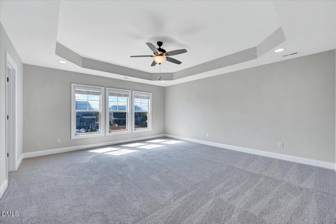
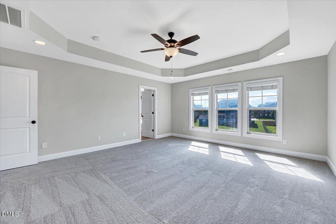
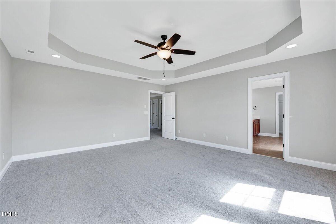
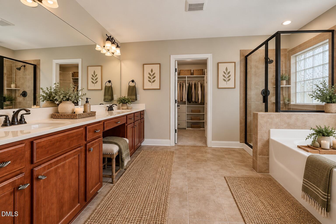
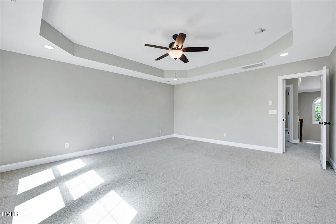
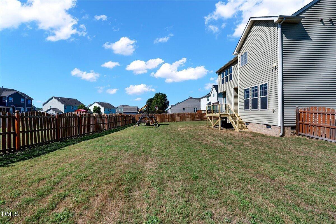
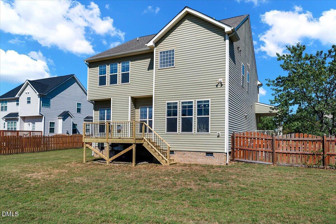
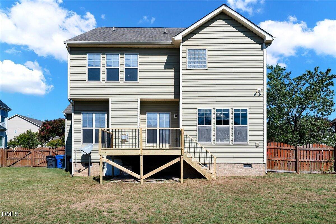
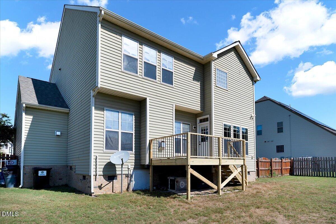
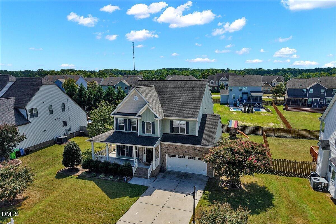
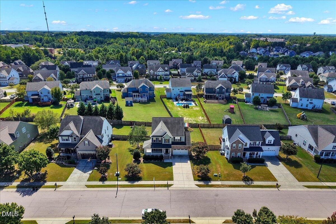
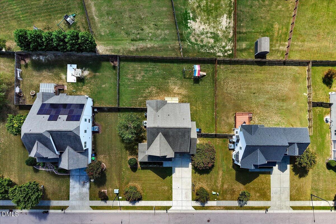
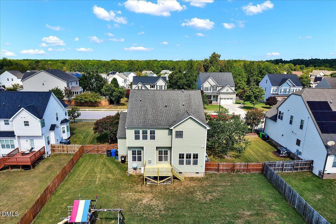
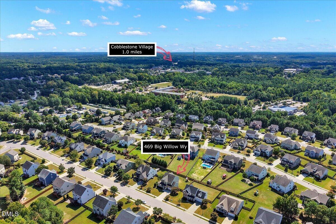
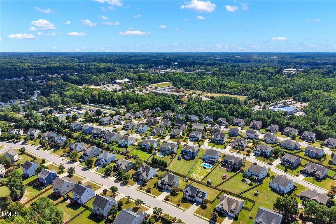
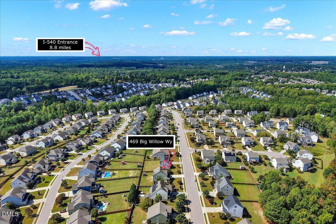
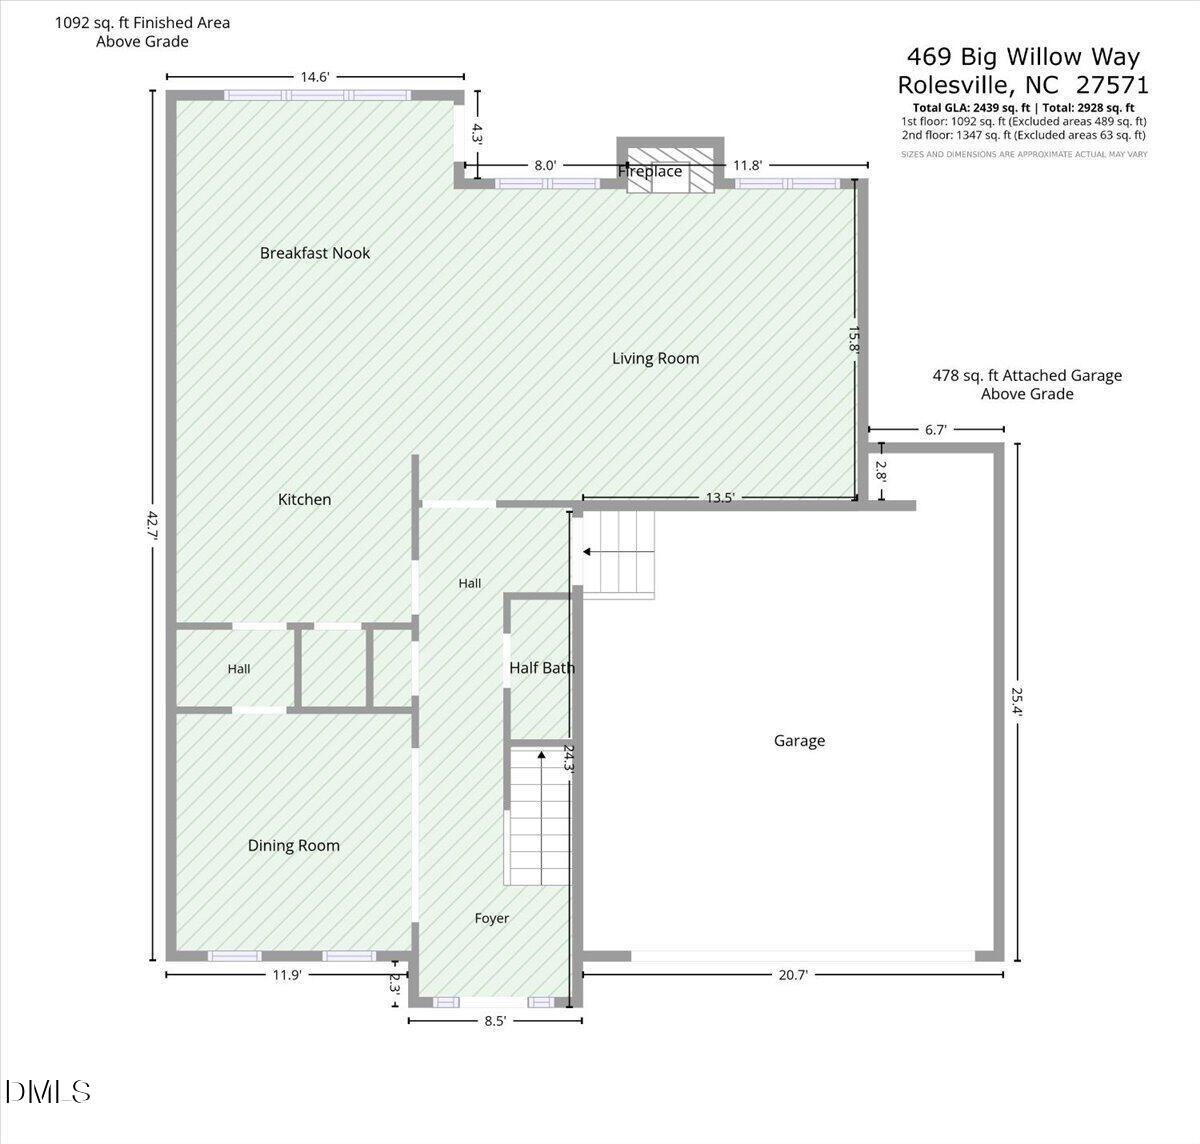
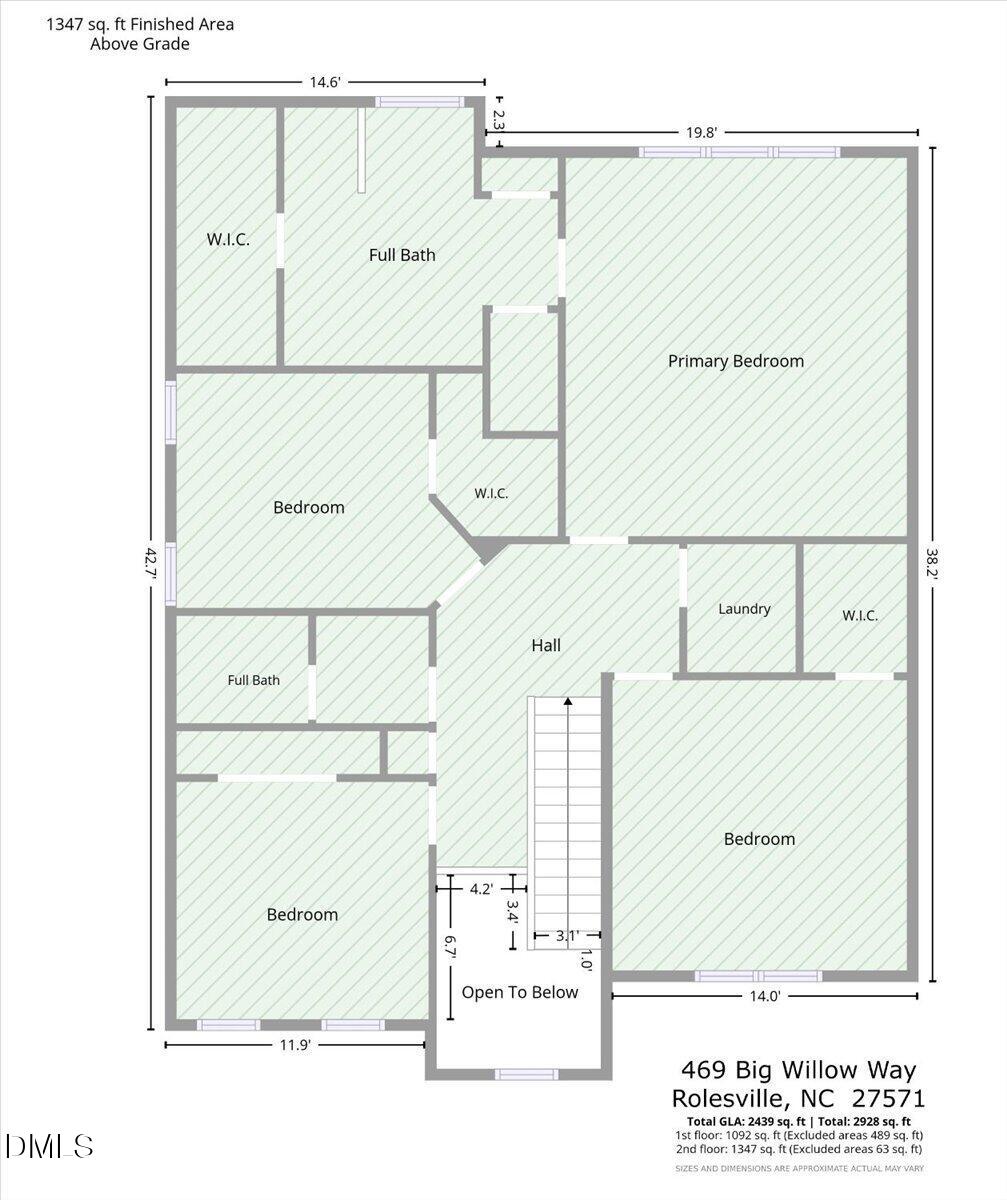
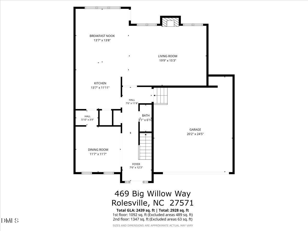
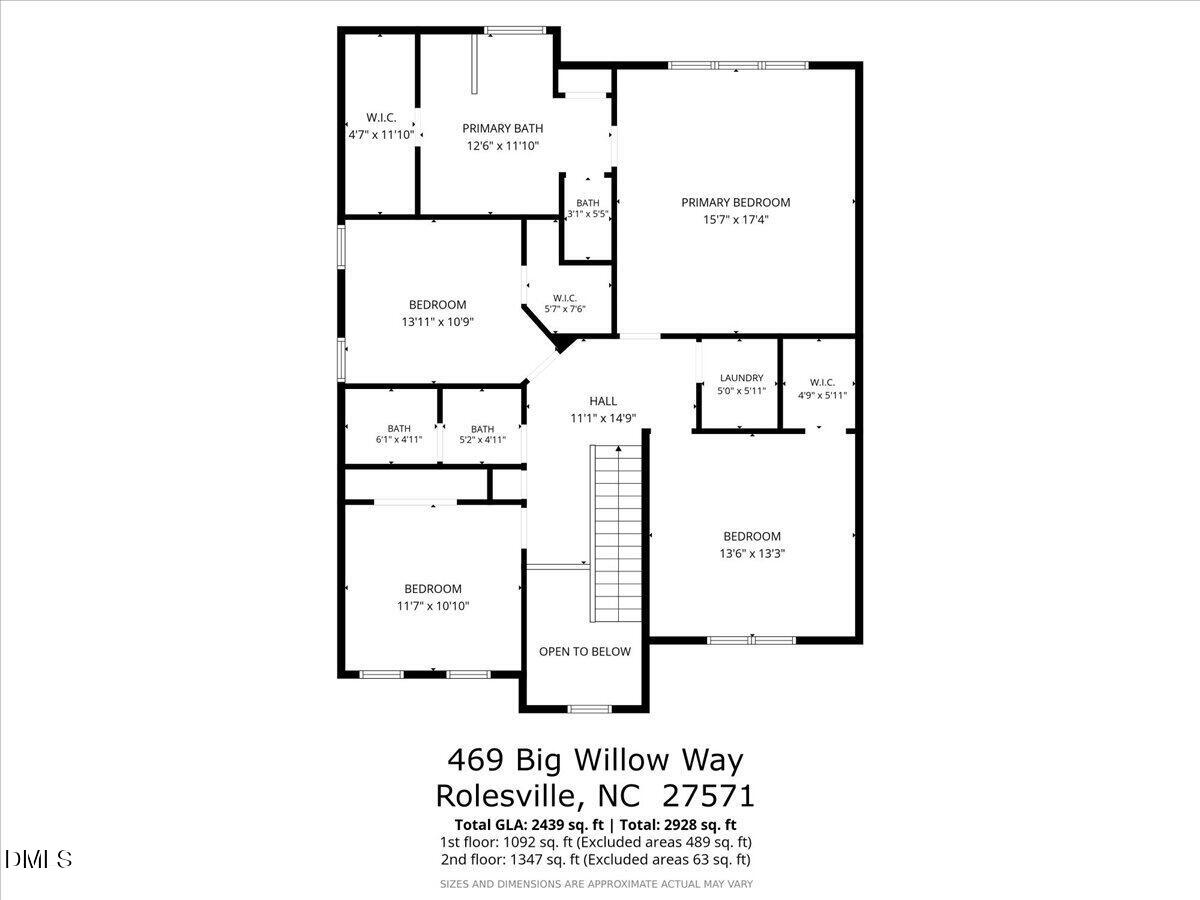
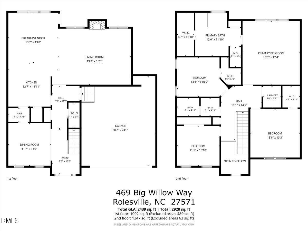
Welcome home to this inviting rocking chair porch that partially wraps around, perfect for relaxing evenings. Step inside to fresh paint throughout, new carpet upstairs, and beautiful hardwoods on the first floor. The layout is bright and open, featuring a very open kitchen that flows into the oversized breakfast area and family room-ideal for everyday living and entertaining. Enjoy outdoor living with a brand-new back deck and a fenced yard for added privacy, plus a finished garage with built-in shelves for convenient storage. You'll love the lifestyle in this community, with walking distance to the new cobblestone village, easy access to the greenway trail, and two nearby ponds for fishing or late-night walks. HOA benefits make it even better, including full access to the Granite Falls Swim & Athletic Club with both indoor and outdoor pools(tiki bar), exercise classes, and a weight room.
Details
| MLS # | 10197017 |
|---|---|
| Listing Type | For Sale |
| Style | House |
| HOA Dues | $132 |
| Sub-Type | Resale |
| Status | Active |
| Year | 2010 |
| Days On Site | 18 |
| Listing Provided By | Coldwell Banker HPW | Susan Abshire |
Features
| Bed(s) | 4 |
|---|---|
| Bath(s) | 3 Total |
| SQ Feet | 2,439 |
| Garage | 2 |
| Story(s) | 1 |
| Zoning | RM-CZ |
| Acreage | 0.26 |
Interior
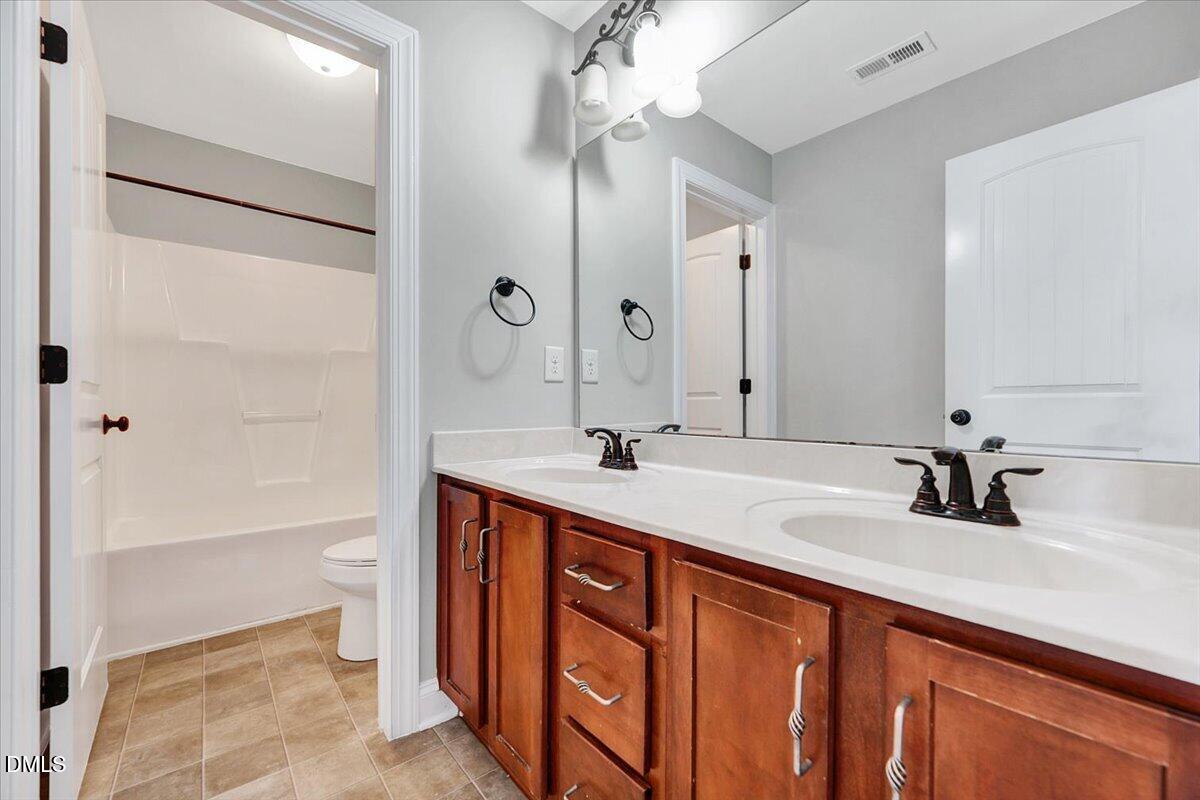
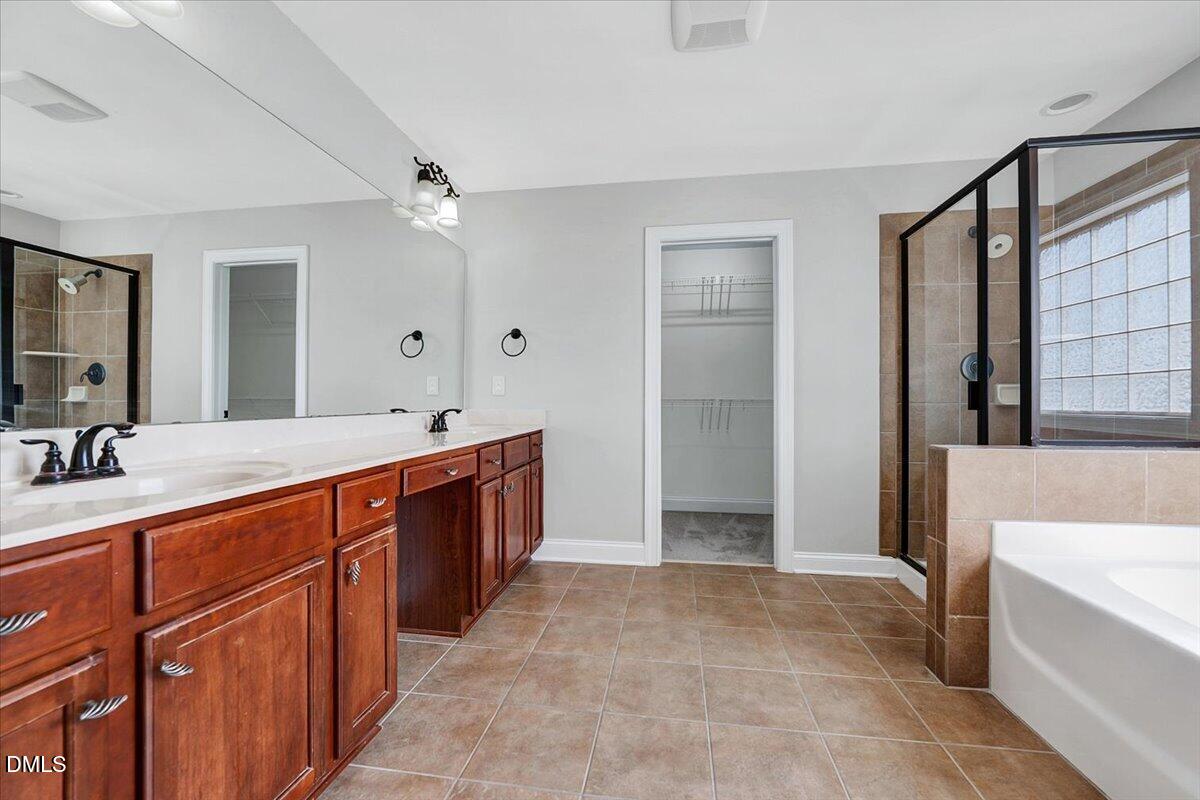
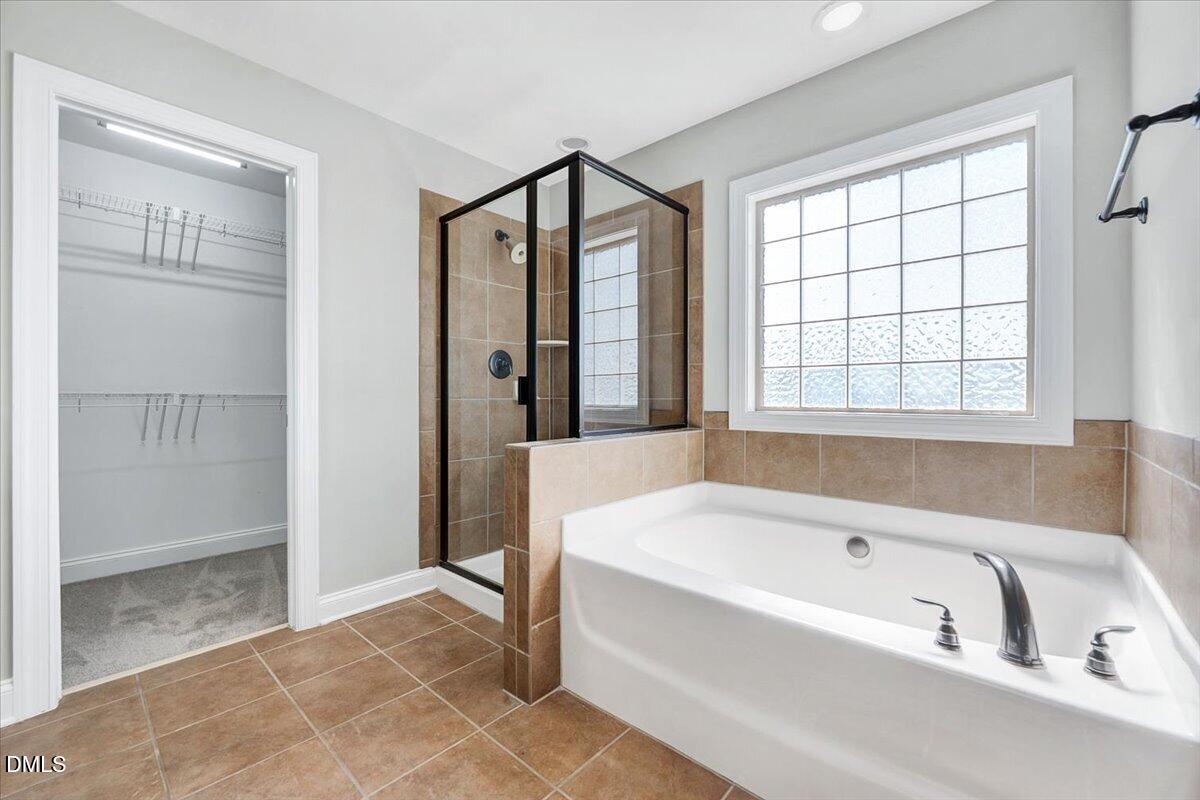
| Interior Features | Breakfast Bar, High Ceilings, Pantry, Soaking Tub, Walk-in Closet(s), Separate Shower, Walk-in Shower, Smooth Ceilings, Master Downstairs |
|---|---|
| Heating Yes / No | Yes |
| Cooling Yes / No | Yes |
| Cooling | Central Air |
| Fireplace Features | Gas |
| Fireplaces Total | 1 |
| Fireplace Yes / No | Yes |
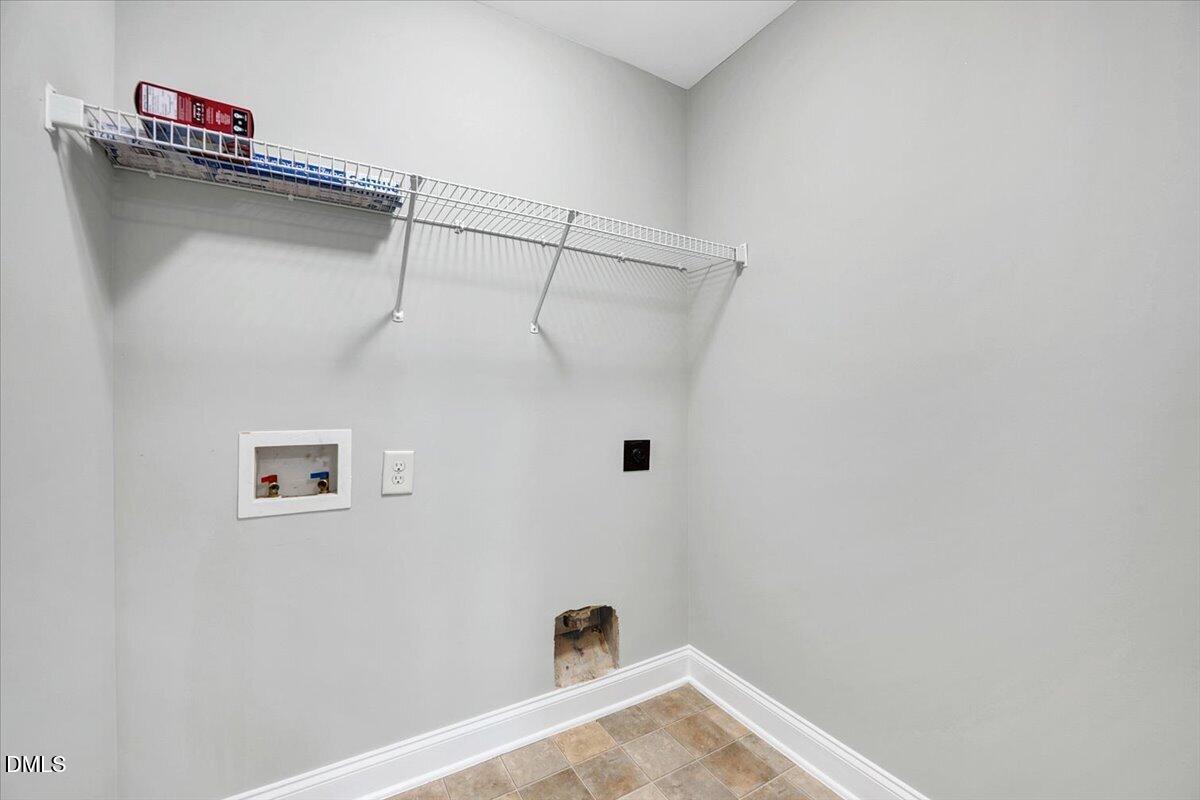
| Laundry Features | Laundry Room, Upper Level |
| Rooms Total | 8 |
Exterior
| Exterior Features | Fenced Yard |
|---|---|
| Roof | Shingle |
| Foundation Details | Crawlspace |
| Lot Features | Back Yard, Front Yard, Landscaped, Level |
| Community Features | Clubhouse, Fitness Center, Pool, Street Lights, Sidewalks |
| Construction Materials | Vinyl Siding |
| Window Features | Insulated Windows |
| Patio And Porch Features | Deck, Front Porch, Rear Porch, Side Porch, Wrap Around |
Parking
| Attached Garage Yes / No | Yes |
|---|---|
| Garage Yes / No | Yes |
| Parking Features | Concrete, Driveway, Garage, Garage Door Opener |
Location
| Association Amenities | Clubhouse, Exercise Course, Fitness Center, Indoor Pool, Pool, Trail(s) |
|---|---|
| Community Features | Clubhouse, Fitness Center, Pool, Street Lights, Sidewalks |
Utilities
| Sewer | Public Sewer |
|---|
Taxes
| Tax Assessed Value | 437820 |
|---|---|
| Tax Legal Description | Lo113 Granite Crest Ph3 Bm2008-01173 |
| Tax Year | 2026 |
| Tax Map Number | 113 |
Other
| Accessibility Features | No |
|---|
Area Information
| State | NC |
|---|---|
| County | Wake |
| City | Rolesville |
| Zip Code | 27571 |
| Area | Wake |
| Community Name | Granite Crest |
| School District | Wake County Schools |
| Elementary School | Wake County Schools |
| High School | Wake County Schools |
| Listing VS Median (in Granite Crest) | |
Price: $449,900 low | high Med: $449,900 sqft: 2,439 low | high Med: 2,439 $ / sqft: $184 low | high Med: $184 On site: 18 low | high Med: 18 | |
Market Activity 27571
Request a showing
Request a showing

Listings marked with a Doorify MLS icon are provided courtesy of the Doorify MLS, of North Carolina, Internet Data Exchange Database. Brokers make an effort to deliver accurate information, but buyers should independently verify any information on which they will rely in a transaction. The listing broker shall not be responsible for any typographical errors, misinformation, or misprints, and they shall be held totally harmless from any damages arising from reliance upon this data. This data is provided exclusively for consumers’ personal, non-commercial use. Copyright 2024 Doorify MLS of North Carolina. All rights reserved.
Contact
Learn More About This Property

| State | NC |
|---|---|
| County | Wake |
| City | Rolesville |
| Zip Code | 27571 |
| Area | Wake |
| Community Name | Granite Crest |
| School District | Wake County Schools |
| Elementary School | Wake County Schools |
| High School | Wake County Schools |
| Listing VS Median (in Granite Crest) | |
Price: $449,900 low | high Med: $449,900 sqft: 2,439 low | high Med: 2,439 $ / sqft: $184 low | high Med: $184 On site: 18 low | high Med: 18 | |