

Description
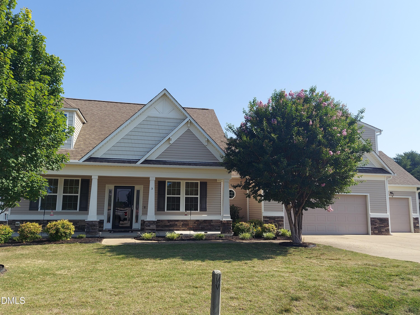
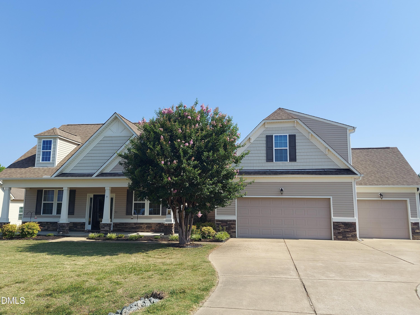
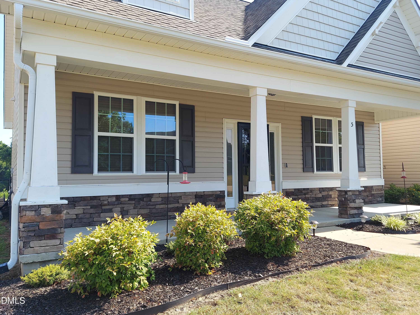
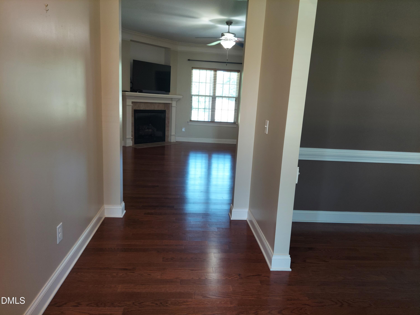
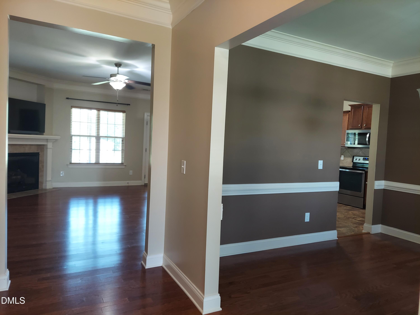
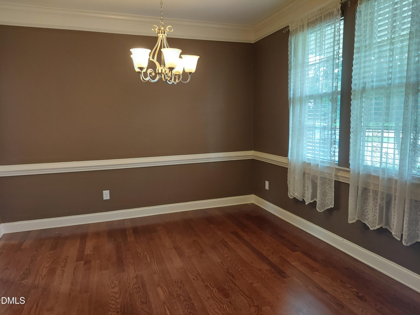
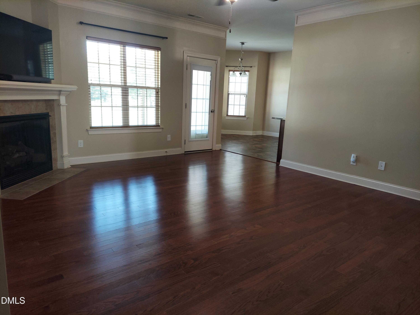
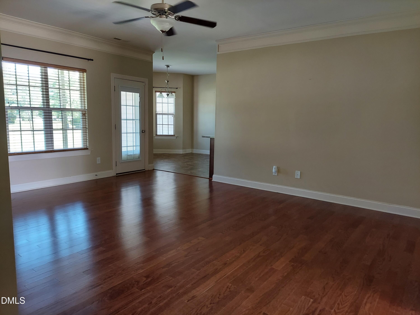
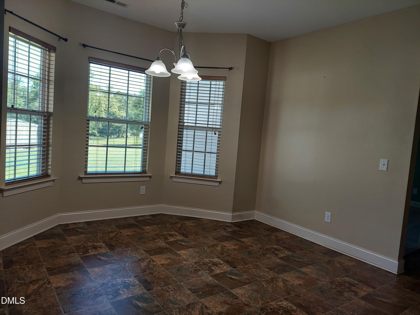
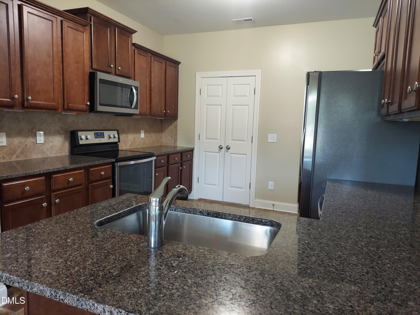
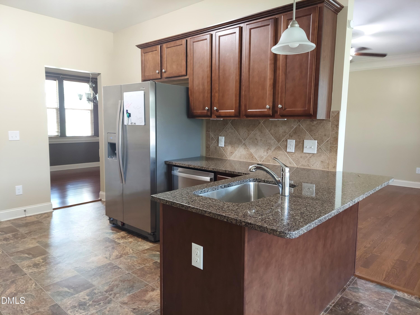
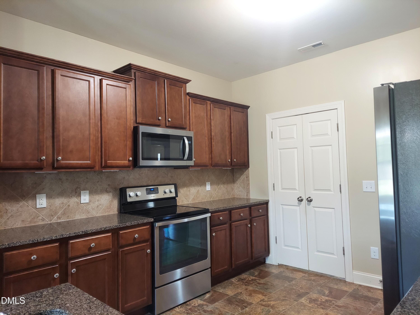
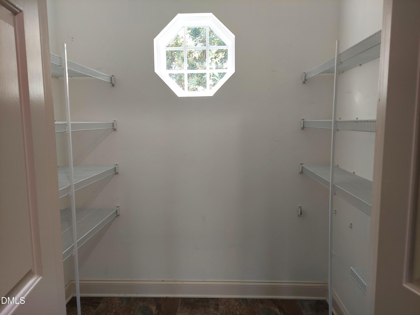
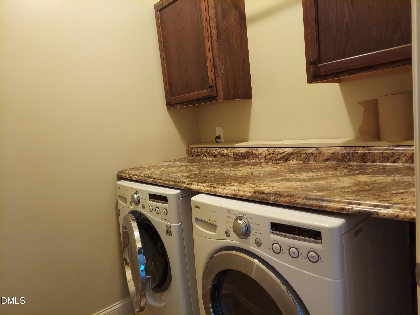
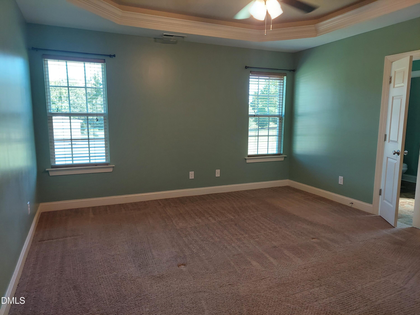
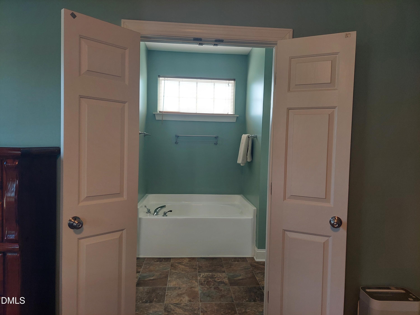
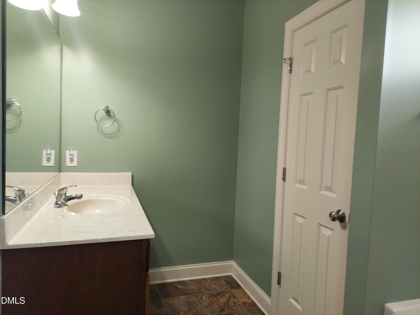
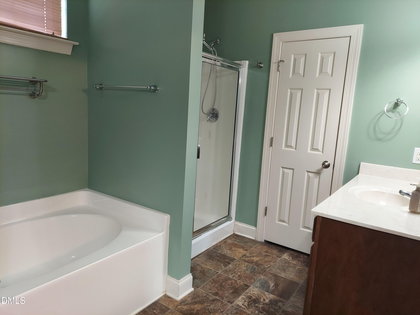
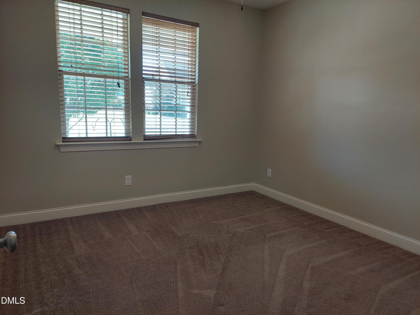
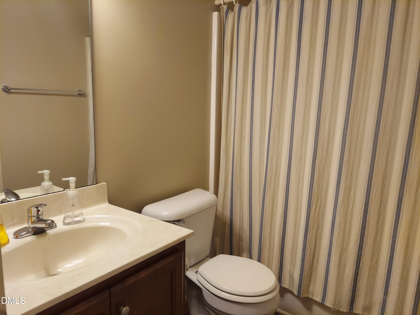
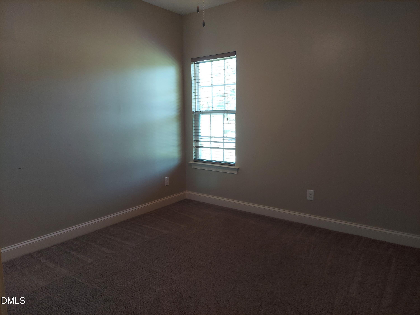
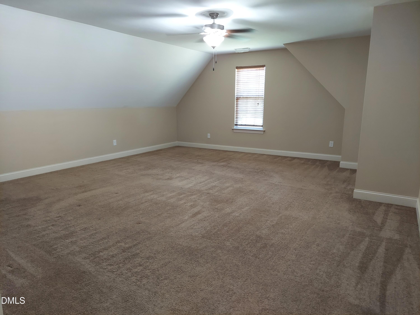
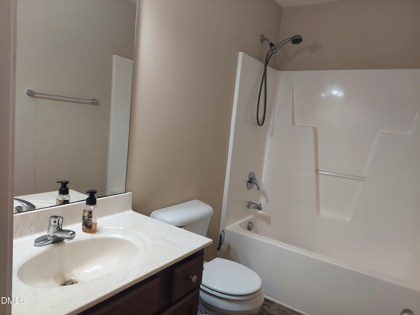
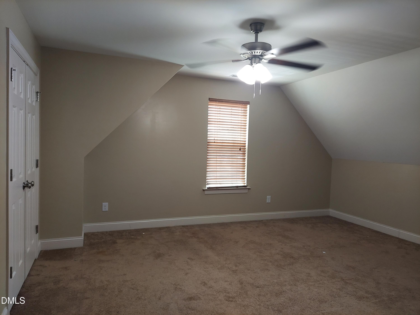
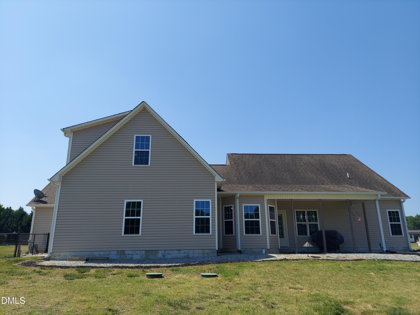
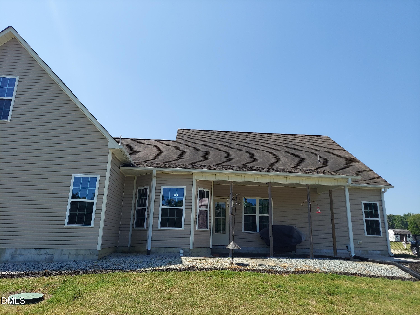
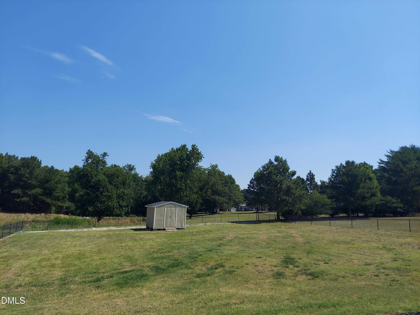
From the moment you arrive, the massive 32-foot covered front porch welcomes you home with unbeatable curb appeal. Spanning 2,634 sq. ft., this beautifully maintained 4-bedroom, 3-bath home with an attached 3 car garage and .53 acres seamlessly blends everyday luxury with effortless functionality. Main-Level Highlights: Inviting Living Spaces: Gather in the formal dining room or relax in the living room around the cozy corner fireplace. Chef's Kitchen: Features a breakfast bar, an oversized sunlit breakfast nook with a charming bay window and walk-in double door pantry highlighted by a unique octagonal window. Bonus: Refrigerator, washer and dryer are all included! Private Primary Retreat: Designed as a split-bedroom layout for maximum privacy, the main suite boasts tray ceiling, massive walk-in closet, double-door entry into the luxurious primary bath complete with dual vanities, a deep soaking tub, and an oversized separate shower. Outdoor Living: Step outside to your 27-foot custom rear patio featuring both covered and open-air sections overlooking a beautifully fenced backyard perfect for relaxing or entertaining. Versatile Upper Level: A secluded 4th bedroom suite with a full private bath and a generous bonus room offers endless possibilities - Multi-generational living, ideal for a quest retreat, home office, or entertainment flex room. Prime Location: Enjoy swift, easy commutes with quick access to Highways 50, 210, and I-40. Move-in ready with room to grow- schedule your private showing today before it's gone!
Details
| MLS # | 10173870 |
|---|---|
| Listing Type | For Sale |
| Style | House |
| HOA Dues | $13 |
| Sub-Type | Resale |
| Status | Active |
| Year | 2013 |
| Days On Site | 131 |
| Listing Provided By | RE/MAX SOUTHLAND REALTY II | Carol Fifield |
Features
| Bed(s) | 4 |
|---|---|
| Bath(s) | 3 Total |
| SQ Feet | 2,634 |
| Garage | 3 |
| Story(s) | 1 |
| Zoning | RAG |
| Acreage | 0.53 |
Interior
| Interior Features | Breakfast Bar, Ceiling Fan(s), Entrance Foyer, Granite Counters, Pantry, Soaking Tub, Tray Ceiling(s), Walk-in Closet(s), Separate Shower, Bathtub/Shower Combination, Room Over Garage, Smooth Ceilings, Stone Counters |
|---|---|
| Heating Yes / No | Yes |
| Cooling Yes / No | Yes |
| Cooling | Central Air, Zoned |
| Fireplace Features | Gas Log, Living Room |
| Fireplaces Total | 1 |
| Fireplace Yes / No | Yes |
| Laundry Features | Electric Dryer Hookup, Laundry Room, Main Level, See Remarks, Washer Hookup |
| Rooms Total | 8 |
Exterior
| Exterior Features | Rain Gutters, Fenced Yard |
|---|---|
| Roof | Shingle |
| Foundation Details | Slab |
| Lot Features | Back Yard, Cleared, Front Yard, Landscaped, Level |
| Community Features | Street Lights |
| Construction Materials | Board & Batten Siding, Stone, Vinyl Siding |
| Patio And Porch Features | Covered, Front Porch, Patio |
Parking
| Attached Garage Yes / No | Yes |
|---|---|
| Garage Yes / No | Yes |
| Parking Features | Attached, Concrete, Driveway, Garage Faces Front, Garage, Garage Door Opener, Lighted, Side By Side, Storage |
Location
| Association Amenities | None |
|---|---|
| Community Features | Street Lights |
Utilities
| Utilities | Cable Available |
|---|---|
| Sewer | Septic Tank |
Taxes
| Tax Assessed Value | 441890 |
|---|---|
| Tax Legal Description | Lot 20 Brook Run Ph 2 76/205 |
| Tax Year | 2026 |
| Tax Map Number | 20 |
Other
| Accessibility Features | No |
|---|
Area Information
| State | NC |
|---|---|
| County | Johnston |
| City | Benson |
| Zip Code | 27504 |
| Area | Johnston |
| Community Name | Brook Run |
| School District | Johnston - West Johnston High |
| Elementary School | Johnston - McGees Crossroads Ele |
| High School | Johnston - West Johnston High |
| Listing VS Median (in Brook Run) | |
Price: $455,000 low | high Med: $455,000 sqft: 2,634 low | high Med: 2,634 $ / sqft: $173 low | high Med: $173 On site: 131 low | high Med: 131 | |
Market Activity 27504
Request a showing
Request a showing

Listings marked with a Doorify MLS icon are provided courtesy of the Doorify MLS, of North Carolina, Internet Data Exchange Database. Brokers make an effort to deliver accurate information, but buyers should independently verify any information on which they will rely in a transaction. The listing broker shall not be responsible for any typographical errors, misinformation, or misprints, and they shall be held totally harmless from any damages arising from reliance upon this data. This data is provided exclusively for consumers’ personal, non-commercial use. Copyright 2024 Doorify MLS of North Carolina. All rights reserved.
Contact
Learn More About This Property

| State | NC |
|---|---|
| County | Johnston |
| City | Benson |
| Zip Code | 27504 |
| Area | Johnston |
| Community Name | Brook Run |
| School District | Johnston - West Johnston High |
| Elementary School | Johnston - McGees Crossroads Ele |
| High School | Johnston - West Johnston High |
| Listing VS Median (in Brook Run) | |
Price: $455,000 low | high Med: $455,000 sqft: 2,634 low | high Med: 2,634 $ / sqft: $173 low | high Med: $173 On site: 131 low | high Med: 131 | |