
Description
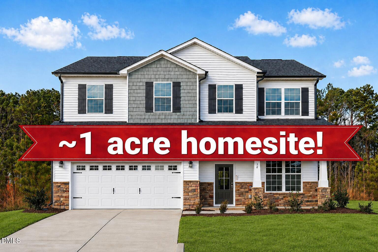
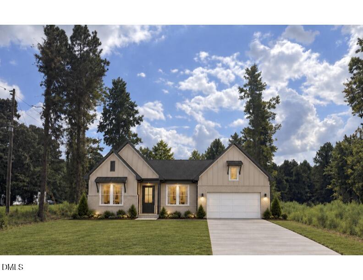
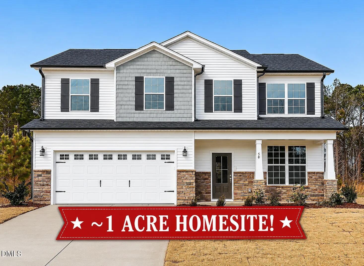
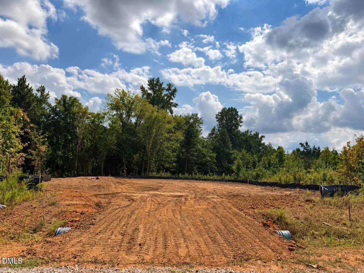
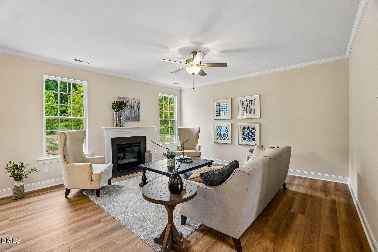
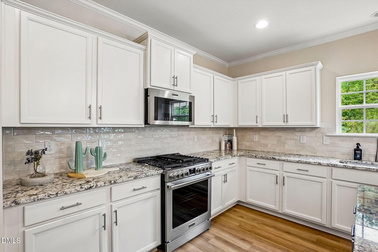
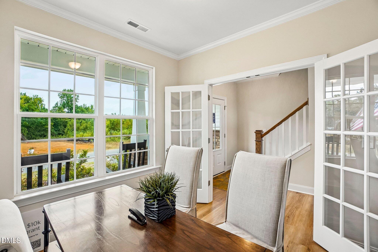
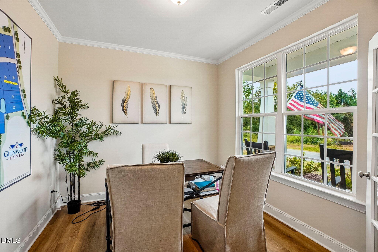
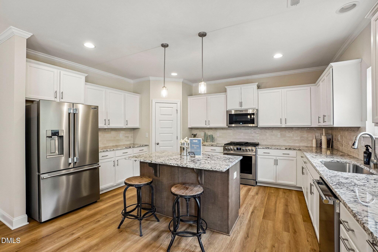
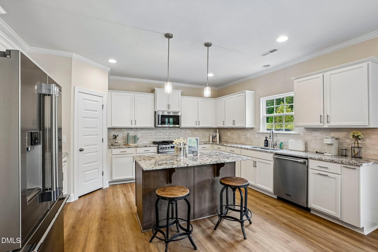
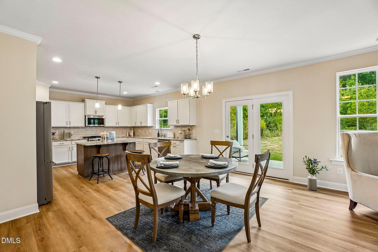
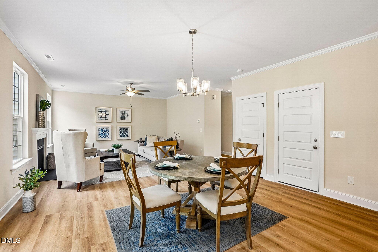
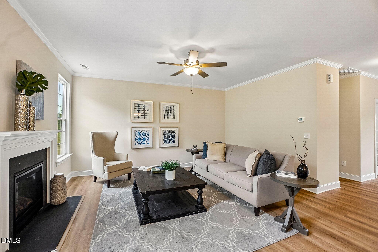
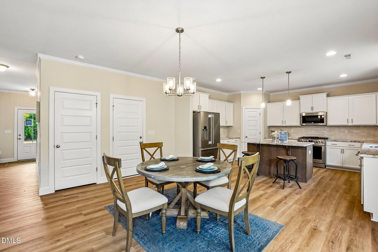
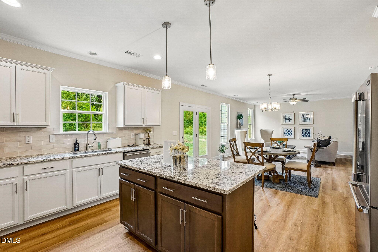
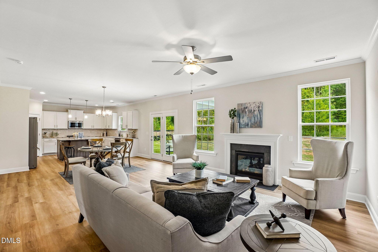
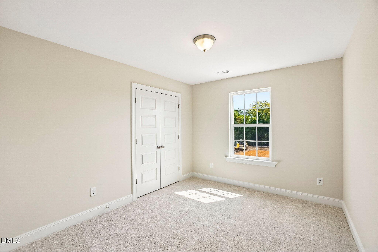
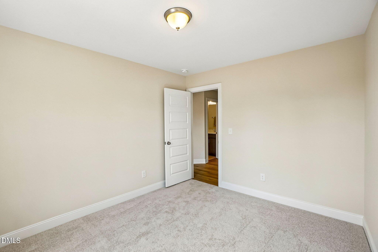
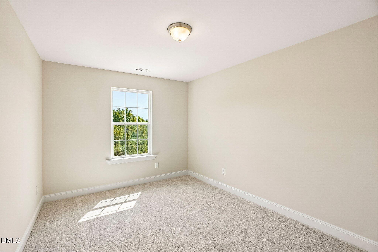
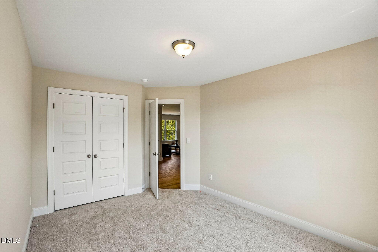
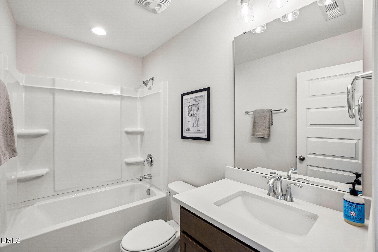
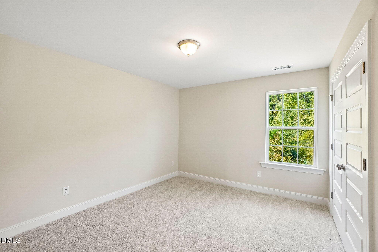
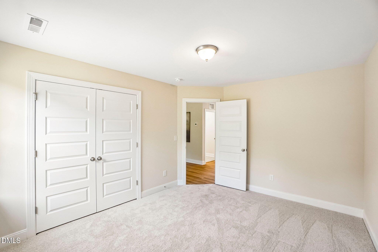
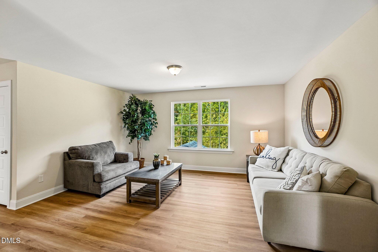
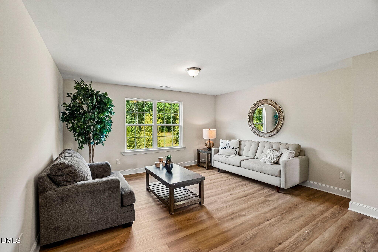
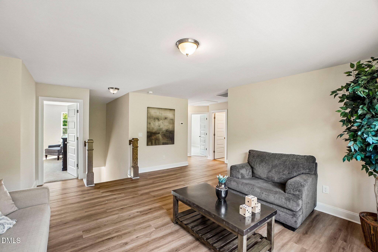
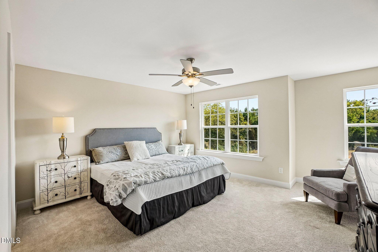
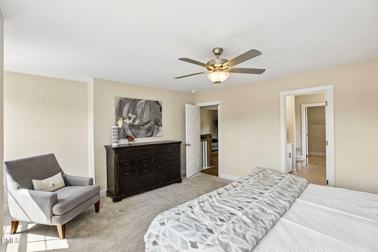
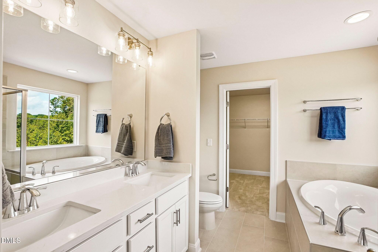
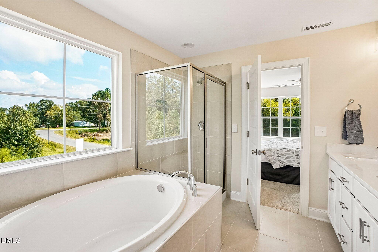
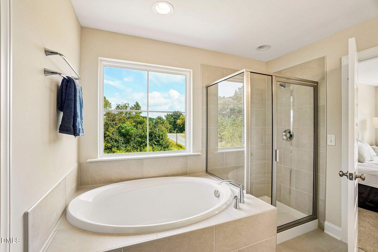
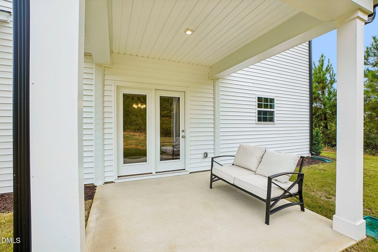
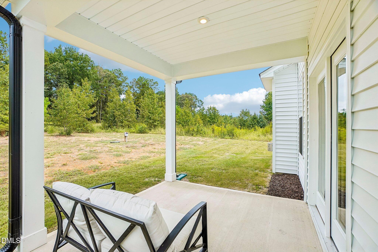
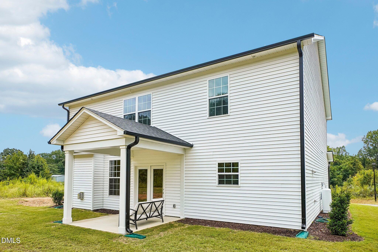
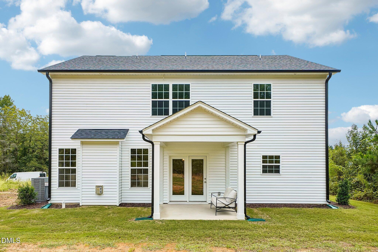
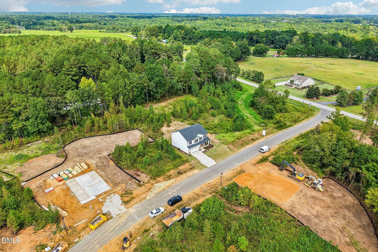
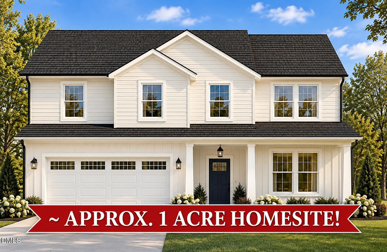
~1 ACRE already CLEARED HOMESITE! GREAT for an RV! A rare find in Starlet Ridge! Welcome to Lot 19 featuring the sought-after Wingate plan, a spacious 4-bedroom home designed for comfortable, flexible living. The open-concept main level includes a dedicated flex space-perfect for a home office, study, or playroom. The chef-inspired kitchen features granite countertops, stainless steel appliances, and a stylish backsplash. Upstairs, you'll find an impressive primary suite with a spa-inspired ensuite bath and large walk-in closet, plus a spacious loft and three additional bedrooms. Enjoy the added benefit of a approximately 1-acre homesite, giving you plenty of usable outdoor space! Flexible HOA and builder incentives available. Price listed includes lot premium and structural options. Lot 19. Estimated completion January 2027. This home has already been fully spec'd out, with selections and finishes chosen, and an estimated completion date of January 2027. Enjoy the benefits of new construction without having to make all the design decisions! Don't miss your opportunity to make this beautiful home yours!
Details
| MLS # | 10175498 |
|---|---|
| Listing Type | For Sale |
| Style | House |
| HOA Dues | $20 |
| Sub-Type | New Construction |
| Status | Active |
| Year | 2026 |
| Days On Site | 121 |
| Listing Provided By | Glenwood Homes | Hannah Bean |
Features
| Bed(s) | 4 |
|---|---|
| Bath(s) | 3 Total |
| SQ Feet | 2,338 |
| Garage | 2 |
| Story(s) | 2 |
| Acreage | 0.96 |
Interior
| Interior Features | Ceiling Fan(s), Entrance Foyer, Granite Counters, Kitchen Island, Open Floorplan, Pantry, Walk-in Closet(s), Walk-in Shower, Quartz Counters, Smooth Ceilings, Master Downstairs |
|---|---|
| Heating Yes / No | Yes |
| Cooling Yes / No | Yes |
| Cooling | Central Air, Electric, Zoned |
| Fireplace Yes / No | No |
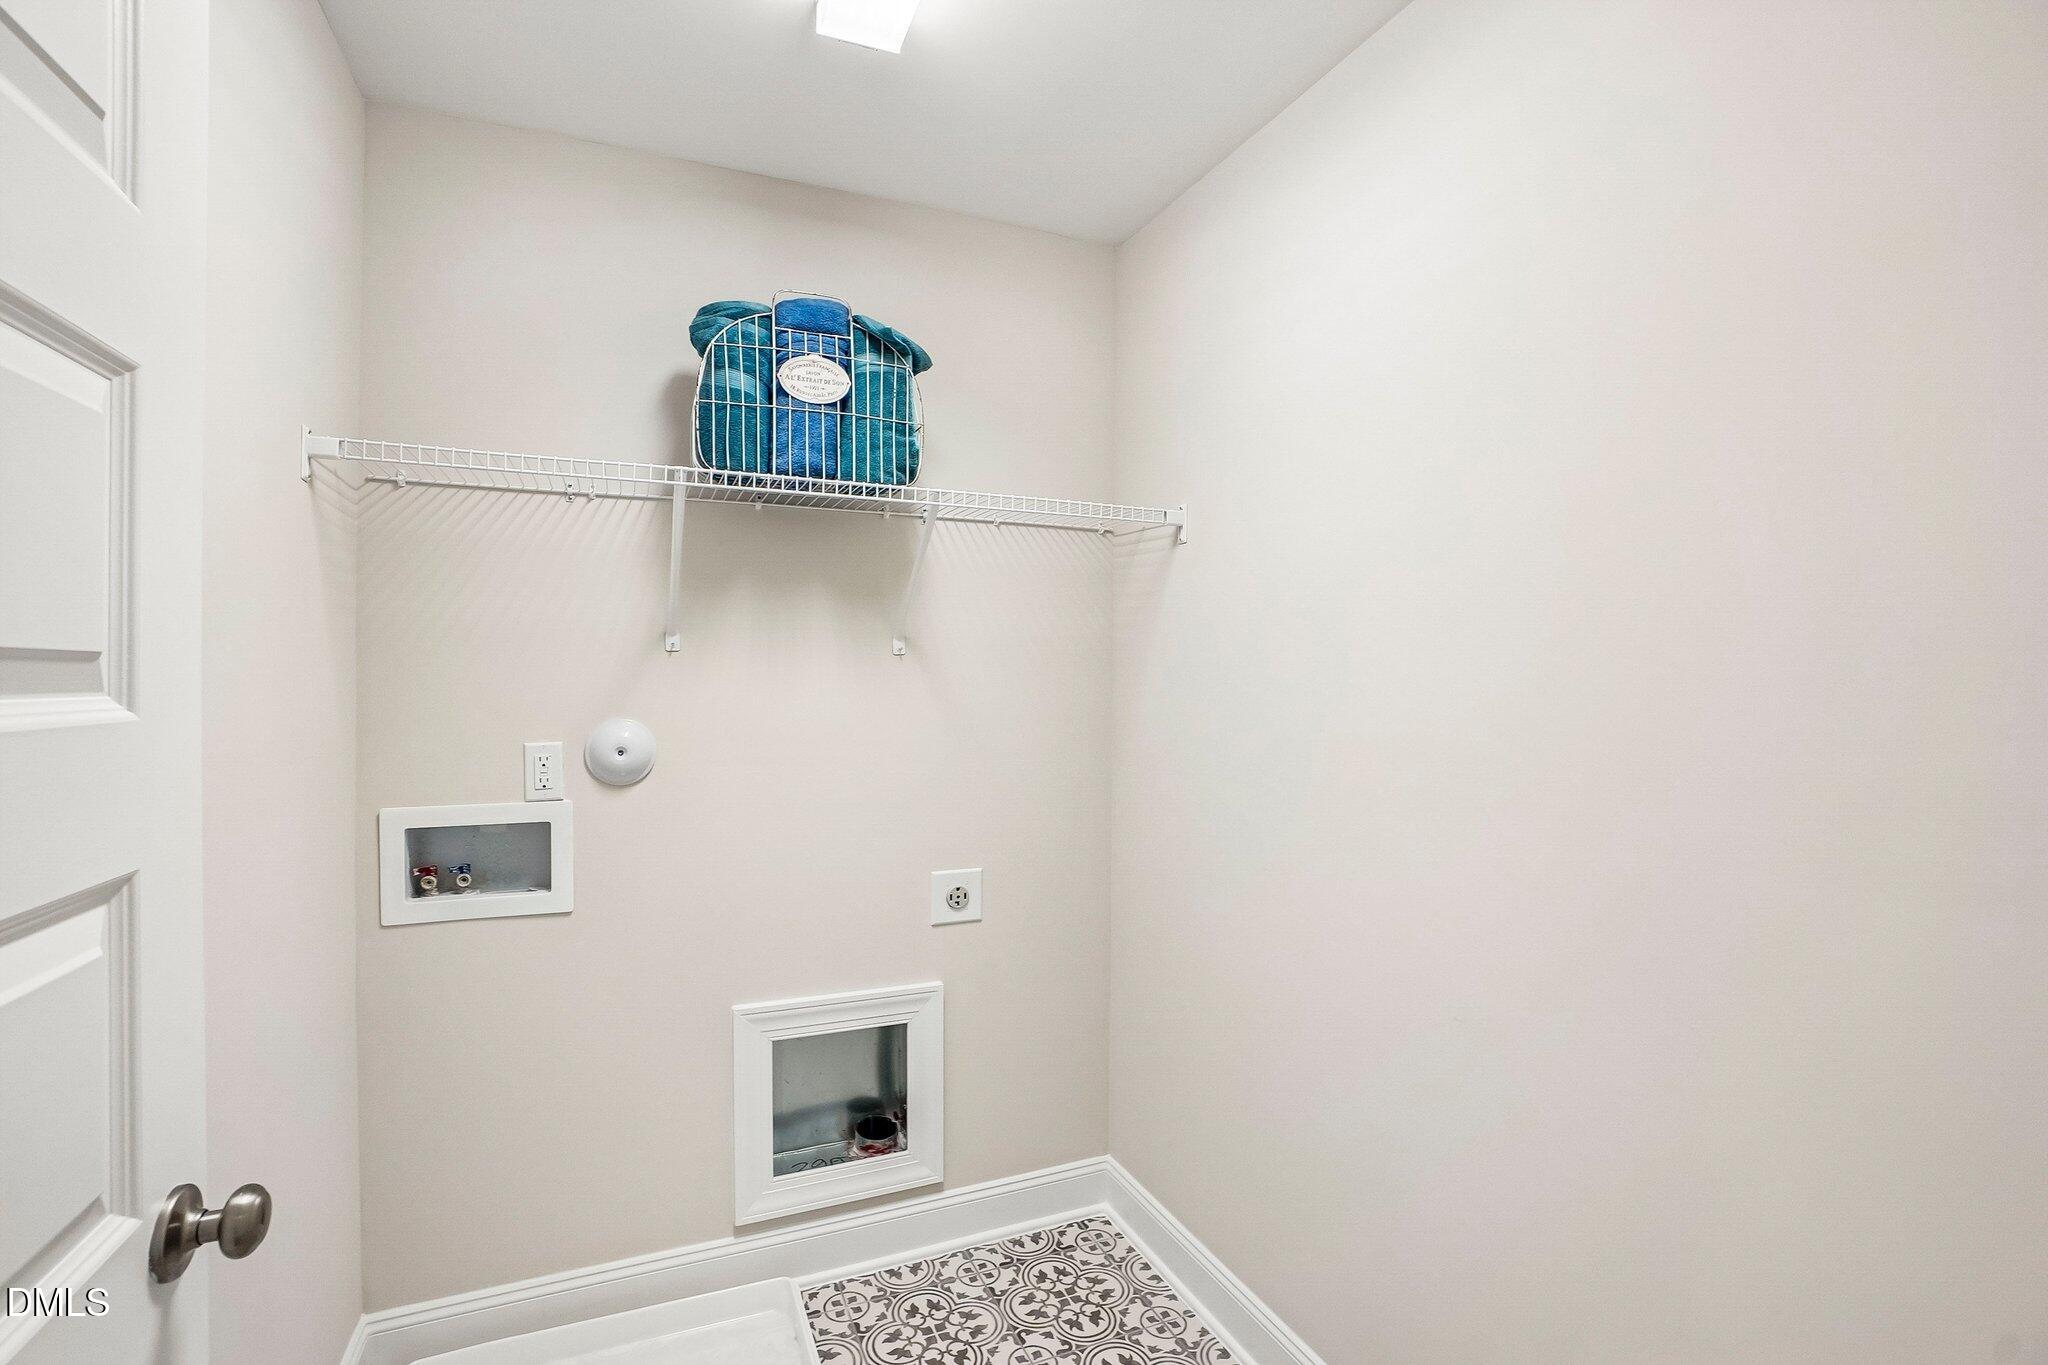
| Laundry Features | Laundry Room, Upper Level |
| Rooms Total | 12 |
Exterior
| Roof | Shingle |
|---|---|
| Foundation Details | Slab |
| Lot Features | Front Yard, Open Lot, Private, Wooded |
| Construction Materials | Blown-In Insulation, Vinyl Siding |
| Patio And Porch Features | Front Porch, Patio |
Parking
| Attached Garage Yes / No | Yes |
|---|---|
| Garage Yes / No | Yes |
| Parking Features | Concrete, Driveway, Garage, Garage Door Opener, Off Street |
Utilities
| Utilities | Cable Available, Electricity Connected, Propane, Water Connected, Septic Connected |
|---|---|
| Sewer | Septic Tank |
Taxes
| Tax Legal Description | PLAT: 104/79 UNIQ ID 1154952 |
|---|---|
| Tax Year | 2026 |
Other
| Accessibility Features | Enhanced Accessible |
|---|
Area Information
| State | NC |
|---|---|
| County | Johnston |
| City | Clayton |
| Zip Code | 27520 |
| Area | Johnston |
| Community Name | Starlet Ridge |
| School District | Johnston - Smithfield Selma High |
| Elementary School | Johnston - Wilsons Mills Element |
| High School | Johnston - Smithfield Selma High |
| Listing VS Median (in Starlet Ridge) | |
Price: $426,910 low | high Med: $438,216 sqft: 2,338 low | high Med: 2,662 $ / sqft: $183 low | high Med: $165 On site: 121 low | high Med: 100.5 | |
Market Activity 27520
Request a showing
Request a showing

Listings marked with a Doorify MLS icon are provided courtesy of the Doorify MLS, of North Carolina, Internet Data Exchange Database. Brokers make an effort to deliver accurate information, but buyers should independently verify any information on which they will rely in a transaction. The listing broker shall not be responsible for any typographical errors, misinformation, or misprints, and they shall be held totally harmless from any damages arising from reliance upon this data. This data is provided exclusively for consumers’ personal, non-commercial use. Copyright 2024 Doorify MLS of North Carolina. All rights reserved.
Contact
Learn More About This Property

| State | NC |
|---|---|
| County | Johnston |
| City | Clayton |
| Zip Code | 27520 |
| Area | Johnston |
| Community Name | Starlet Ridge |
| School District | Johnston - Smithfield Selma High |
| Elementary School | Johnston - Wilsons Mills Element |
| High School | Johnston - Smithfield Selma High |
| Listing VS Median (in Starlet Ridge) | |
Price: $426,910 low | high Med: $438,216 sqft: 2,338 low | high Med: 2,662 $ / sqft: $183 low | high Med: $165 On site: 121 low | high Med: 100.5 | |