In-Person: 10/24 11:00 AM - 1:00 PM

Description
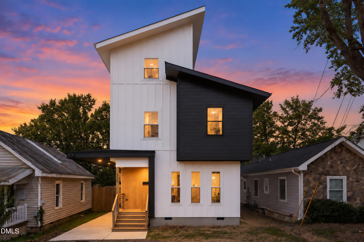
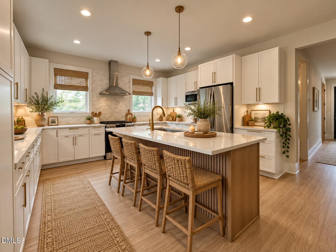
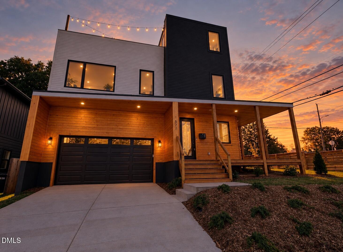
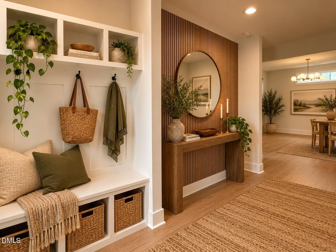
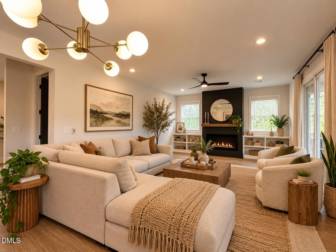
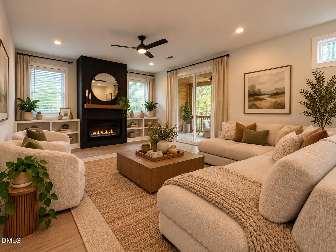
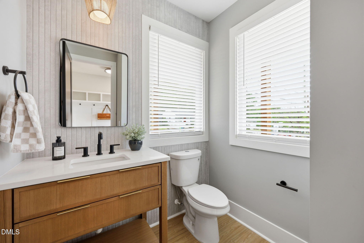
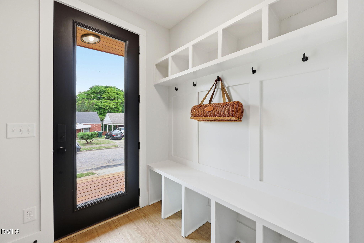
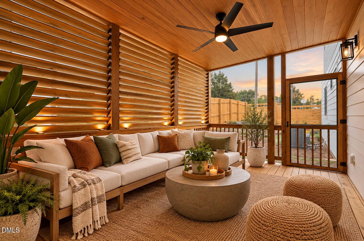
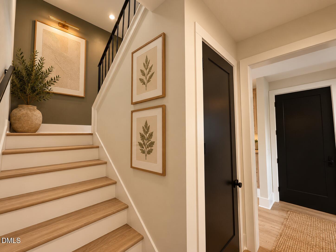
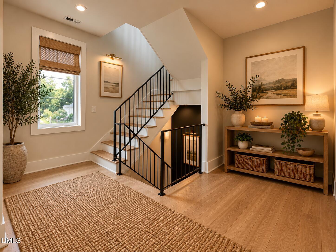
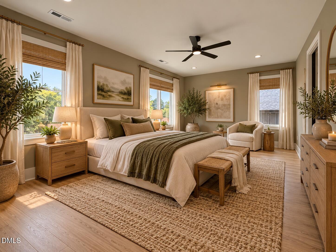
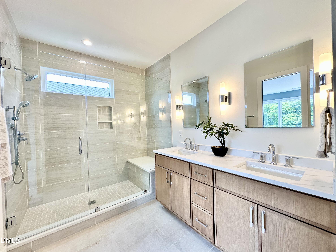
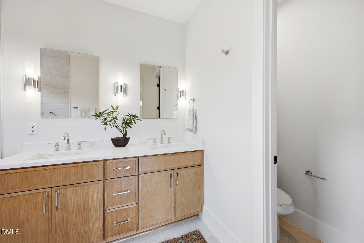
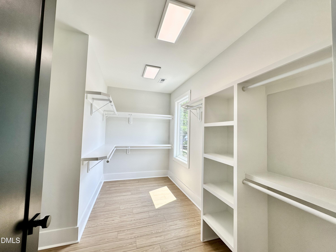
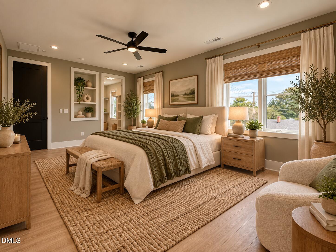
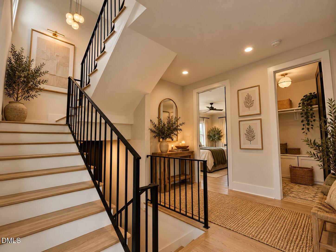
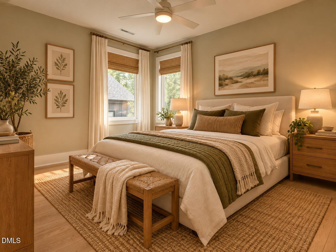
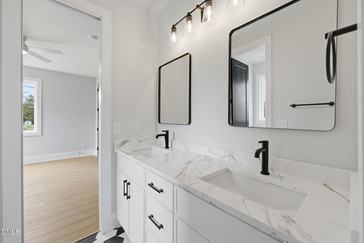
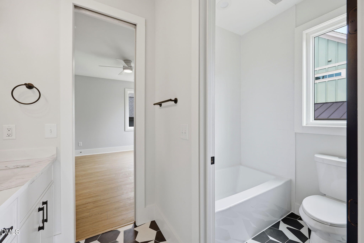
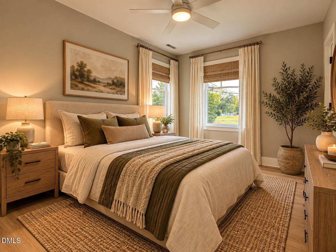
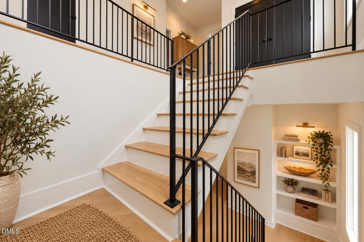
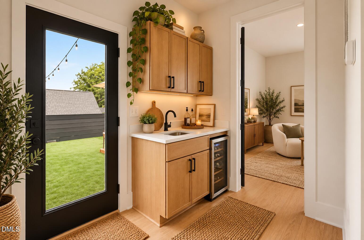
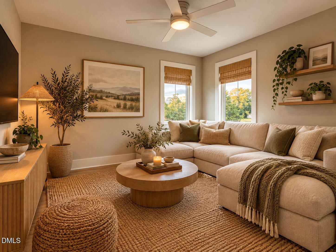
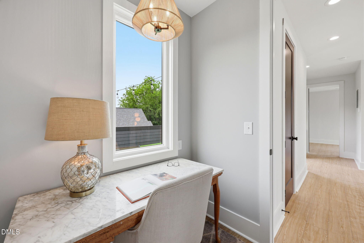
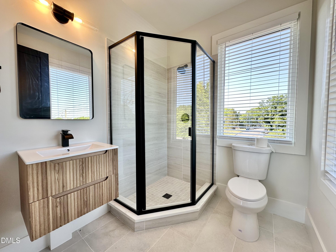
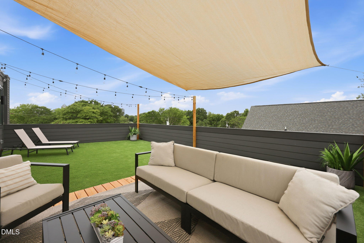
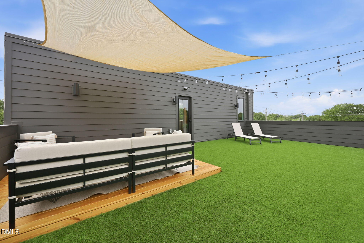
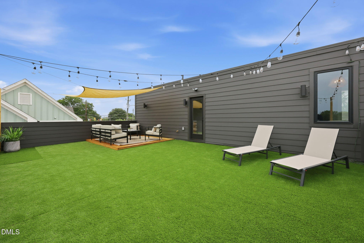
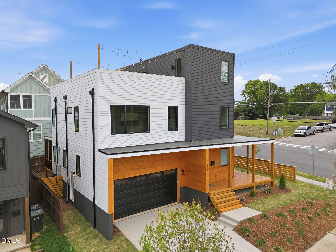
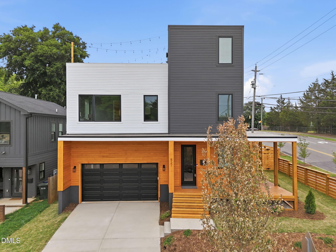
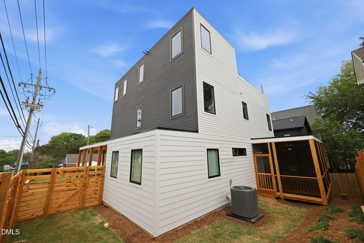
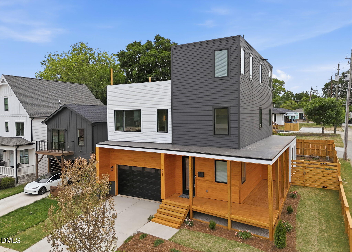
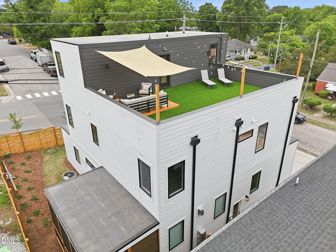
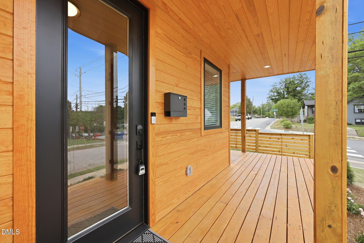
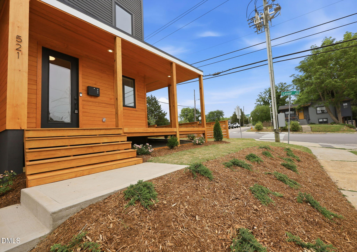
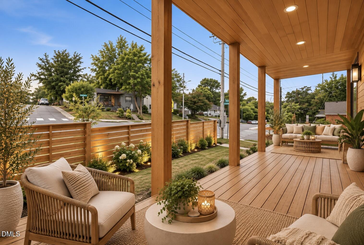
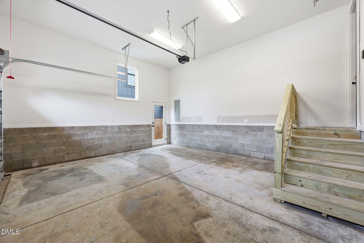
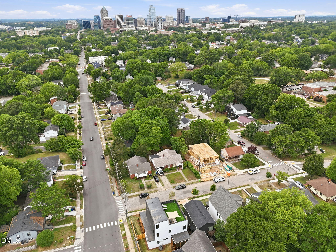
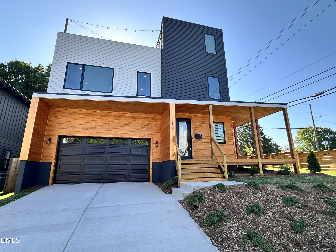
DOWNTOWN RALEIGH LIVING-WITH A PRIVATE ROOFTOP TERRACE! Modern design. Incredible entertaining space. Unbeatable location. This stunning new construction home puts you in the heart of Downtown Raleigh while giving you the elevated comfort and style of a thoughtfully designed modern home. Featuring 4 bedrooms, 4 baths, a garage, and an impressive 688 sq. ft. private rooftop terrace, this is downtown living at its best. Step inside to a bright and open-concept main level, designed for both everyday living and entertaining. The showstopping chef's kitchen features custom cabinetry, quartz countertops, designer tile, sleek modern finishes, and an oversized island with generous seating. The kitchen opens seamlessly to the dining and living areas, anchored by a cozy gas fireplace and custom built-ins. Large windows bring in natural light and provide views of the private screened porch and fenced backyard. Upstairs, the spacious primary suite is your private retreat, offering abundant natural light, custom built-ins, a spa-inspired bathroom with a floor-to-ceiling tiled shower and dual vanity, plus a massive walk-in closet. Two additional bedrooms, a full bath, and a dedicated laundry room complete the second level. Then comes the showstopper: the third floor is designed to entertain. A fourth bedroom and full bath are joined by a private office and wet bar, creating the perfect space for guests, a home office, or game/movie nights. Step outside to your 688 sq. ft. private rooftop terrace, complete with artificial turf, bistro lighting, a shaded lounge area, and skyline views-an incredible setting for morning coffee, sunset cocktails, or hosting friends under the stars. With modern architecture, designer finishes, multiple indoor and outdoor entertaining spaces, and a location just minutes from Downtown Raleigh's best dining, nightlife, shopping, parks, and entertainment, this home delivers the lifestyle you've been waiting for. This isn't just a place to live-it's your own private rooftop retreat in the heart of Raleigh. Come see it for yourself!
Details
| MLS # | 10185414 |
|---|---|
| Listing Type | For Sale |
| Style | House |
| Sub-Type | New Construction |
| Status | Active |
| Year | 2026 |
| Days On Site | 73 |
| Listing Provided By | Rich Realty Group | Matt Bennett |
Features
| Bed(s) | 4 |
|---|---|
| Bath(s) | 4 Total |
| SQ Feet | 2,776 |
| Garage | 2 |
| Story(s) | 3 |
| Zoning | R-10 |
| Acreage | 0.09 |
| Property View | City, Downtown, Skyline |
Interior
| Interior Features | Bar, Built-in Features, Bookcases, Ceiling Fan(s), Chandelier, Double Vanity, Entrance Foyer, Eat-in Kitchen, High Ceilings, Kitchen Island, Open Floorplan, Pantry, Recessed Lighting, Wet Bar, Walk-in Closet(s), Kitchen/Dining Room Combination, Living/Dining Room Combination, Dining L, Separate Shower, Bathtub/Shower Combination, Quartz Counters, Smooth Ceilings |
|---|---|
| Heating Yes / No | Yes |
| Cooling Yes / No | Yes |
| Cooling | Central Air, Heat Pump |
| Laundry Features | Common Area |
| Rooms Total | 10 |
Exterior
| Exterior Features | Balcony, Private Yard, Rain Gutters, Smart Camera(s)/Recording, Fenced Yard |
|---|---|
| Roof | Rubber |
| Foundation Details | Block |
| Lot Features | Corner Lot |
| View | City, Downtown, Skyline |
| Construction Materials | Block, Brick, Hardi Plank Type, Wood Siding, Engineered Wood |
| Patio And Porch Features | Covered, Deck, Enclosed, Porch, Rear Porch, Wrap Around |
Parking
| Attached Garage Yes / No | Yes |
|---|---|
| Garage Yes / No | Yes |
| Parking Features | Concrete |
Utilities
| Sewer | Public Sewer |
|---|
Taxes
| Tax Legal Description | Lo2 E Lenoir Subdivision Bm2023-01675 |
|---|---|
| Tax Year | 2026 |
| Tax Map Number | 2 |
Other
| Accessibility Features | No |
|---|
Area Information
| State | NC |
|---|---|
| County | Wake |
| City | Raleigh |
| Zip Code | 27610 |
| Area | Wake |
| Community Name | Not in a Subdivision |
| School District | Wake - William G Enloe High |
| Elementary School | Wake - Hunter Elementary |
| High School | Wake - William G Enloe High |
| Listing VS Median (in Not in a Subdivision) | |
Price: $975,000 low | high Med: $374,900 sqft: 2,776 low | high Med: 1,311 $ / sqft: $351 low | high Med: $288 On site: 73 low | high Med: 136.5 | |
Market Activity 27610
Request a showing
Request a showing

Listings marked with a Doorify MLS icon are provided courtesy of the Doorify MLS, of North Carolina, Internet Data Exchange Database. Brokers make an effort to deliver accurate information, but buyers should independently verify any information on which they will rely in a transaction. The listing broker shall not be responsible for any typographical errors, misinformation, or misprints, and they shall be held totally harmless from any damages arising from reliance upon this data. This data is provided exclusively for consumers’ personal, non-commercial use. Copyright 2024 Doorify MLS of North Carolina. All rights reserved.
Contact
Learn More About This Property

| Open House |
|---|
| In-Person 10/24 11:00 AM - 1:00 PM |
| State | NC |
|---|---|
| County | Wake |
| City | Raleigh |
| Zip Code | 27610 |
| Area | Wake |
| Community Name | Not in a Subdivision |
| School District | Wake - William G Enloe High |
| Elementary School | Wake - Hunter Elementary |
| High School | Wake - William G Enloe High |
| Listing VS Median (in Not in a Subdivision) | |
Price: $975,000 low | high Med: $374,900 sqft: 2,776 low | high Med: 1,311 $ / sqft: $351 low | high Med: $288 On site: 73 low | high Med: 136.5 | |