529 Oaks End Drive,Holly Springs, NC 27540
Holly Springs, NC 27540

Description
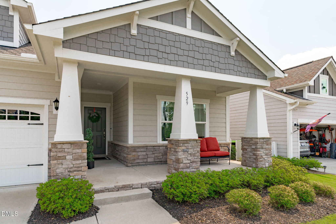
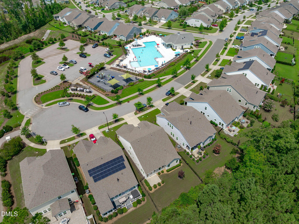
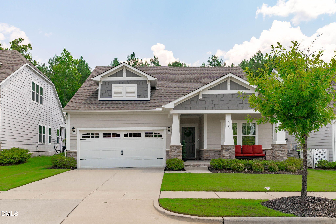
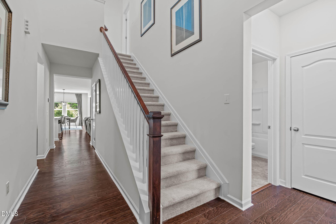
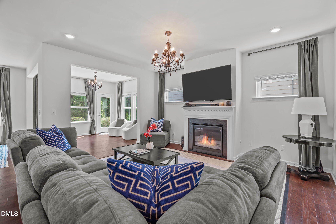
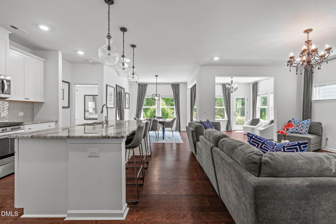
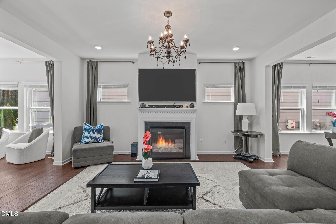
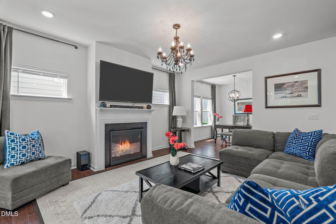
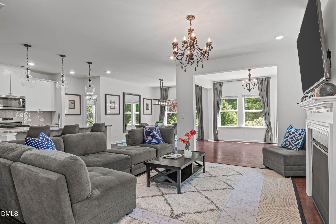
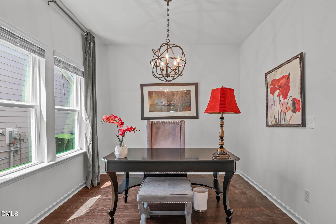
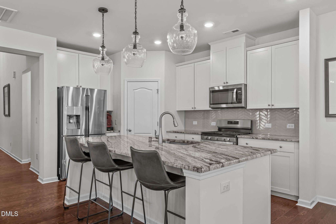
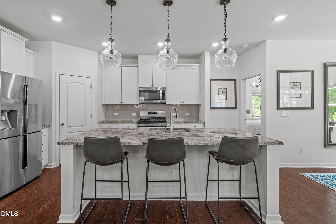
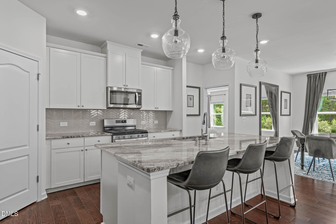
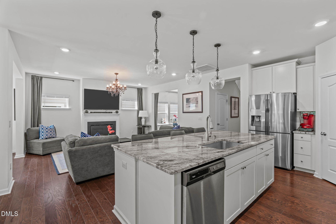
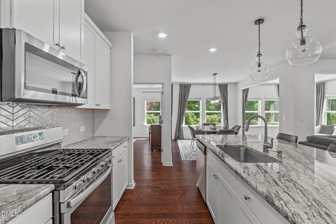
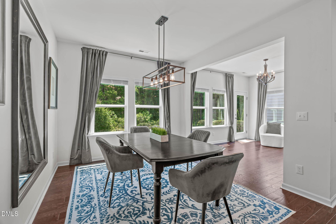
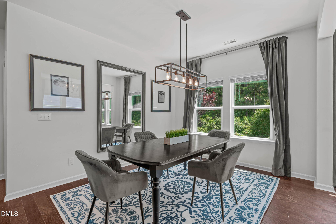
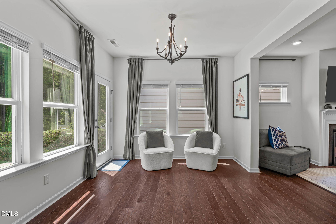
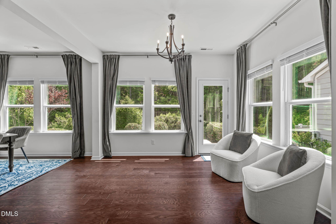
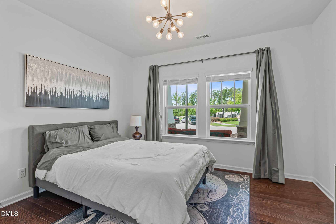
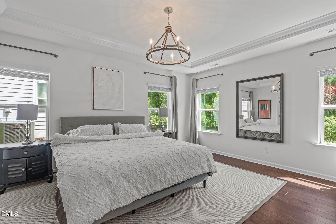
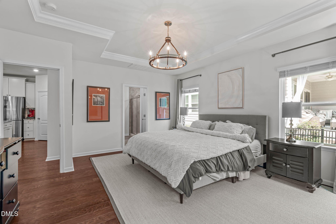
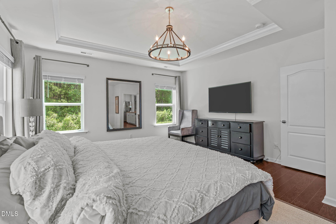
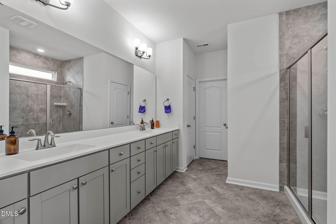
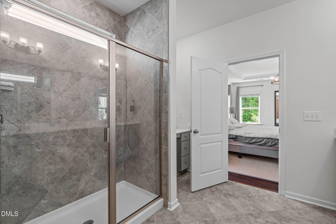
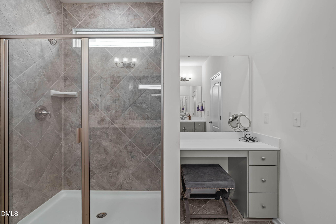
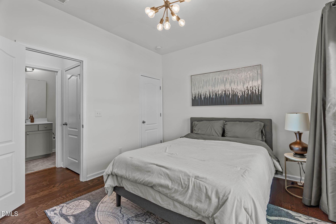
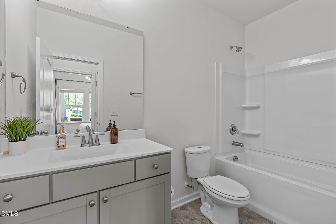
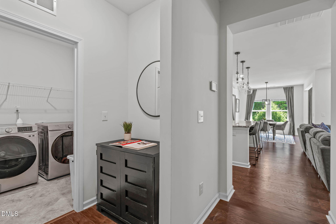
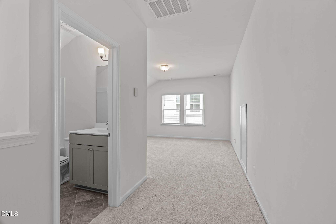
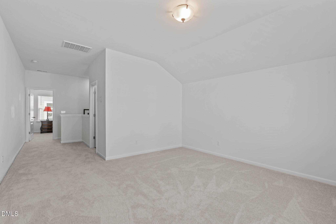
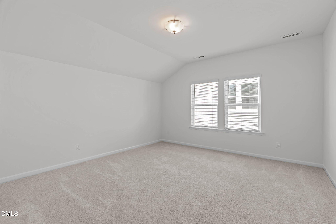
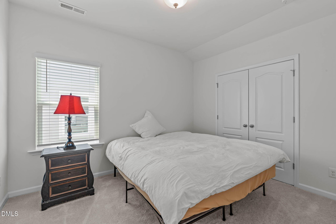
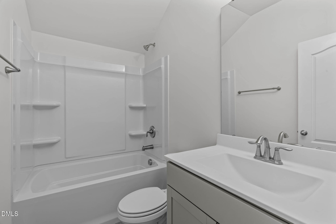
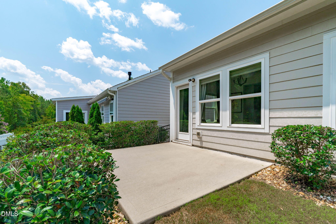
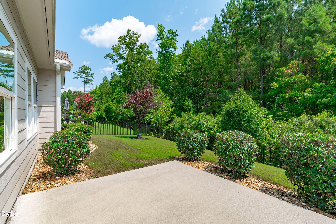
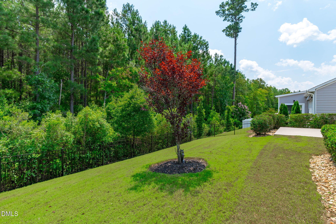
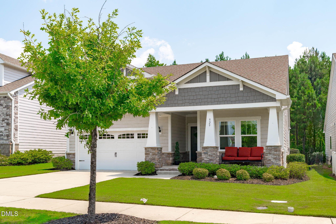
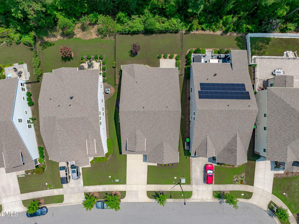
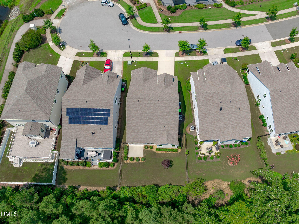
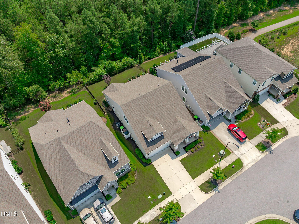
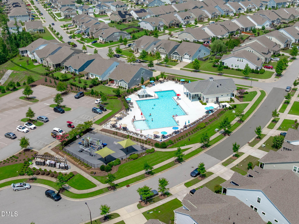
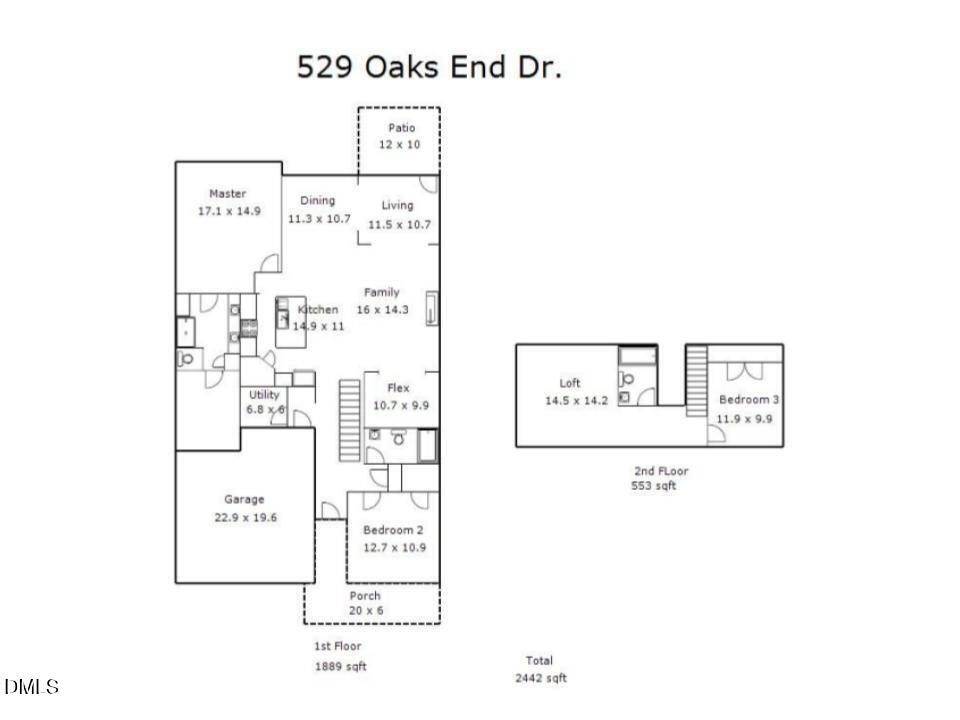
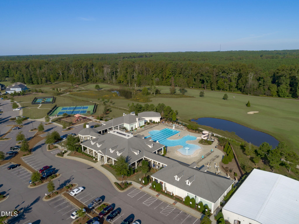
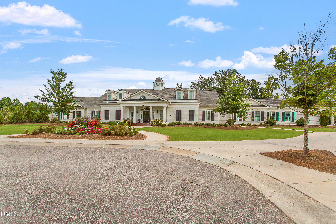
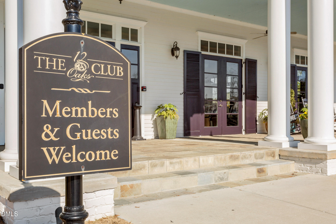
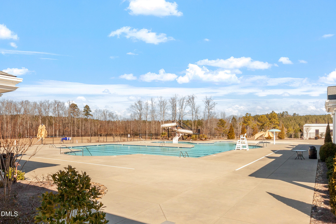
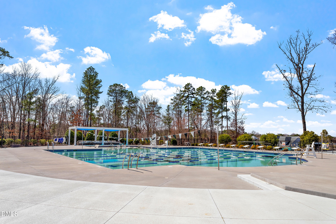
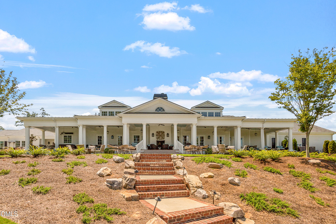
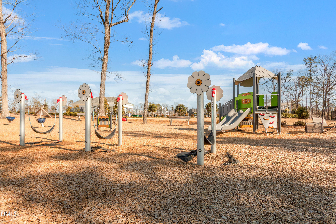
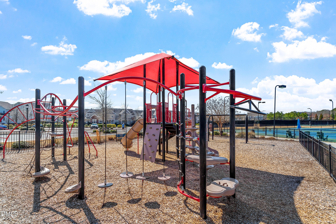
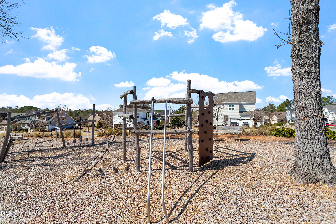
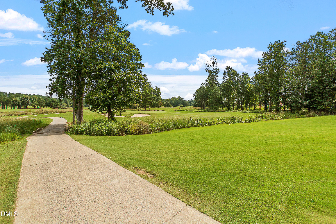
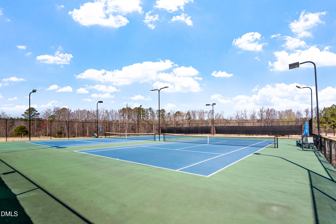
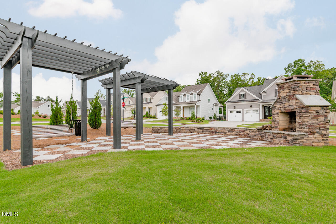
THIS is the kind of 12 Oaks location buyers wait for. Tucked away on a quiet cul-de-sac, this beautifully maintained Craftsman gives you the best of both worlds, walk out your front door and you're just steps from the neighborhood pool, playground and mail kiosk, then come home to a private, fenced backyard with peaceful wooded views. It's an easy, connected lifestyle with privacy where you want it. Inside, the bright and open floor plan features high ceilings, engineered hardwoods and abundant natural light. The kitchen is designed for both everyday living and entertaining with a large center island, granite countertops, white cabinetry, stainless steel appliances, gas range, walk-in pantry and stylish herringbone backsplash. The kitchen flows seamlessly into the main living area with a gas-log fireplace and into the sunroom overlooking the backyard, an ideal spot for morning coffee, a home office or additional living space. The main-level owner's suite provides the convenience of first-floor living, while a second bedroom and full bath on the main floor offer flexibility for guests. Upstairs, you'll find a spacious loft, third bedroom, full bath and pocket office, perfect for work, hobbies, a media space or overnight guests. Step outside to the fenced backyard and enjoy the wooded backdrop and added privacy. And when you're ready to get out, some of 12 Oaks' best amenities are practically outside your front door. With 3 bedrooms, 3 full baths, flexible living spaces and an exceptional location within the community, this home delivers something that's increasingly hard to find, the convenience of main-level living, room to spread out, backyard privacy AND the 12 Oaks lifestyle just steps away. Multiple pools, tennis and pickleball, fitness facilities, dining and more are all part of the experience. Oakview Commons, major commuter routes, and top employers are situated just minutes away. This isn't simply a home in 12 Oaks. It's a location that makes it easy to embrace everything that makes 12 Oaks exceptional.
Details
| MLS # | 10183673 |
|---|---|
| Listing Type | For Sale |
| Style | House |
| Sub-Type | Resale |
| Status | Active |
| Year | 2019 |
| Days On Site | 84 |
| Listing Provided By | Team Anderson Realty | Erica Anderson |
Features
| Bed(s) | 3 |
|---|---|
| Bath(s) | 3 Total |
| SQ Feet | 2,442 |
| Garage | 2 |
| Story(s) | 2 |
| Zoning | PUD |
| Acreage | 0.14 |
| Property View | Neighborhood, Trees, Woods |
Interior
| Interior Features | Breakfast Bar, Chandelier, Crown Molding, Double Vanity, Entrance Foyer, Granite Counters, High Ceilings, Kitchen Island, Open Floorplan, Pantry, Primary Downstairs, Recessed Lighting, Tray Ceiling(s), Kitchen/Dining Room Combination, Living/Dining Room Combination, Room Over Garage, Smooth Ceilings, Stone Counters, Eat-in Kitchen |
|---|---|
| Heating Yes / No | No |
| Cooling Yes / No | Yes |
| Cooling | Central Air, Ceiling Fan(s), Gas |
| Fireplace Features | Family Room, Gas Log, Insert |
| Fireplaces Total | 1 |
| Fireplace Yes / No | Yes |
| Laundry Features | Inside, Lower Level, Laundry Room |
| Rooms Total | 14 |
Exterior
| Exterior Features | Rain Gutters |
|---|---|
| Roof | Shingle |
| Foundation Details | Slab |
| Lot Features | Back Yard, Close to Clubhouse, Cul-De-Sac, Few Trees, Front Yard, Interior Lot, Landscaped, Rectangular Lot, Sloped |
| Community Features | Curbs, Street Lights, Sidewalks |
| View | Neighborhood, Trees/Woods |
| Construction Materials | Fiber Cement, Shake Siding, Stone Veneer |
| Security Features | Smoke Detector(s) |
| Patio And Porch Features | Covered, Front Porch, Patio |
Parking
| Attached Garage Yes / No | Yes |
|---|---|
| Garage Yes / No | Yes |
| Parking Features | Attached, Concrete, Driveway, Garage Faces Front, Garage, Garage Door Opener, Inside Entrance |
Location
| Association Amenities | Clubhouse, Fitness Center, Maintenance Grounds, Picnic Area, Playground, Pool, Pond Year Round, Sport Court, Tennis Court(s), Trail(s) |
|---|---|
| Community Features | Curbs, Street Lights, Sidewalks |
Utilities
| Utilities | Cable Available, Electricity Connected, Natural Gas Connected, Phone Available, Sewer Connected, Water Connected |
|---|---|
| Sewer | Public Sewer |
Taxes
| Tax Assessed Value | 576953 |
|---|---|
| Tax Legal Description | Lo1517 Twelve Oaks Ph9 Se1a Bm2018-01968 |
| Tax Year | 2026 |
| Tax Map Number | 1517 |
Other
| Accessibility Features | No |
|---|
Area Information
| State | NC |
|---|---|
| County | Wake |
| City | Holly Springs |
| Zip Code | 27540 |
| Area | Wake |
| Community Name | 12 Oaks |
| School District | Wake - Felton Grove High |
| Elementary School | Wake - Woods Creek Elementary |
| High School | Wake - Felton Grove High |
| Listing VS Median (in 12 Oaks) | |
Price: $685,000 low | high Med: $690,000 sqft: 2,442 low | high Med: 3,069 $ / sqft: $281 low | high Med: $225 On site: 84 low | high Med: 36 | |
Market Activity 27540
Request a showing
Request a showing

Listings marked with a Doorify MLS icon are provided courtesy of the Doorify MLS, of North Carolina, Internet Data Exchange Database. Brokers make an effort to deliver accurate information, but buyers should independently verify any information on which they will rely in a transaction. The listing broker shall not be responsible for any typographical errors, misinformation, or misprints, and they shall be held totally harmless from any damages arising from reliance upon this data. This data is provided exclusively for consumers’ personal, non-commercial use. Copyright 2024 Doorify MLS of North Carolina. All rights reserved.
Contact
Learn More About This Property

| State | NC |
|---|---|
| County | Wake |
| City | Holly Springs |
| Zip Code | 27540 |
| Area | Wake |
| Community Name | 12 Oaks |
| School District | Wake - Felton Grove High |
| Elementary School | Wake - Woods Creek Elementary |
| High School | Wake - Felton Grove High |
| Listing VS Median (in 12 Oaks) | |
Price: $685,000 low | high Med: $690,000 sqft: 2,442 low | high Med: 3,069 $ / sqft: $281 low | high Med: $225 On site: 84 low | high Med: 36 | |