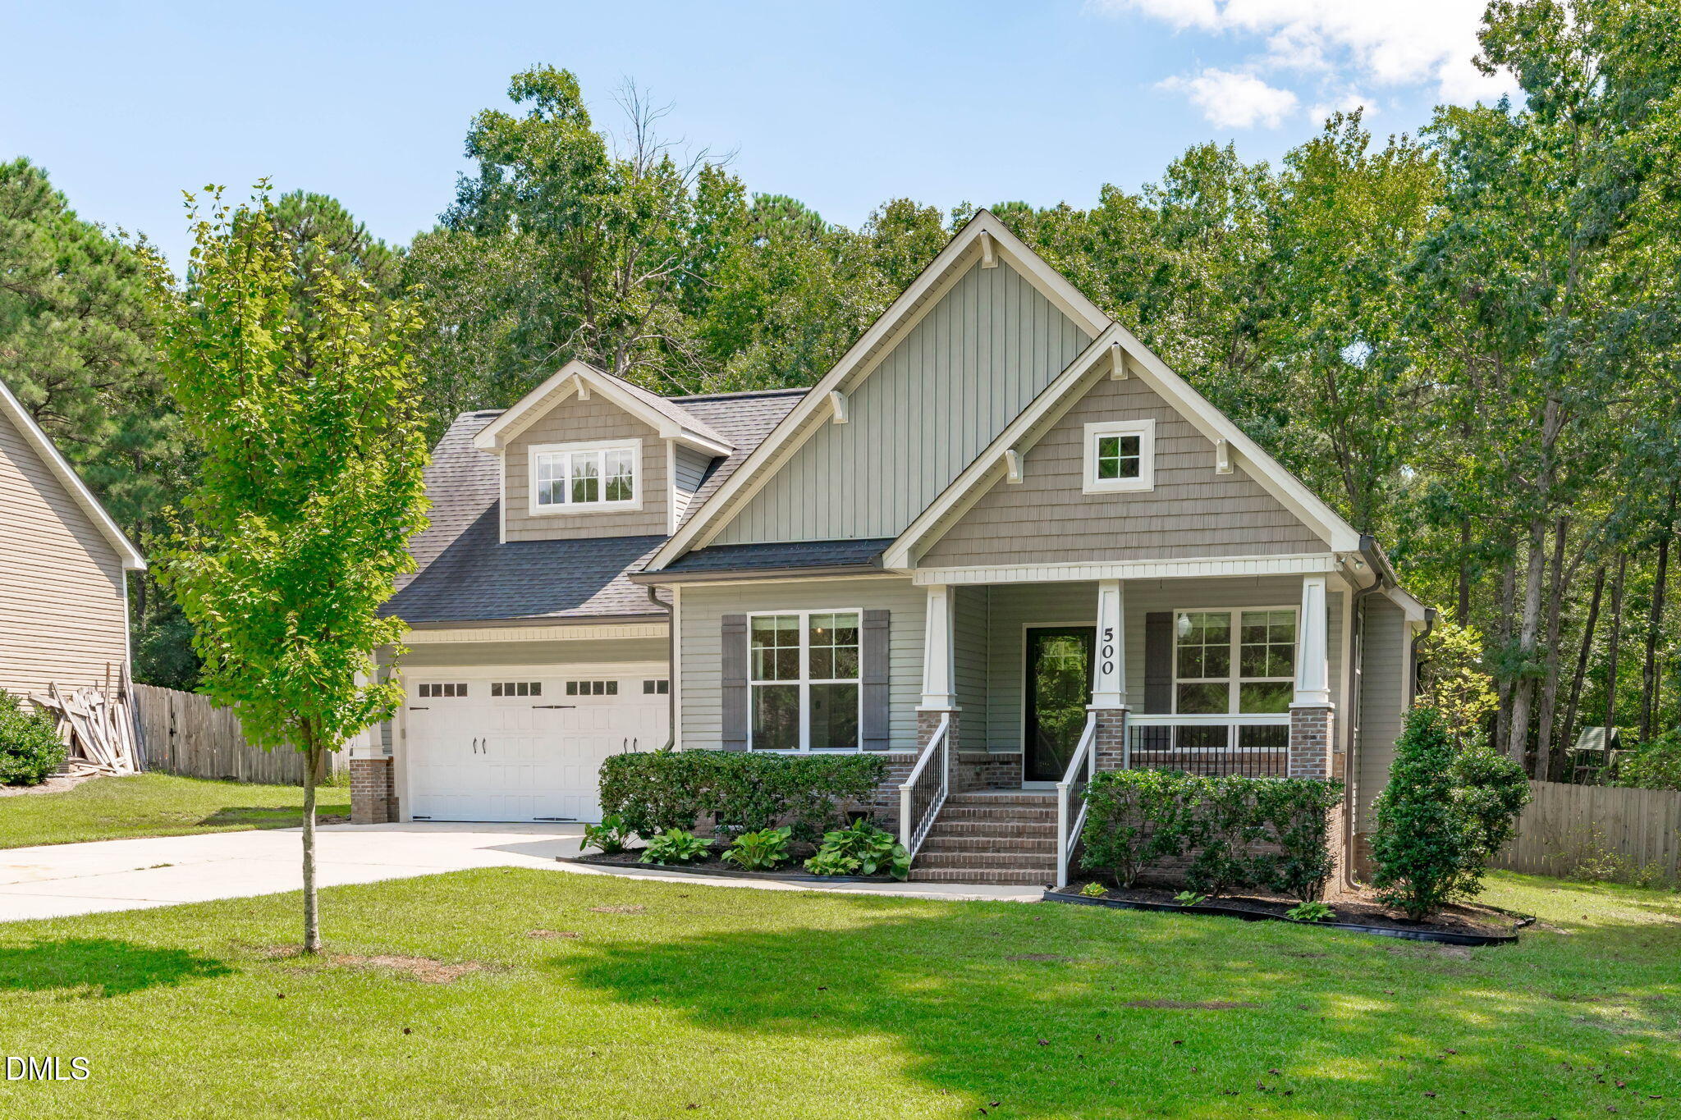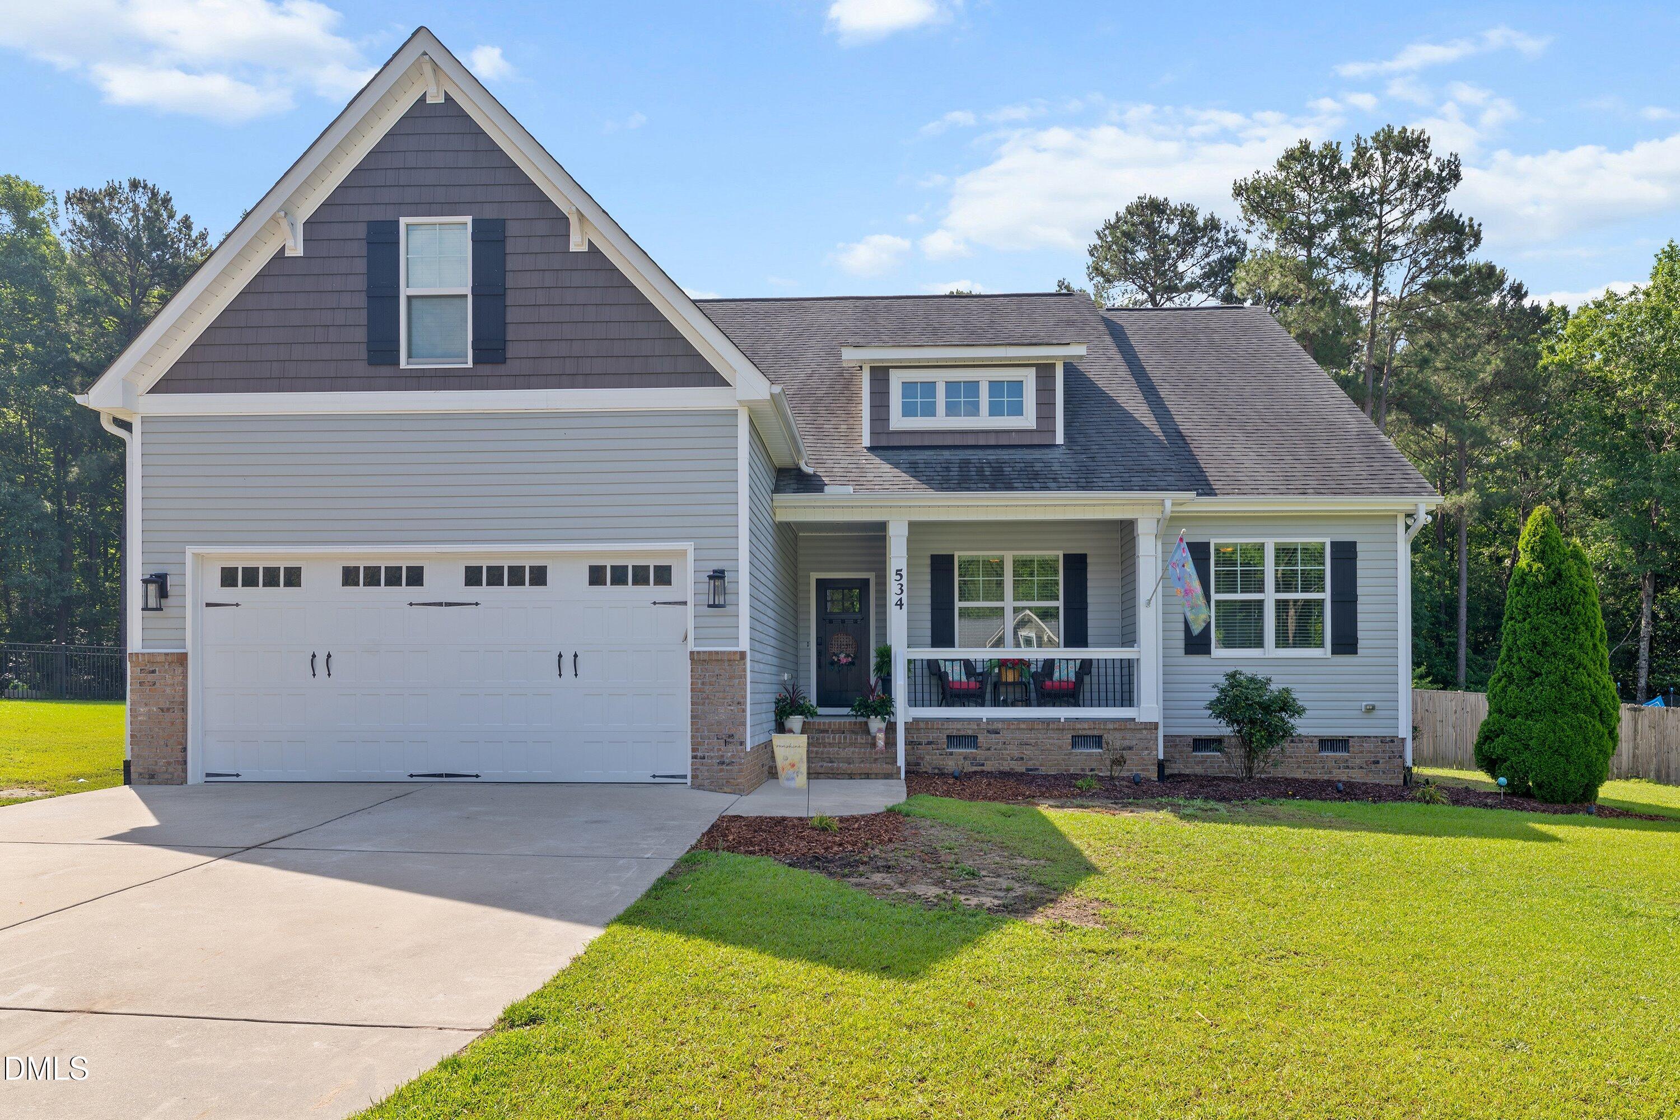
534 Wood Valley Drive,Four Oaks, NC 27524
Four Oaks, NC 27524


Description
Welcome home to this beautifully designed property featuring an open and airy floor plan that's perfect for both everyday living and entertaining. The spacious kitchen is a standout with granite countertops, stainless steel appliances, and plenty of workspace for the home chef. Conveniently located on the main floor, you'll find all bedrooms along with two full bathrooms, offering easy one-level living. Upstairs, a huge bonus room with its own half bath provides endless possibilities for a media room, home office, playroom, or guest retreat. Need extra storage? The walk-in attic space has you covered. Step outside and enjoy the fully fenced, flat backyard designed for relaxation and fun. Whether you're hosting gatherings on the patio or unwinding under the covered porch, this outdoor space is sure to impress. Best of all, enjoy the freedom of living in a neighborhood with no HOA! This home truly offers the perfect blend of comfort, space, and convenience.
Details
| MLS # | 10171698 |
|---|---|
| Listing Type | For Sale |
| Style | House |
| Sub-Type | Resale |
| Status | Active |
| Year | 2015 |
| Days On Site | 144 |
| Listing Provided By | Southern Sold Real Estate | Emily Savage Temple |
Features
| Bed(s) | 3 |
|---|---|
| Bath(s) | 3 Total |
| SQ Feet | 2,312 |
| Garage | 2 |
| Story(s) | 2 |
| Zoning | RAG |
| Acreage | 0.60 |
Interior
| Interior Features | Ceiling Fan(s), Crown Molding, Granite Counters, His and Hers Closets, Kitchen Island, Open Floorplan, Pantry, Primary Downstairs, Walk-in Closet(s), Room Over Garage, Smooth Ceilings |
|---|---|
| Heating Yes / No | Yes |
| Cooling Yes / No | Yes |
| Cooling | Central Air |
| Fireplace Features | Living Room, Propane |
| Fireplaces Total | 1 |
| Fireplace Yes / No | Yes |
| Laundry Features | Laundry Room |
| Rooms Total | 8 |
Exterior
| Exterior Features | Private Yard, Fenced Yard |
|---|---|
| Roof | Shingle |
| Foundation Details | Brick/Mortar, Crawlspace |
| Lot Features | Landscaped, Private |
| Construction Materials | Brick, Vinyl Siding |
| Security Features | Security System Owned |
| Patio And Porch Features | Covered, Patio, Rear Porch |
Parking
| Attached Garage Yes / No | Yes |
|---|---|
| Garage Yes / No | Yes |
Utilities
| Sewer | Septic Tank |
|---|
Taxes
| Tax Assessed Value | 391640 |
|---|---|
| Tax Legal Description | 75 Lakewd Est 68/24 |
| Tax Year | 2025 |
| Tax Map Number | 75 |
Other
| Accessibility Features | No |
|---|
Area Information
| State | NC |
|---|---|
| County | Johnston |
| City | Four Oaks |
| Zip Code | 27524 |
| Area | Johnston |
| Community Name | Lakewood Estates |
| School District | Johnston - West Johnston High |
| Elementary School | Johnston - Swift Creek Elementar |
| High School | Johnston - West Johnston High |
| Listing VS Median (in Lakewood Estates) | |
Price: $374,900 low | high Med: $382,450 sqft: 2,312 low | high Med: 2,273 $ / sqft: $162 low | high Med: $168 On site: 144 low | high Med: 99.5 | |
Market Activity 27524
Request a showing
Request a showing

Listings marked with a Doorify MLS icon are provided courtesy of the Doorify MLS, of North Carolina, Internet Data Exchange Database. Brokers make an effort to deliver accurate information, but buyers should independently verify any information on which they will rely in a transaction. The listing broker shall not be responsible for any typographical errors, misinformation, or misprints, and they shall be held totally harmless from any damages arising from reliance upon this data. This data is provided exclusively for consumers’ personal, non-commercial use. Copyright 2024 Doorify MLS of North Carolina. All rights reserved.
Contact
Learn More About This Property

| State | NC |
|---|---|
| County | Johnston |
| City | Four Oaks |
| Zip Code | 27524 |
| Area | Johnston |
| Community Name | Lakewood Estates |
| School District | Johnston - West Johnston High |
| Elementary School | Johnston - Swift Creek Elementar |
| High School | Johnston - West Johnston High |
| Listing VS Median (in Lakewood Estates) | |
Price: $374,900 low | high Med: $382,450 sqft: 2,312 low | high Med: 2,273 $ / sqft: $162 low | high Med: $168 On site: 144 low | high Med: 99.5 | |