

Description
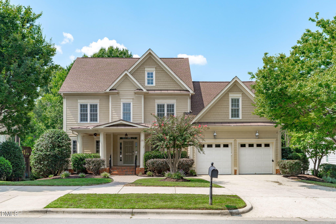
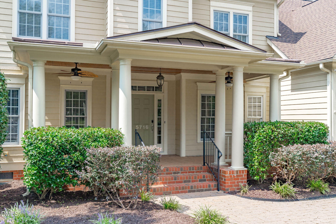
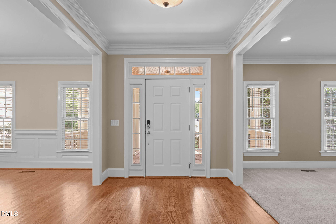
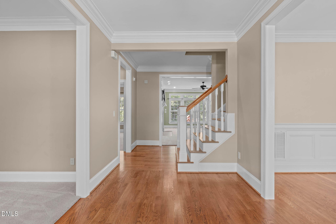
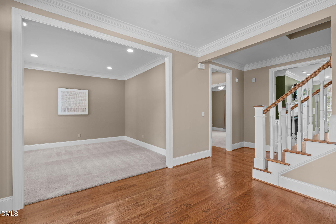
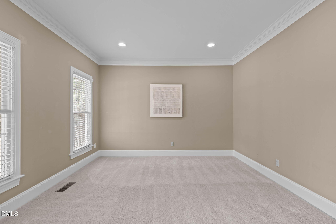
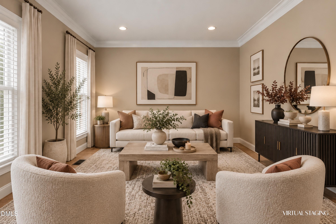
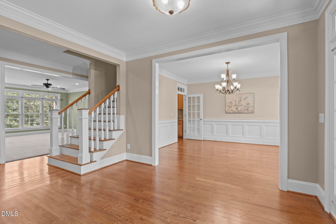
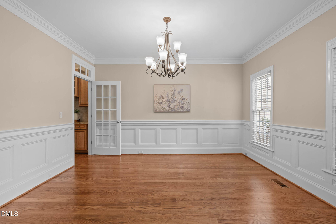
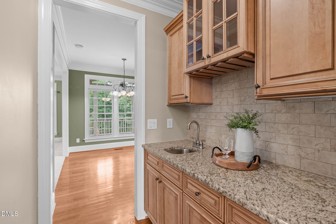
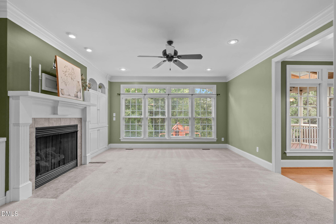
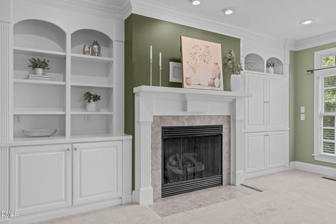
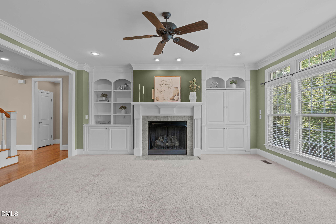
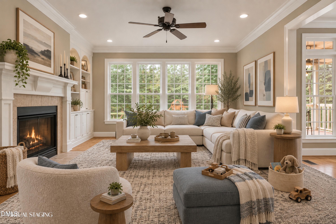
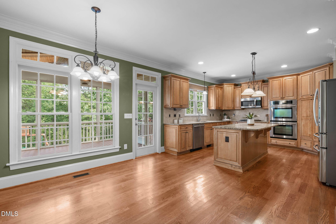
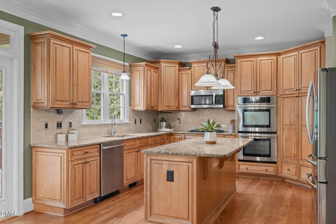
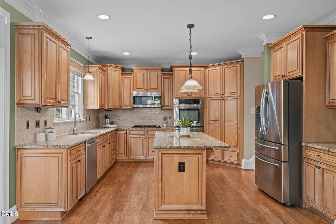
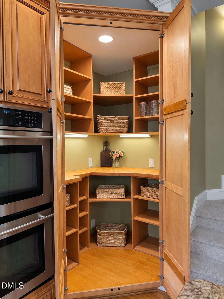
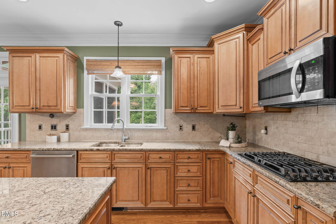
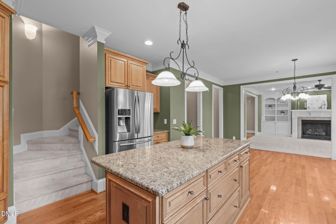
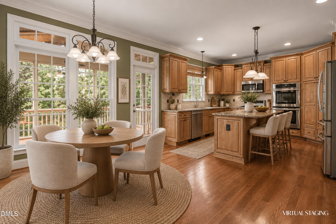
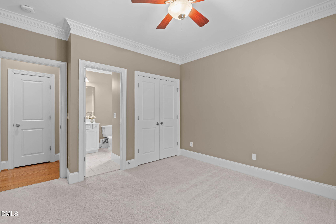
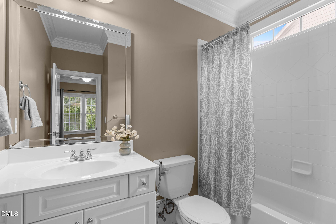
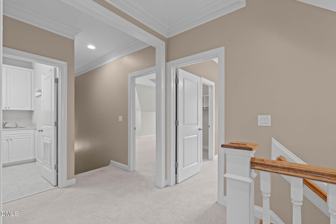
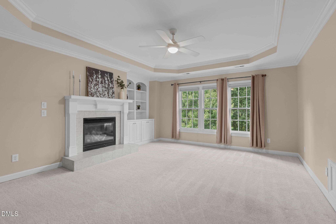
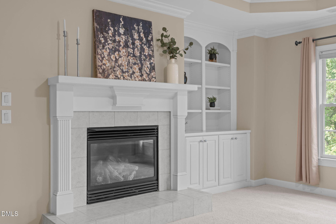
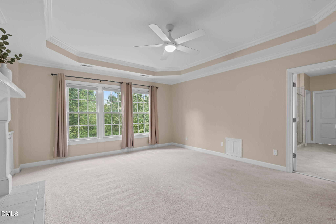
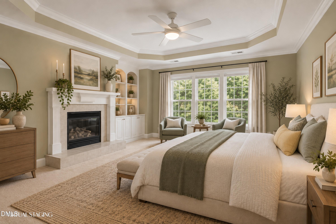
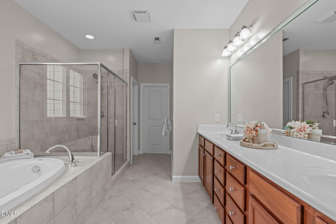
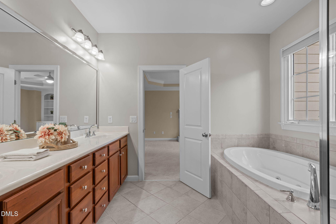
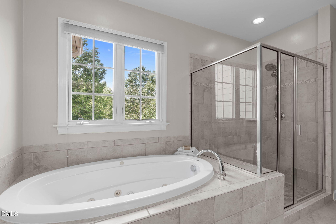
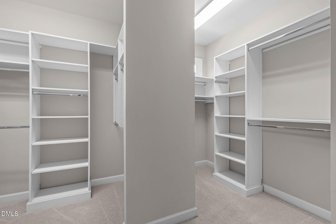
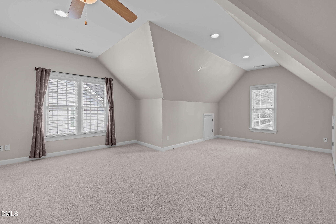
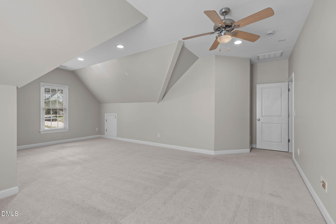
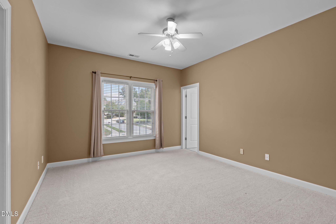
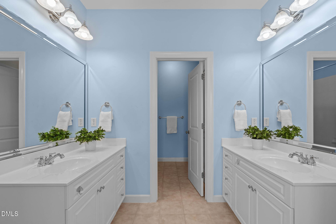
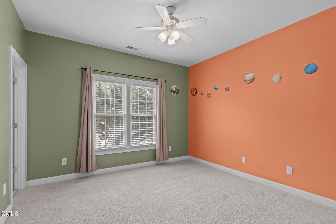
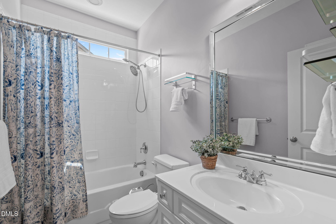
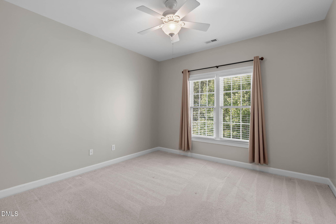
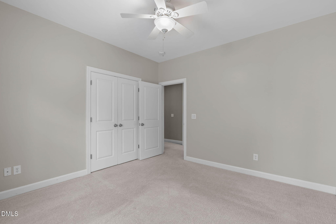
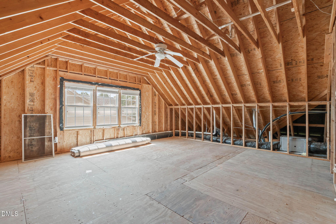
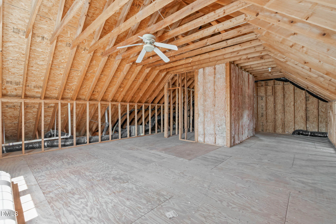
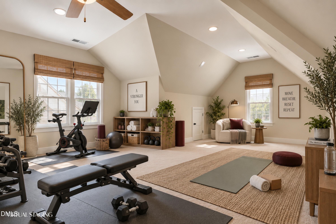
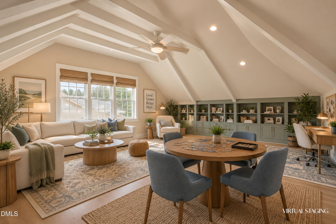
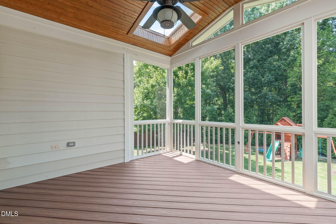
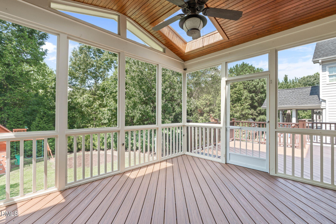
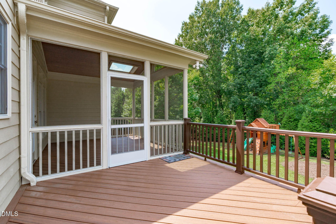
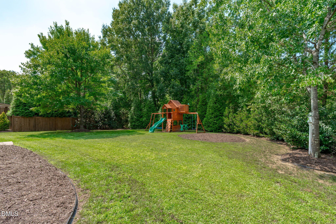
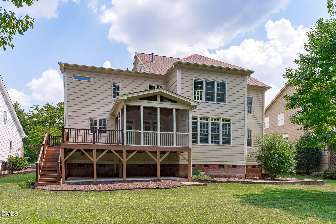
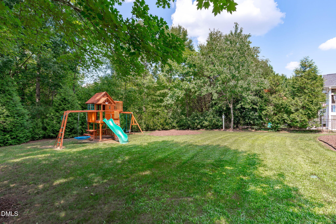
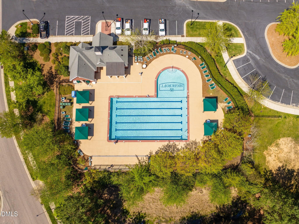
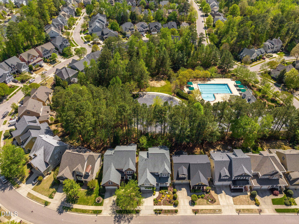
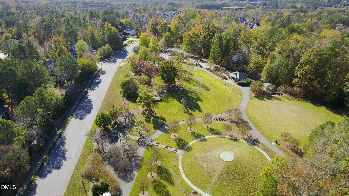
Set on a beautiful tree-lined lot in Cary's desirable Highcroft community, this spacious home offers a warm and inviting layout designed for comfortable everyday living and entertaining. Custom built-ins and fireplaces in both the living room and primary suite add character and charm throughout the home. The kitchen features granite countertops, a center island, stainless-steel appliances, double ovens, and a walk-in pantry. A first-floor bedroom with a full bath provides wonderful flexibility for overnight guests, a private home office, or multigenerational living. Upstairs, the spacious primary suite feels like a true retreat with a tray ceiling, fireplace with custom built-ins, double vanity, separate shower, and walk-in closet. A generous bonus room with plenty of storage offers even more space to relax, work, or play with the second floor HVAC replaced in 8/2026. Enjoy the outdoors from the screened porch, 2024 Trex deck, patio, or large covered front porch, all surrounded by mature trees. Recent improvements include a 2020 architectural roof with transferable 30-year warranty, 2025 gas water heater, Nest thermostats, EV charger, and whole-home surge protection. Large 3rd-floor walk-up, ready to be transformed into your ultimate bonus room! Highcroft offers a wonderful sense of community with a neighborhood pool, swim team, active social committee, Highcroft Elementary, Sears Farm Park, and access to miles of greenway trails. Conveniently located near I-540, RDU, RTP, shopping, dining, and everything the Triangle has to offer.
Details
| MLS # | 10191744 |
|---|---|
| Listing Type | For Sale |
| Style | House |
| HOA Dues | $770 |
| Sub-Type | Resale |
| Status | Active |
| Year | 2005 |
| Days On Site | 41 |
| Listing Provided By | LPT Realty, LLC | Pamela Racz Tucker |
Features
| Bed(s) | 5 |
|---|---|
| Bath(s) | 5 Total |
| SQ Feet | 3,658 |
| Garage | 2 |
| Story(s) | 2 |
| Zoning | R8P |
| Acreage | 0.31 |
| Property View | Trees, Woods |
Interior
| Interior Features | Bathtub/Shower Combination, Bookcases, Breakfast Bar, Built-in Features, Butler's Pantry, Ceiling Fan(s), Chandelier, Crown Molding, Double Vanity, Entrance Foyer, Granite Counters, High Ceilings, Kitchen Island, Open Floorplan, Recessed Lighting, Separate Shower, Smooth Ceilings, Tray Ceiling(s), Walk-In Closet(s) |
|---|---|
| Heating Yes / No | Yes |
| Cooling Yes / No | Yes |
| Cooling | Attic Fan, Ceiling Fan(s), Central Air, Zoned |
| Fireplace Features | Family Room, Fireplace Screen, Gas, Gas Log, Glass Doors, Primary Bedroom, Sealed Combustion |
| Fireplaces Total | 2 |
| Fireplace Yes / No | Yes |
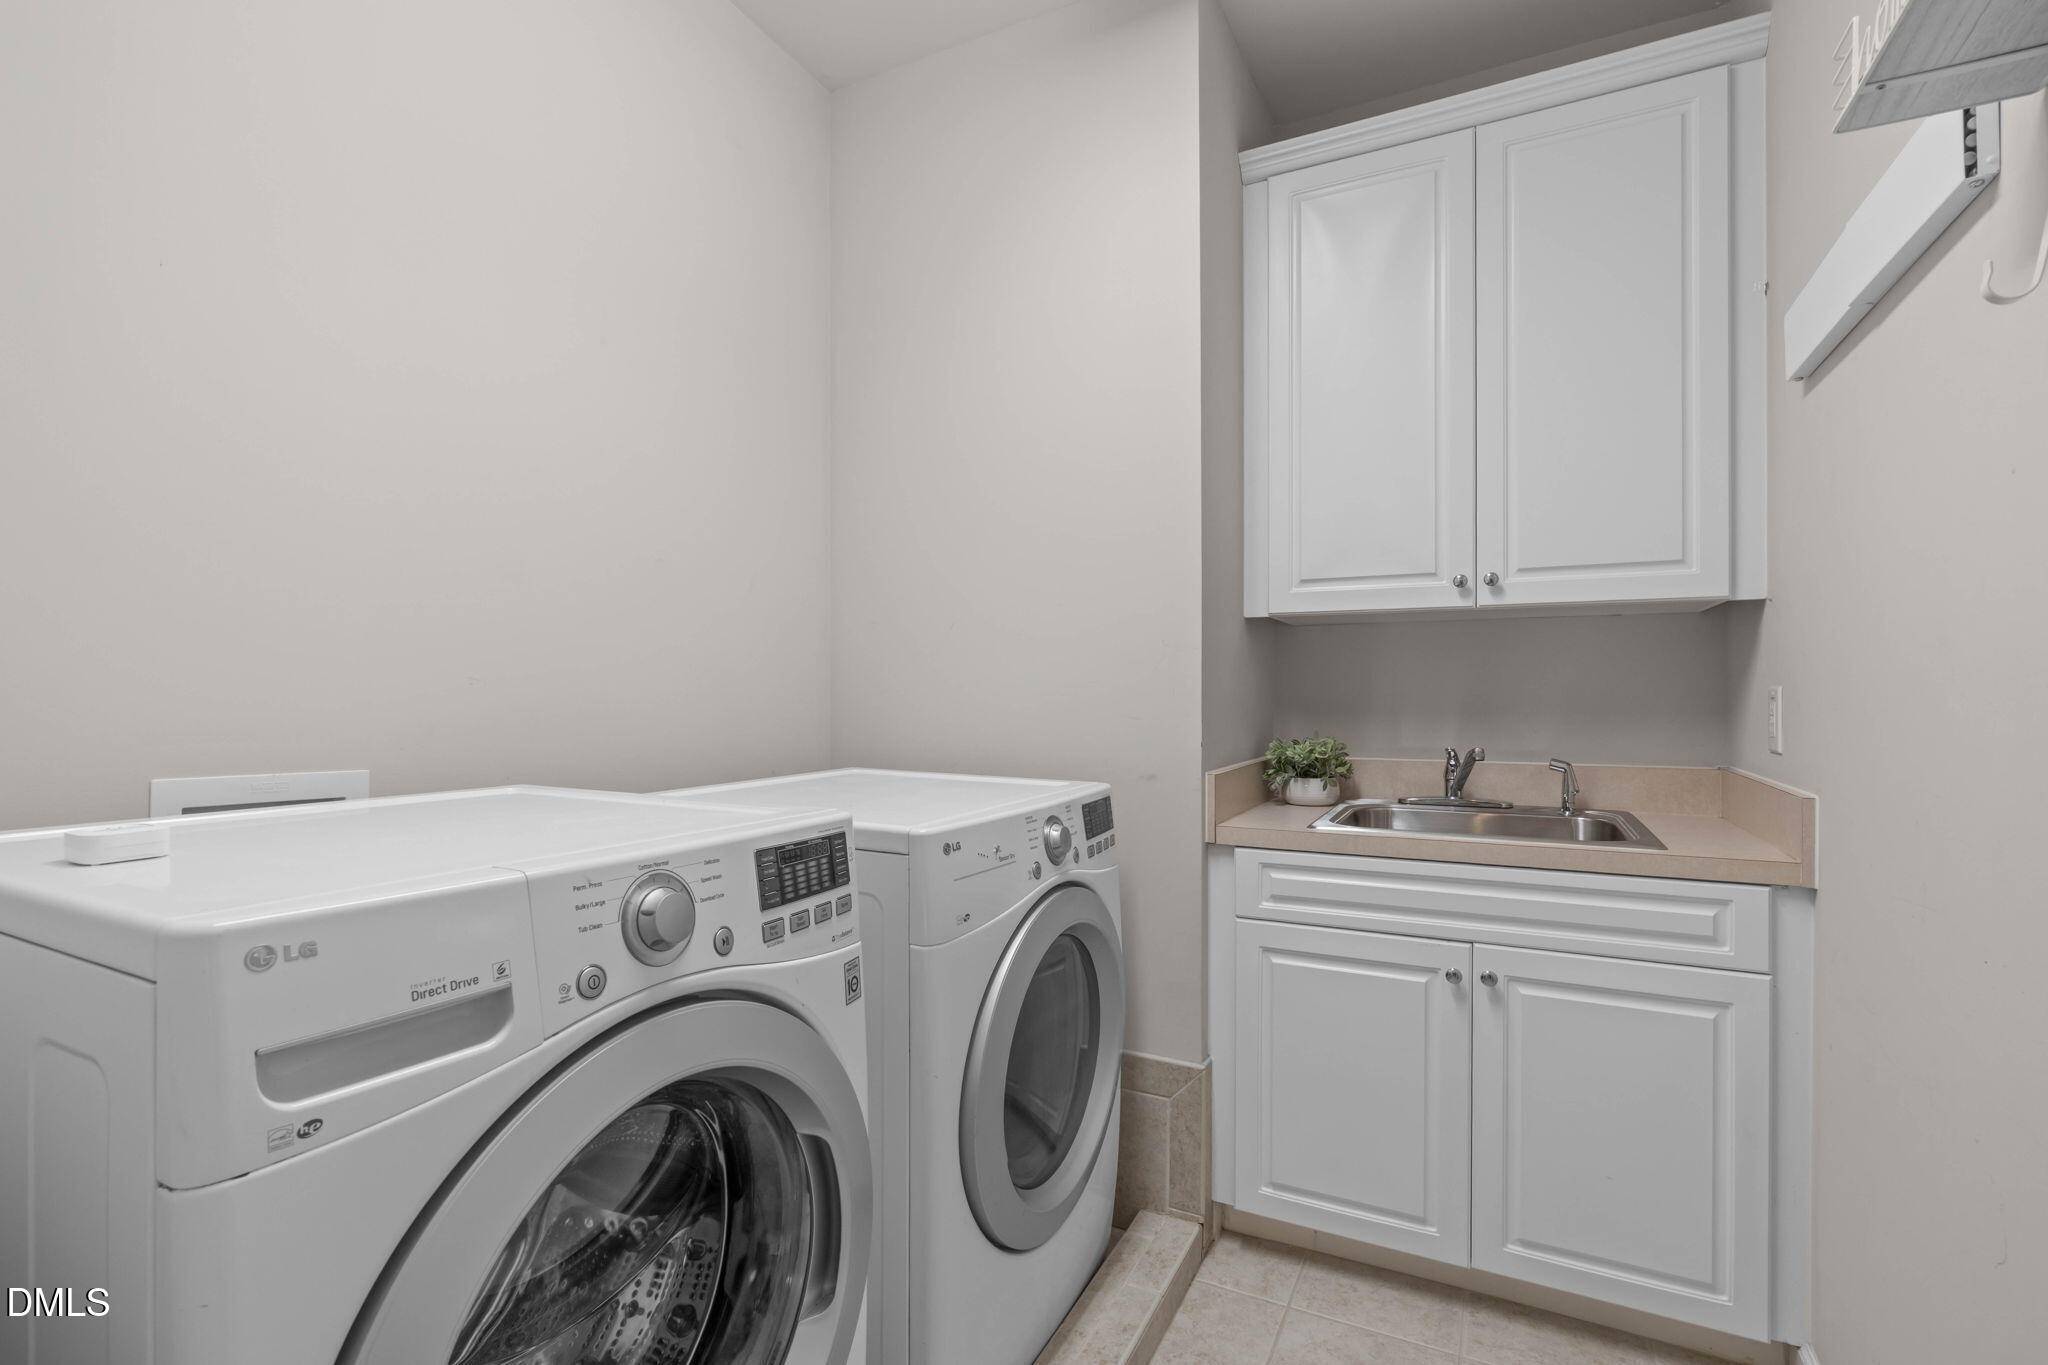
| Laundry Features | Electric Dryer Hookup, Inside, Laundry Room, Sink, Upper Level, Washer Hookup |
| Rooms Total | 12 |
Exterior
| Exterior Features | Rain Gutters |
|---|---|
| Roof | Architectural Shingle |
| Foundation Details | Brick/Mortar, Crawlspace |
| Lot Features | Hardwood Trees, Landscaped, Partially Cleared, Wooded |
| Community Features | Curbs, Pool, Sidewalks |
| View | Trees/Woods |
| Construction Materials | Fiber Cement |
| Security Features | Smoke Detector(s) |
| Window Features | Skylight(s) |
| Patio And Porch Features | Covered, Deck, Front Porch, Patio, Porch, Screened |
Parking
| Attached Garage Yes / No | Yes |
|---|---|
| Garage Yes / No | Yes |
| Parking Features | Attached, Concrete, Driveway, Garage, Garage Door Opener, Garage Faces Front |
Location
| Association Amenities | Clubhouse, Playground, Pool |
|---|---|
| Community Features | Curbs, Pool, Sidewalks |
Utilities
| Utilities | Cable Available |
|---|---|
| Sewer | Public Sewer |
Taxes
| Tax Assessed Value | 903734 |
|---|---|
| Tax Legal Description | Lo153 Highcroft Pud Tr-4 Sf-3 Bm2003-01276 |
| Tax Year | 2025 |
| Tax Map Number | 0734.03-34-1668.000 |
Area Information
| State | NC |
|---|---|
| County | Wake |
| City | Cary |
| Zip Code | 27519 |
| Area | Wake |
| Community Name | Highcroft |
| School District | Wake - Green Level High School |
| Elementary School | Wake - Highcroft Elementary |
| High School | Wake - Green Level High School |
| Listing VS Median (in Highcroft) | |
Price: $999,000 low | high Med: $997,000 sqft: 3,658 low | high Med: 4,099 $ / sqft: $273 low | high Med: $246 On site: 41 low | high Med: 31 | |
Market Activity 27519
Request a showing
Request a showing

Listings marked with a Doorify MLS icon are provided courtesy of the Doorify MLS, of North Carolina, Internet Data Exchange Database. Brokers make an effort to deliver accurate information, but buyers should independently verify any information on which they will rely in a transaction. The listing broker shall not be responsible for any typographical errors, misinformation, or misprints, and they shall be held totally harmless from any damages arising from reliance upon this data. This data is provided exclusively for consumers’ personal, non-commercial use. Copyright 2024 Doorify MLS of North Carolina. All rights reserved.
Contact
Learn More About This Property

| State | NC |
|---|---|
| County | Wake |
| City | Cary |
| Zip Code | 27519 |
| Area | Wake |
| Community Name | Highcroft |
| School District | Wake - Green Level High School |
| Elementary School | Wake - Highcroft Elementary |
| High School | Wake - Green Level High School |
| Listing VS Median (in Highcroft) | |
Price: $999,000 low | high Med: $997,000 sqft: 3,658 low | high Med: 4,099 $ / sqft: $273 low | high Med: $246 On site: 41 low | high Med: 31 | |