In-Person: 10/31 11:00 AM - 1:00 PM
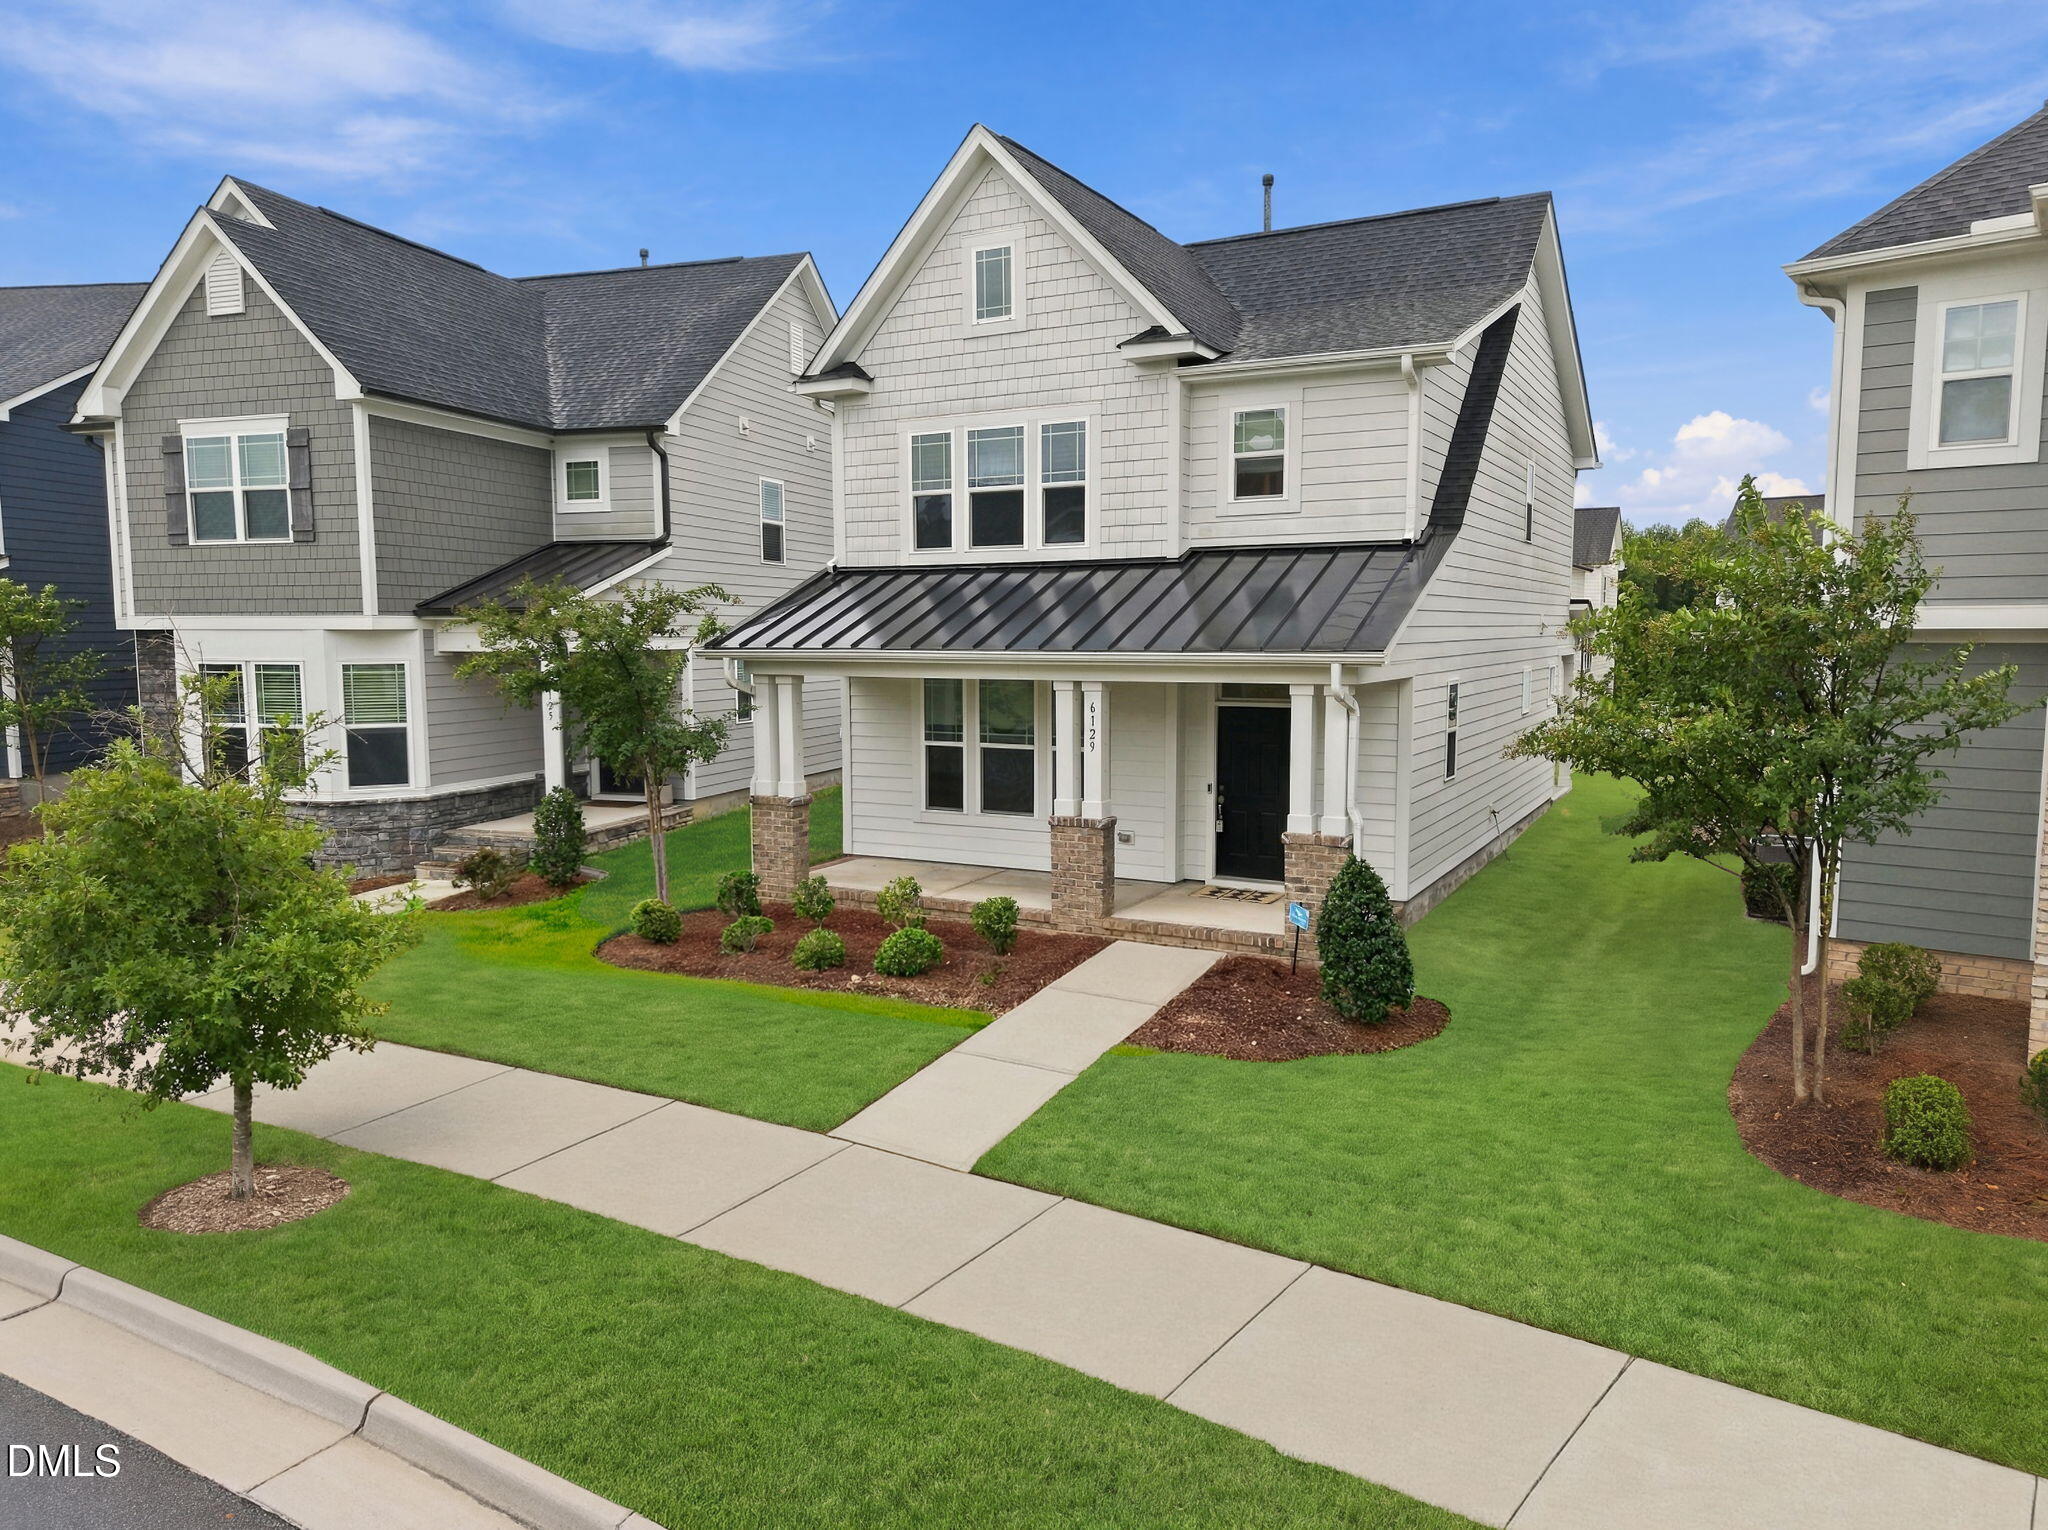
6129 Giddings Street,Raleigh, NC 27616
Raleigh, NC 27616

Description
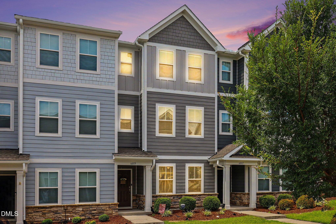
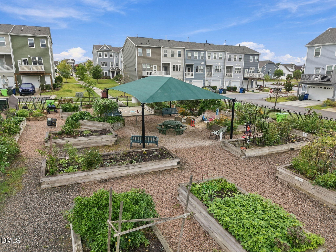
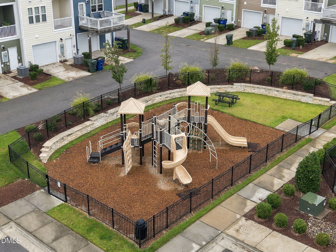
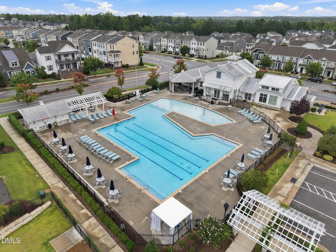
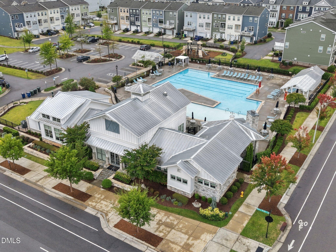
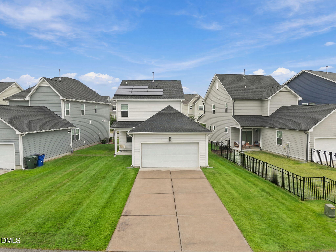
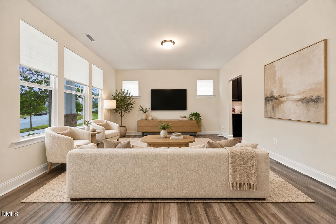
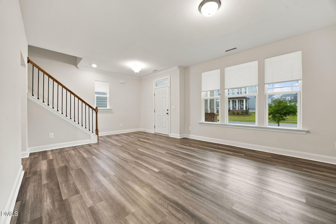
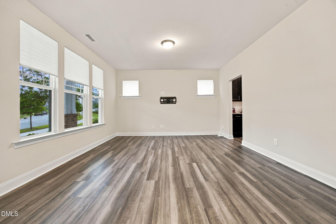
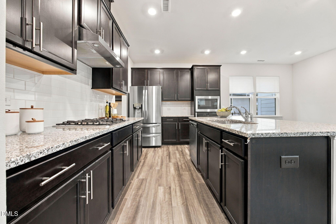
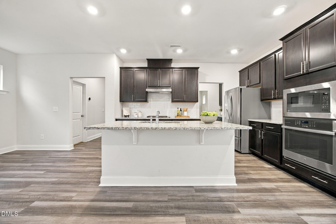
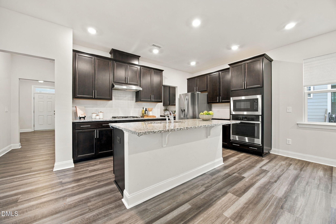
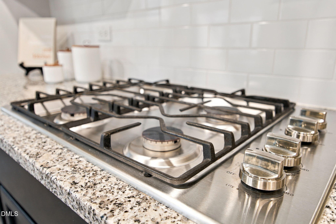
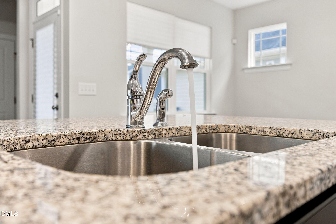
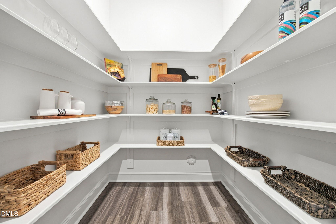
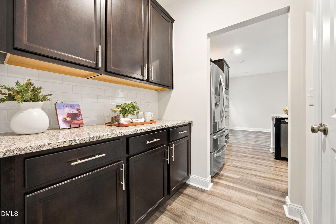
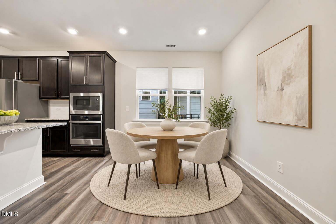
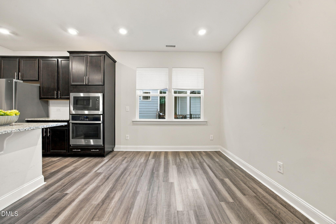
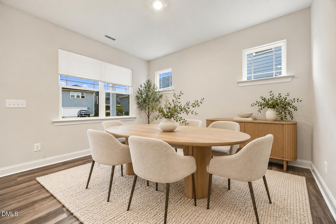
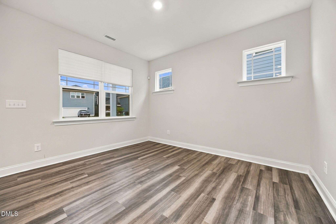
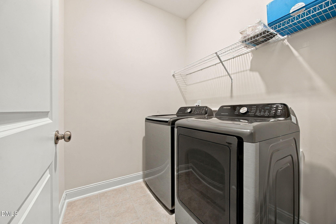
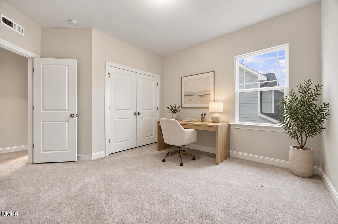
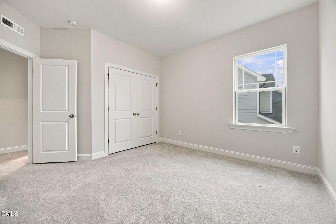
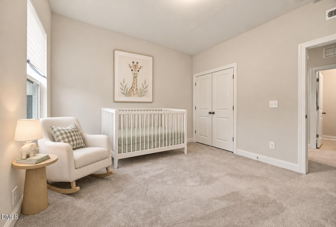
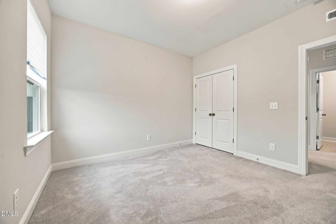
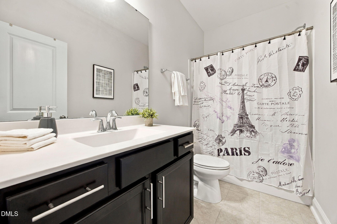
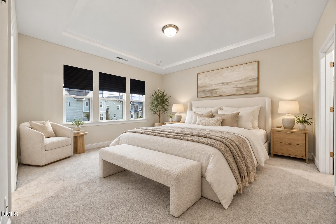
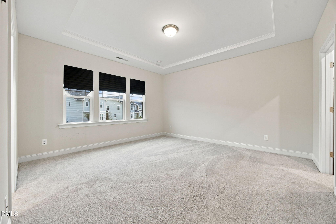
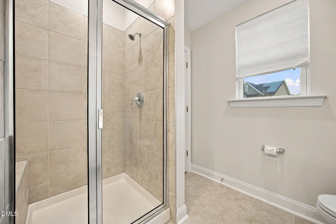
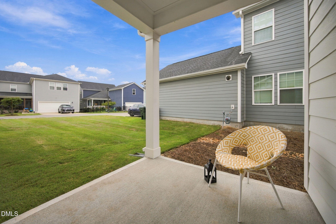
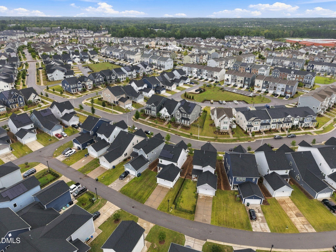
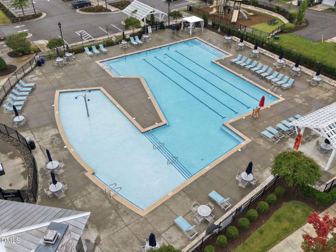
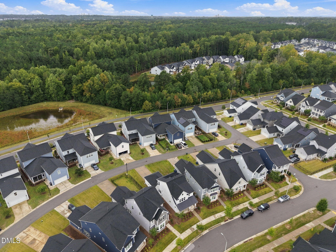
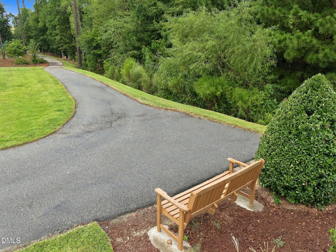
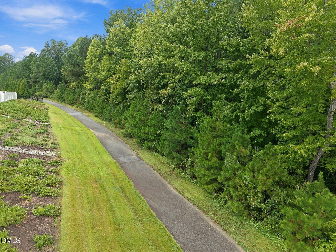
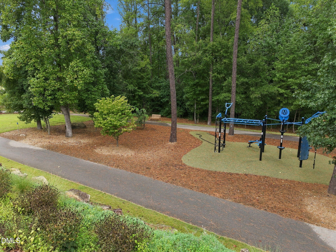
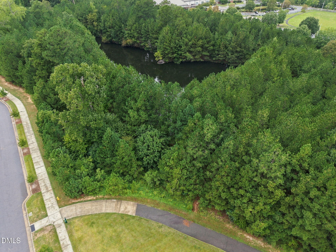
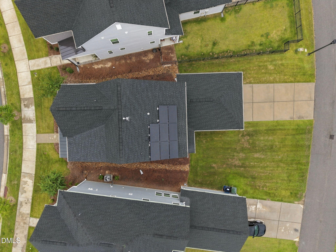
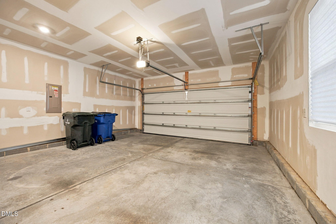
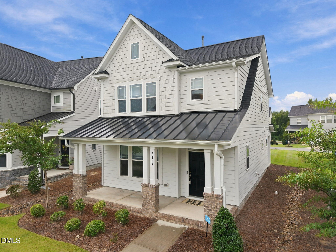
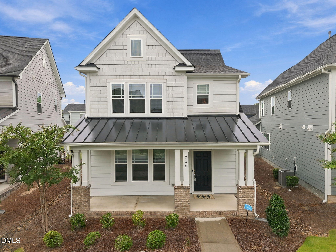
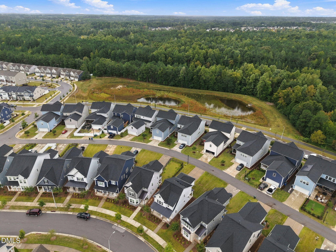
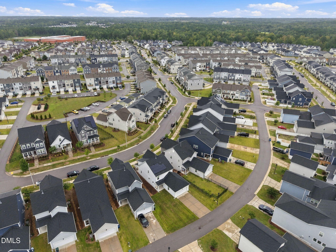
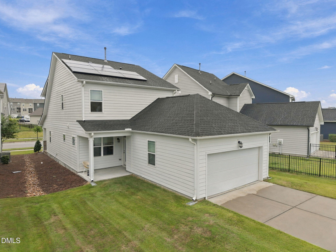
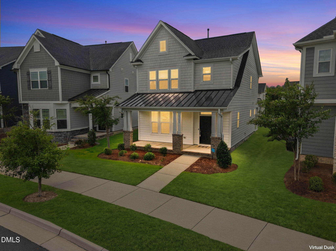
Welcome to 5401 North, one of Raleigh's most inviting amenity-rich communities, where everyday living feels a little more extraordinary. Imagine beginning your morning with a peaceful walk along the neighborhood trails, enjoying the natural beauty of the Neuse River, or spending a leisurely afternoon exploring the community's charming pocket parks and garden spaces. As the day winds down, gather with friends and neighbors at Heyday Brewing, where delicious food, craft beverages, and weekly entertainment create a welcoming neighborhood atmosphere. 5401 North offers a lifestyle that is vibrant and relaxed. This spacious 3 bedroom is well maintained, feels like new. The beautifully appointed kitchen combines style and functionality, featuring elegant granite, a built in wall oven, microwave, and a gas cooktop- creating an inviting space for everyday living. A to-die for walk in pantry. Washer, Dryer, & Refrigerator Remain. Upstairs laundry is oversized. The solar panels sellers had installed 2 years ago enhance the utilities. Ecobee Smart Thermostats. Front porch 24X24, and 11X10 rear porch to enjoy! Large-attached 2 car garage. 5401- North - where Lifestyle and Community come together. Call Mary McCrery for any questions 919-749-3063. HPW does not hold earnest money. HOA information uploaded into MLS.
Details
| MLS # | 10195412 |
|---|---|
| Listing Type | For Sale |
| Style | House |
| HOA Dues | $120 |
| Sub-Type | Resale |
| Status | Active |
| Year | 2021 |
| Days On Site | 26 |
| Listing Provided By | Coldwell Banker HPW | Mary McCrery |
Features
| Bed(s) | 3 |
|---|---|
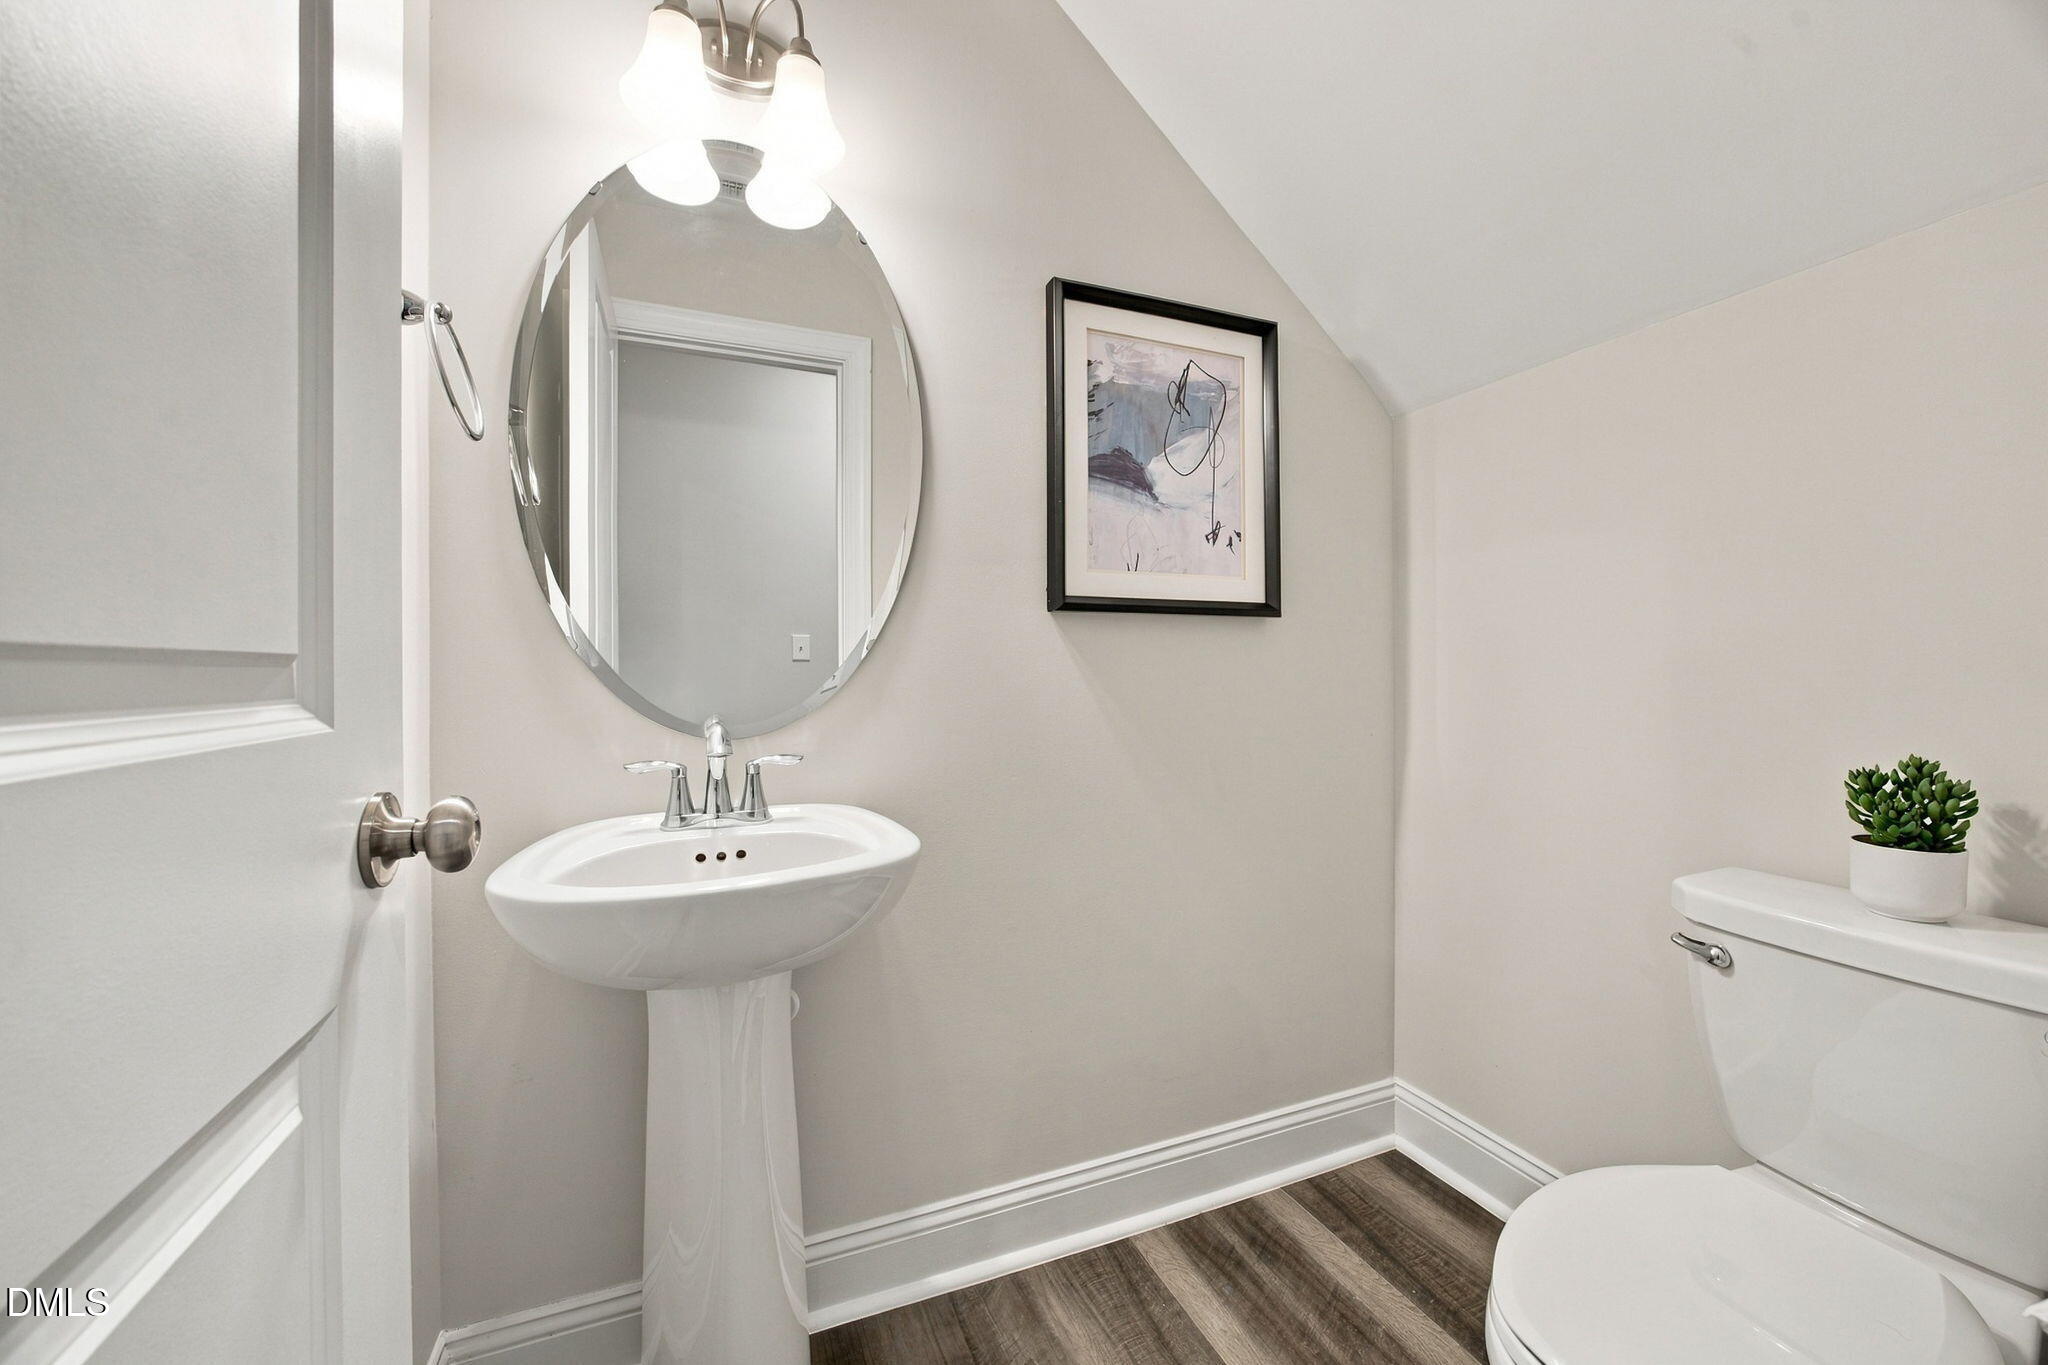
| Bath(s) | 3 Total |
| SQ Feet | 1,937 |
| Garage | 2 |
| Story(s) | 2 |
| Zoning | PD |
| Acreage | 0.13 |
| Property View | Neighborhood, Park, Greenbelt |
Interior
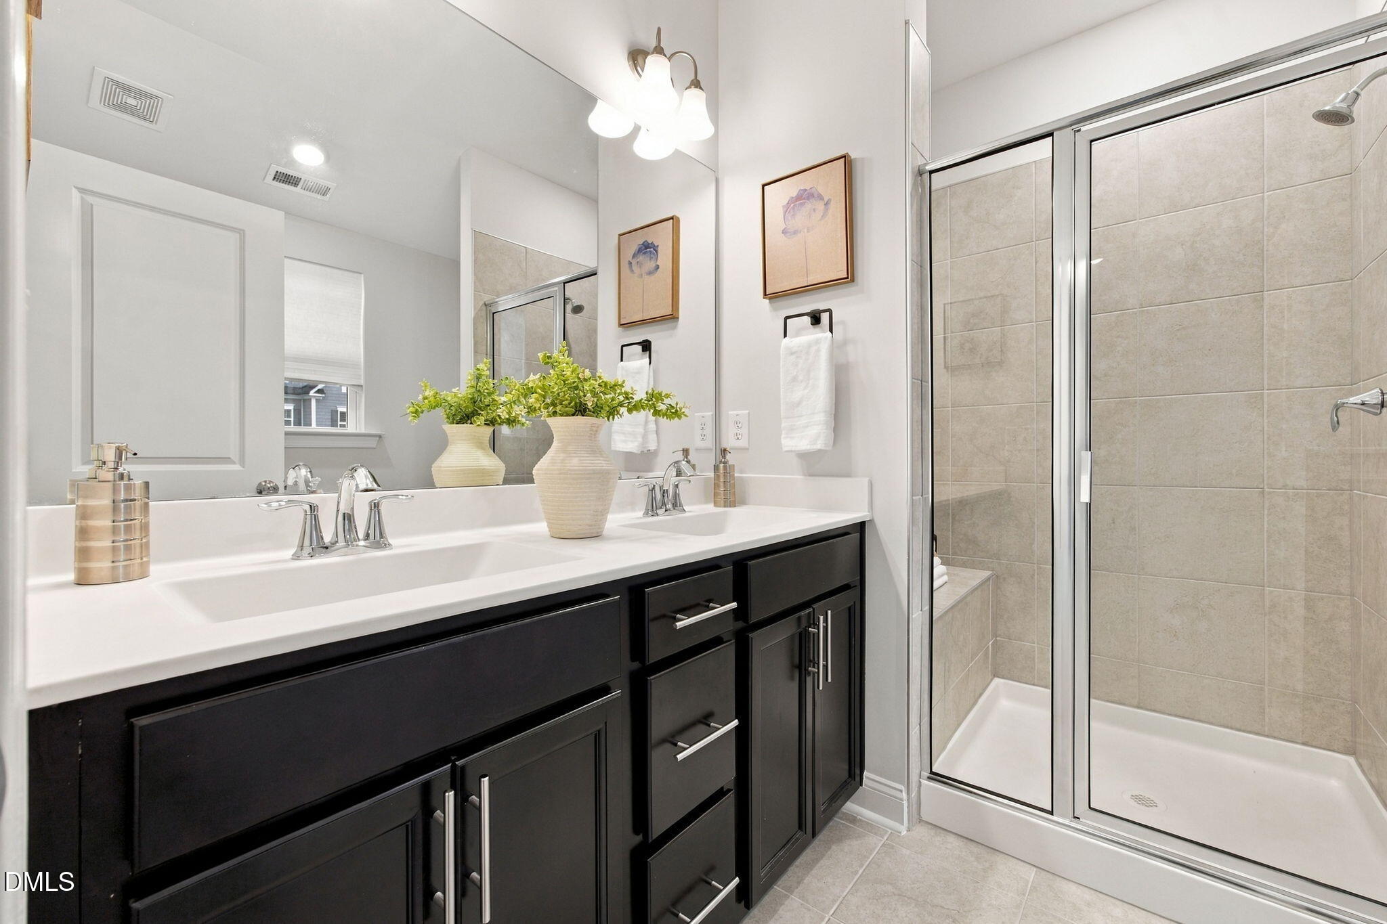
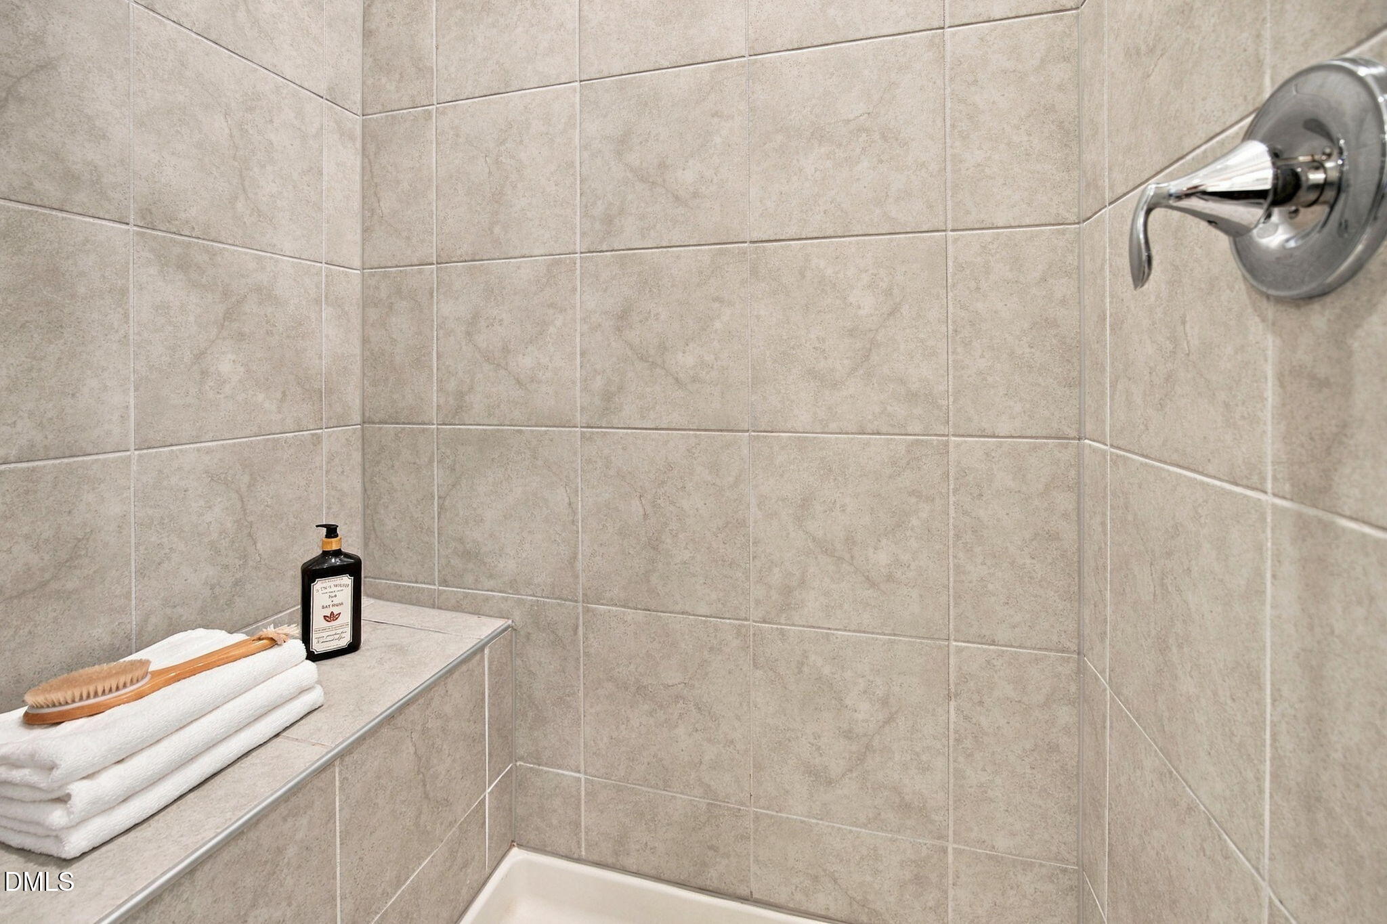
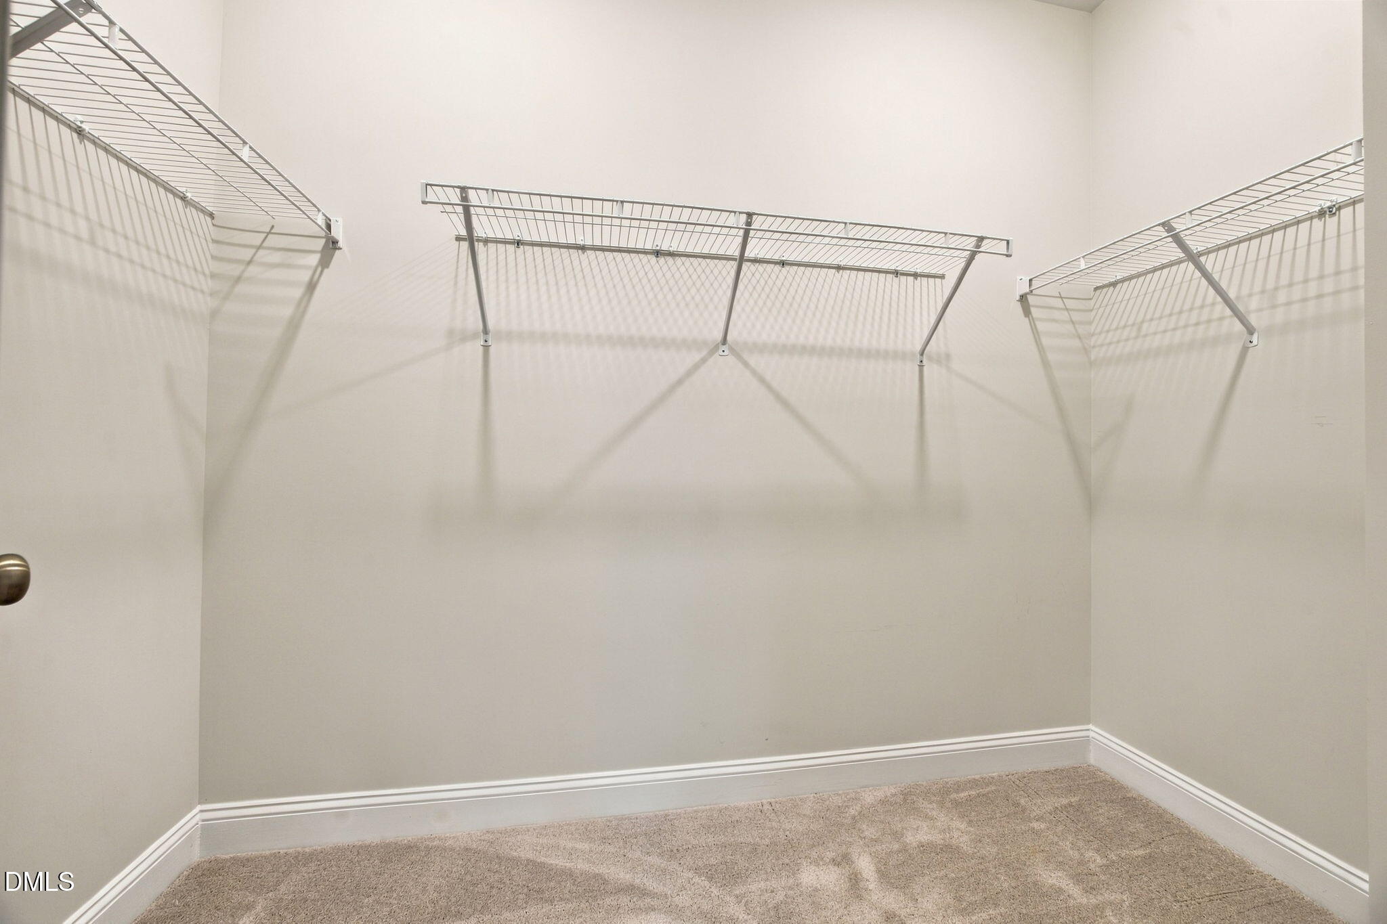
| Interior Features | Breakfast Bar, Ceiling Fan(s), Crown Molding, Double Vanity, Entrance Foyer, Eat-in Kitchen, Granite Counters, High Speed Internet, Kitchen Island, Open Floorplan, Pantry, Recessed Lighting, Smart Thermostat, Stone Counters, Tray Ceiling(s), Walk-in Closet(s), Bathtub/Shower Combination, Smooth Ceilings, Master Downstairs |
|---|---|
| Heating Yes / No | Yes |
| Cooling Yes / No | Yes |
| Cooling | Central Air, Ceiling Fan(s) |
| Fireplace Yes / No | No |
| Laundry Features | Laundry Room, Upper Level |
| Rooms Total | 8 |
Exterior
| Roof | Shingle |
|---|---|
| Foundation Details | Slab |
| Lot Features | Open Lot |
| Community Features | Curbs, Clubhouse, Fitness Center, Park, Playground, Pool, Restaurant, Suburban, Street Lights, Sidewalks, Tennis Court(s) |
| View | Neighborhood, Park/Greenbelt |
| Construction Materials | Fiber Cement |
| Security Features | Prewired, Smoke Detector(s) |
| Patio And Porch Features | Covered, Front Porch, Patio, Porch, Rear Porch, See Remarks |
Parking
| Attached Garage Yes / No | Yes |
|---|---|
| Garage Yes / No | Yes |
| Parking Features | Additional Parking, Attached, Detached, Driveway, Garage, Garage Door Opener |
Location
| Association Amenities | Clubhouse, Dog Park, Fitness Center, Jogging Path, Maintenance Grounds, Management, Park, Playground, Pool, Recreation Facilities, Tennis Court(s), Trail(s) |
|---|---|
| Community Features | Curbs, Clubhouse, Fitness Center, Park, Playground, Pool, Restaurant, Suburban, Street Lights, Sidewalks, Tennis Court(s) |
Utilities
| Utilities | Cable Available, Natural Gas Available, Natural Gas Connected, See Remarks |
|---|---|
| Sewer | Public Sewer |
Taxes
| Tax Assessed Value | 419781 |
|---|---|
| Tax Legal Description | Lo2225 5401 North Ph30 Bm 2019-01824 |
| Tax Year | 2026 |
| Tax Map Number | 2225 |
Other
| Accessibility Features | No |
|---|
Area Information
| State | NC |
|---|---|
| County | Wake |
| City | Raleigh |
| Zip Code | 27616 |
| Area | Wake |
| Community Name | 5401 North |
| School District | Wake - Rolesville High School |
| Elementary School | Wake - River Bend Elementary |
| High School | Wake - Rolesville High School |
| Listing VS Median (in 5401 North) | |
Price: $425,000 low | high Med: $370,000 sqft: 1,937 low | high Med: 2,042 $ / sqft: $219 low | high Med: $181 On site: 26 low | high Med: 78 | |
Market Activity 27616
Request a showing
Request a showing

Listings marked with a Doorify MLS icon are provided courtesy of the Doorify MLS, of North Carolina, Internet Data Exchange Database. Brokers make an effort to deliver accurate information, but buyers should independently verify any information on which they will rely in a transaction. The listing broker shall not be responsible for any typographical errors, misinformation, or misprints, and they shall be held totally harmless from any damages arising from reliance upon this data. This data is provided exclusively for consumers’ personal, non-commercial use. Copyright 2024 Doorify MLS of North Carolina. All rights reserved.
Contact
Learn More About This Property

| Open House |
|---|
| In-Person 10/31 11:00 AM - 1:00 PM |
| State | NC |
|---|---|
| County | Wake |
| City | Raleigh |
| Zip Code | 27616 |
| Area | Wake |
| Community Name | 5401 North |
| School District | Wake - Rolesville High School |
| Elementary School | Wake - River Bend Elementary |
| High School | Wake - Rolesville High School |
| Listing VS Median (in 5401 North) | |
Price: $425,000 low | high Med: $370,000 sqft: 1,937 low | high Med: 2,042 $ / sqft: $219 low | high Med: $181 On site: 26 low | high Med: 78 | |