New Listing
614 Capital Boulevard,Raleigh, NC 27603
Raleigh, NC 27603



Description
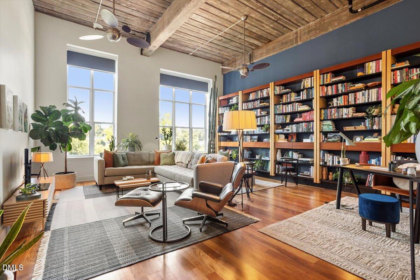
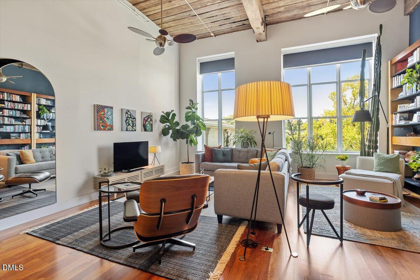
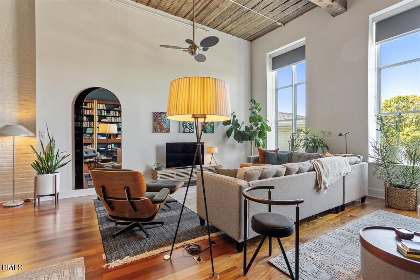
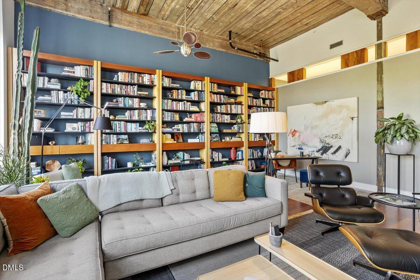
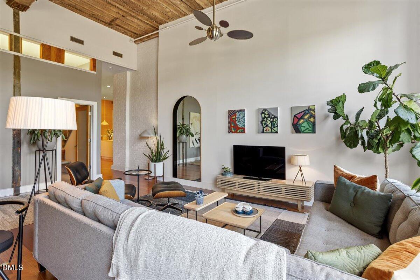
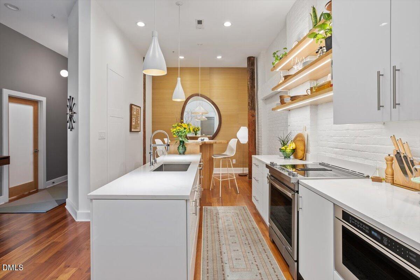
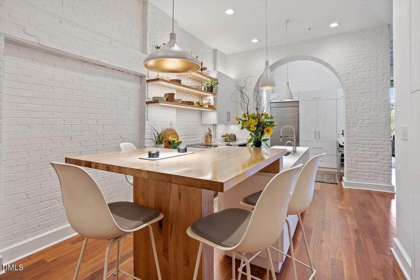
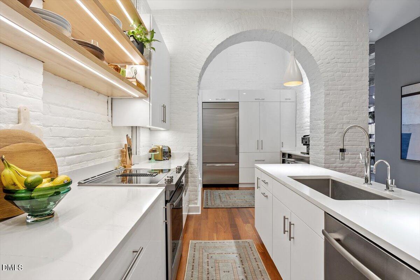
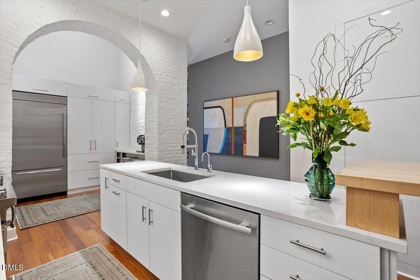
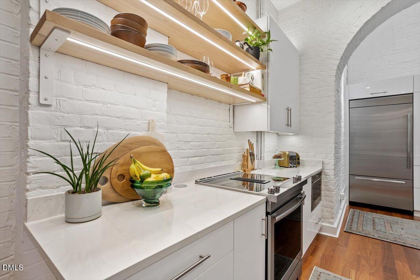
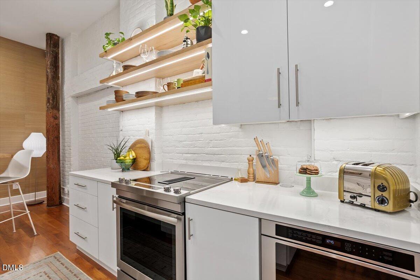
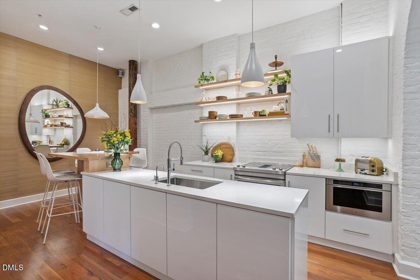
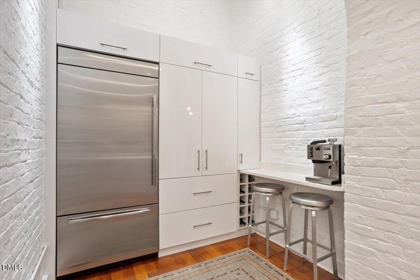
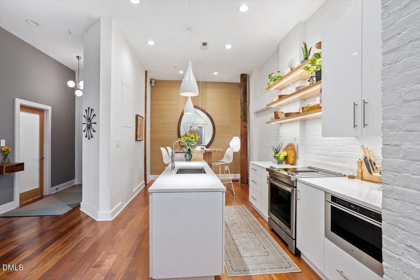
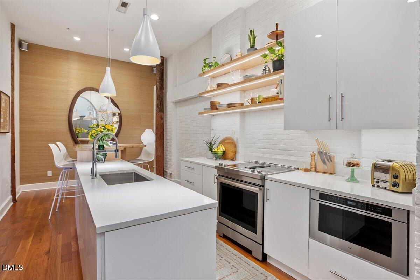
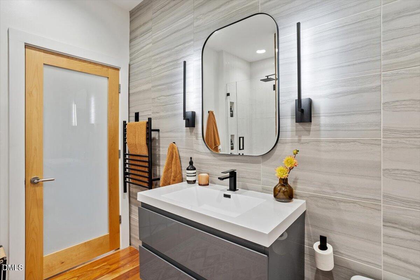
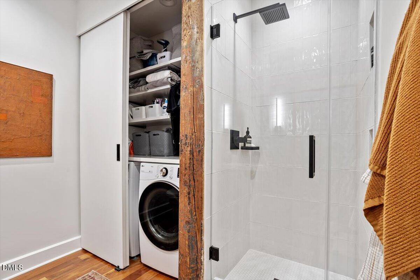
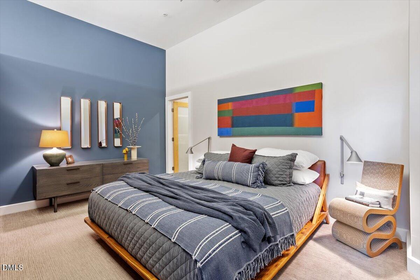
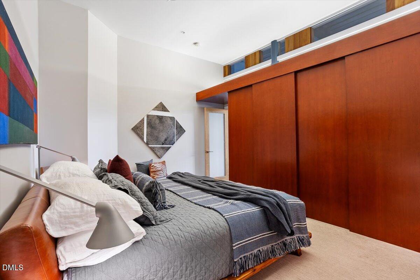
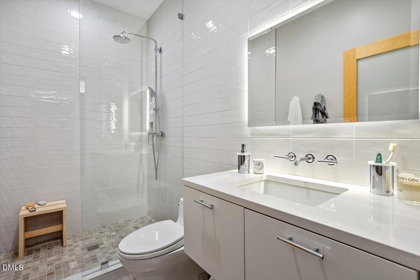
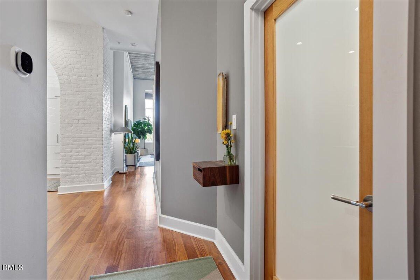
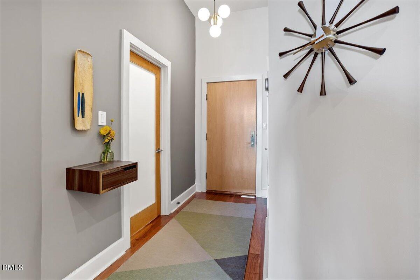
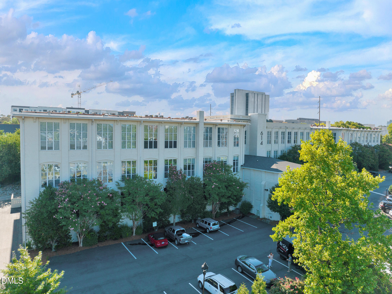
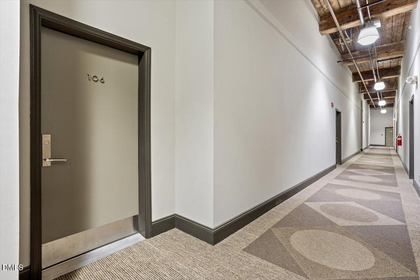
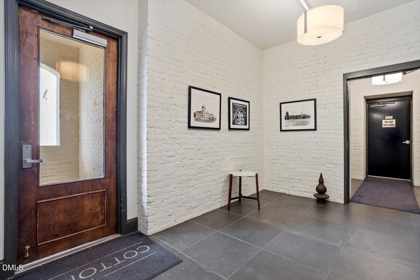
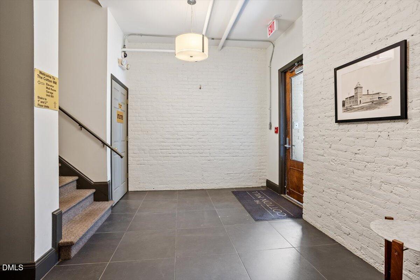
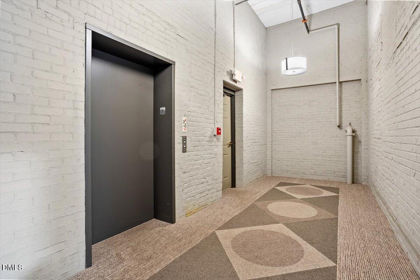
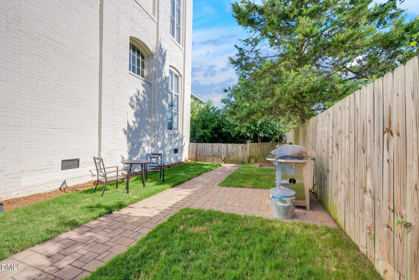
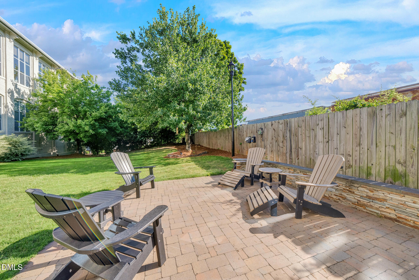
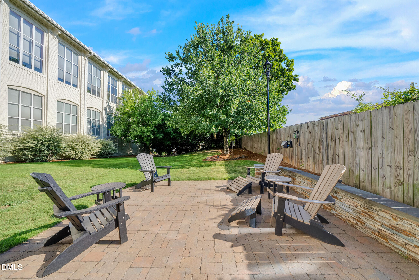
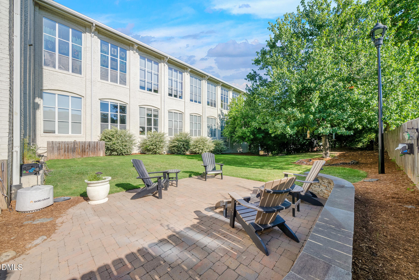
This truly one-of-a-kind historic modern condo stands apart as a rare find in Raleigh! Beautifully reimagined by renowned architect Charles Fulbright Holden. Blending 1890s charm with sophisticated modern design, it features exposed original wood ceiling beams, hardwood floors throughout, and a custom modern entry door unique to this unit. The open living area is anchored by soaring 18-foot ceilings, a dramatic wall of windows overlooking the future Smoky Hollow Park, and architect-designed built-in bookshelves. The kitchen is a stunning blend of old and new, incorporating the historic 1890s freight elevator with exposed brick and archways, high-end appliances, a dedicated filtered water tap, and LED-lit shelving controllable by smartphone. The bedroom includes custom closet systems, modern carpeting, and elegant transom window, while the spa-inspired bathroom offers a luxurious walk-in shower, heated towel warmers, and premium European fixtures-all seamlessly integrated with Apple Home automation. The unit is equipped with a brand-new HVAC system, a tankless water heater, and comprehensive smart home features for lighting and climate control. A dedicated laundry area includes custom built-in storage. With low COA fees (covering water and garbage), 80% owner occupancy, and a vibrant community, this building offers both lifestyle and value. Residents enjoy amenities such as a large fenced dog park, two outdoor grilling areas, deeded covered parking, and secure storage. The location is walkable to Seaboard Station, Oakwood, Smoky Hollow, and Glenwood South, placing dining, shopping, and entertainment just steps away. Eligible for historic tax credits covering up to 50% of property taxes, this condo is ideal as a sophisticated primary residence or a high-potential rental property.
Details
| MLS # | 10201641 |
|---|---|
| Listing Type | For Sale |
| Style | Condominium |
| Building Name | The Cotton Mill |
| HOA Dues | $278 |
| Sub-Type | Resale |
| Status | Active |
| Year | 1890 |
| Days On Site | 6 |
| Listing Provided By | Dogwood Properties | Lexie Batchelor |
Features
| Bed(s) | 1 |
|---|---|
| Bath(s) | 2 Total |
| SQ Feet | 1,213 |
| Garage | 1 |
| Story(s) | 1 |
| Acreage | 0.01 |
Interior
| Interior Features | Breakfast Bar, Built-in Features, Eat-in Kitchen, Elevator, High Ceilings, Kitchen Island, Storage, Walk-in Shower |
|---|---|
| Heating Yes / No | Yes |
| Cooling Yes / No | Yes |
| Cooling | Central Air, Heat Pump |
| Laundry Features | Laundry Closet |
Exterior
| Exterior Features | Dog Run, Outdoor Grill, Storage, Fenced Yard |
|---|---|
| Roof | Other |
| Foundation Details | Brick/Mortar, Slab, Other |
| Construction Materials | Brick |
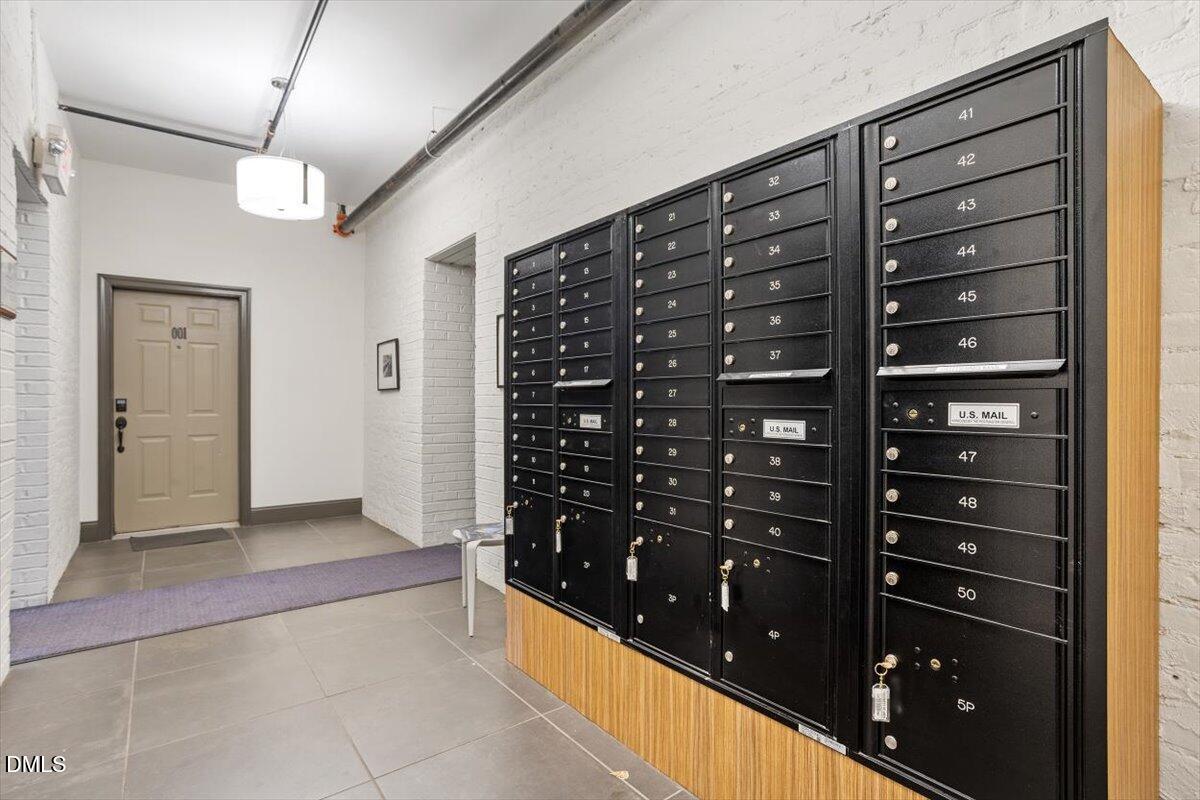
| Security Features | Key Card Entry |
Parking
| Attached Garage Yes / No | Yes |
|---|---|
| Garage Yes / No | Yes |
| Parking Features | Assigned, Parking Lot |
Location
| Association Amenities | Barbecue, Dog Park, Elevator(s), Landscaping, Maintenance, Maintenance Grounds, Parking, Trash |
|---|
Utilities
| Sewer | Public Sewer |
|---|
Taxes
| Tax Assessed Value | 474693 |
|---|---|
| Tax Legal Description | THE COTTON MILL CONDOMINIUMS UN106 |
| Tax Year | 2026 |
Other
| Accessibility Features | Accessible Approach with Ramp, Enhanced Accessible |
|---|
Area Information
| State | NC |
|---|---|
| County | Wake |
| City | Raleigh |
| Zip Code | 27603 |
| Area | Wake |
| Community Name | Cotton Mill |
| School District | Wake County Schools |
| Elementary School | Wake County Schools |
| High School | Wake County Schools |
| Listing VS Median (in Cotton Mill) | |
Price: $649,900 low | high Med: $622,450 sqft: 1,213 low | high Med: 1,254 $ / sqft: $536 low | high Med: $498 On site: 6 low | high Med: 33.5 | |
Market Activity 27603
Request a showing
Request a showing

Listings marked with a Doorify MLS icon are provided courtesy of the Doorify MLS, of North Carolina, Internet Data Exchange Database. Brokers make an effort to deliver accurate information, but buyers should independently verify any information on which they will rely in a transaction. The listing broker shall not be responsible for any typographical errors, misinformation, or misprints, and they shall be held totally harmless from any damages arising from reliance upon this data. This data is provided exclusively for consumers’ personal, non-commercial use. Copyright 2024 Doorify MLS of North Carolina. All rights reserved.
Contact
Learn More About This Property

| State | NC |
|---|---|
| County | Wake |
| City | Raleigh |
| Zip Code | 27603 |
| Area | Wake |
| Community Name | Cotton Mill |
| School District | Wake County Schools |
| Elementary School | Wake County Schools |
| High School | Wake County Schools |
| Listing VS Median (in Cotton Mill) | |
Price: $649,900 low | high Med: $622,450 sqft: 1,213 low | high Med: 1,254 $ / sqft: $536 low | high Med: $498 On site: 6 low | high Med: 33.5 | |