
6604 Fifebrew Lane,Raleigh, NC 27614
Raleigh, NC 27614

Description
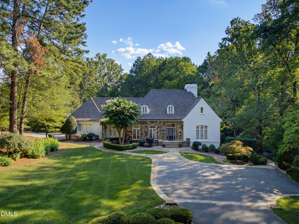
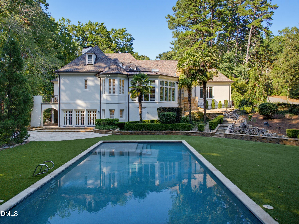
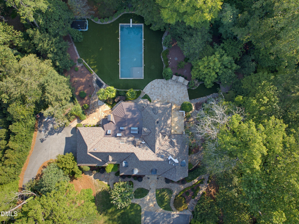
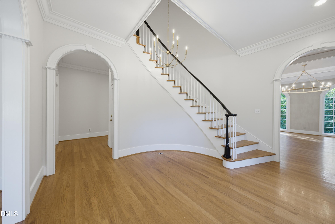
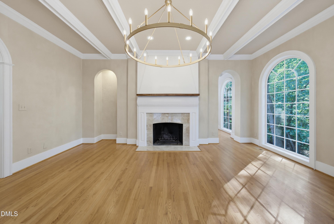
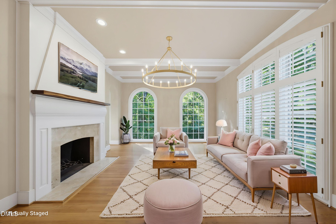
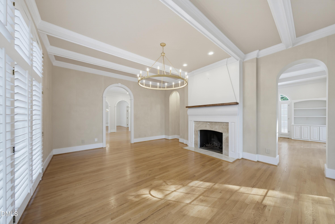
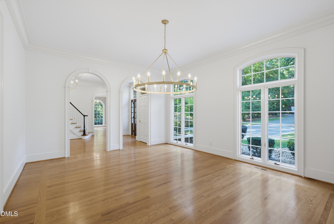
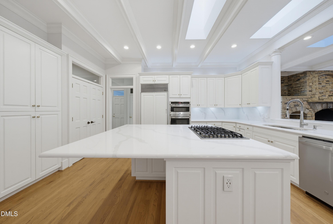
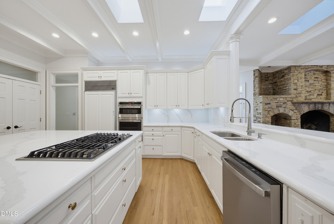
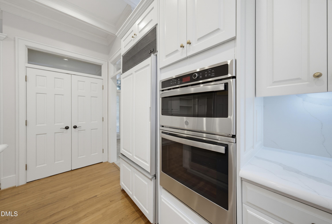
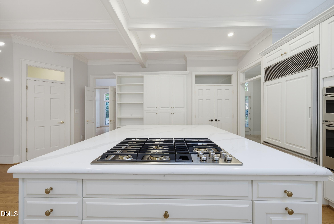
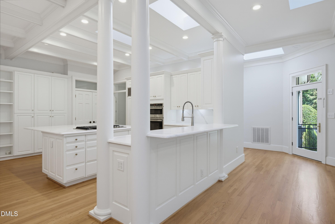
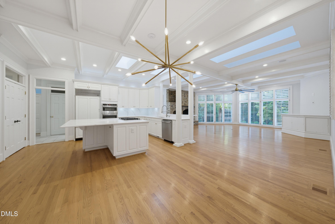
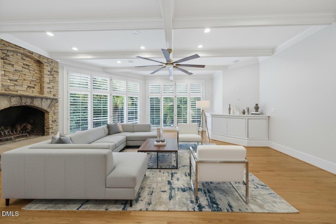
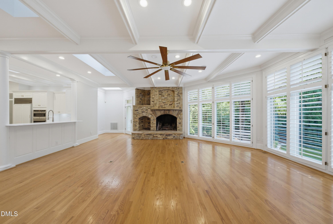
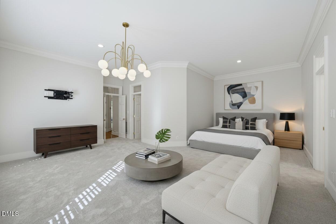
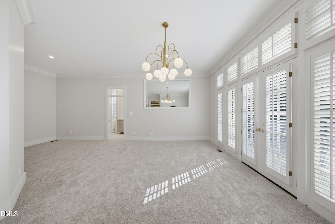
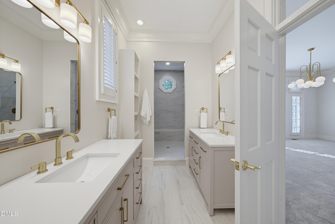
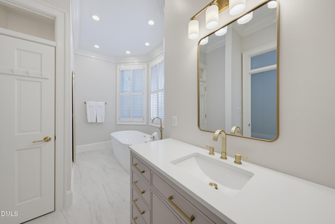
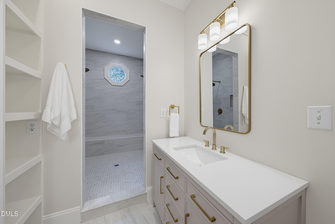
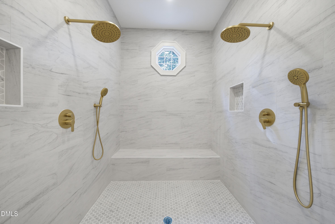
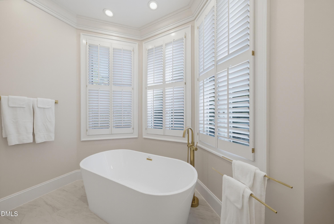
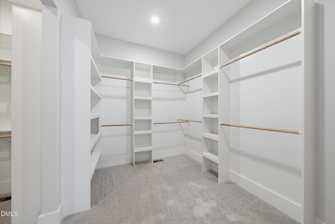
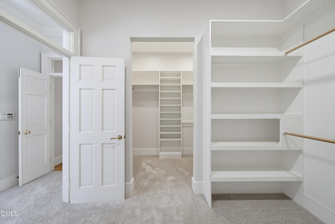
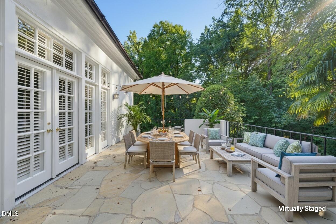
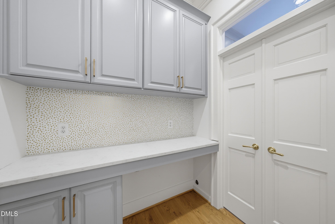
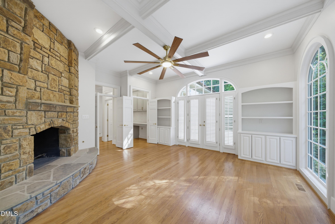
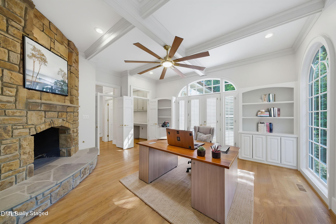
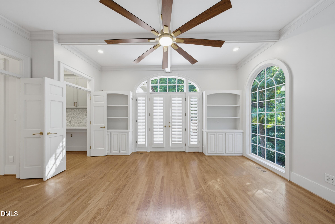
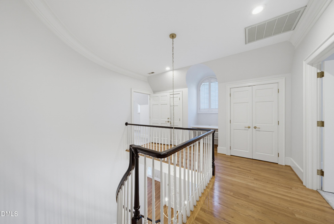
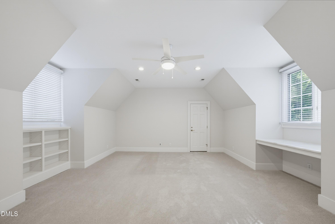
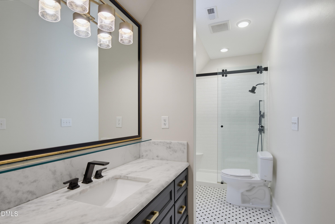
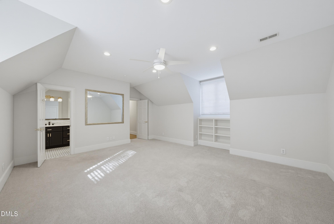
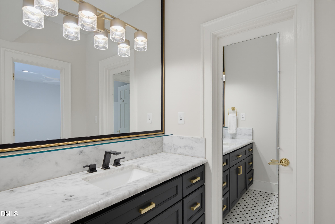
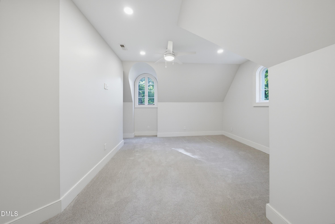
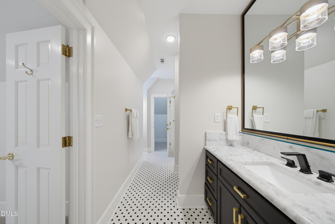
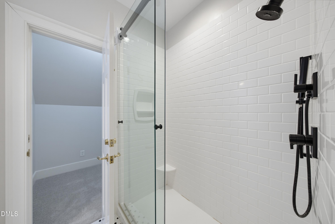
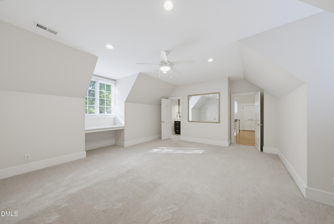
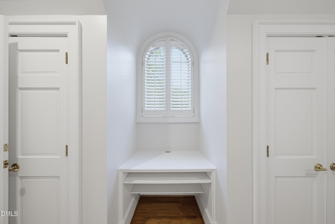
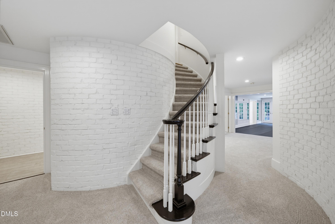
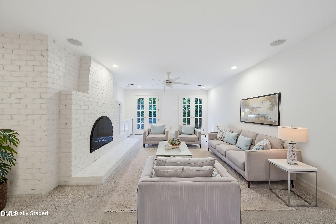
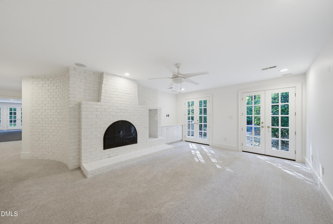
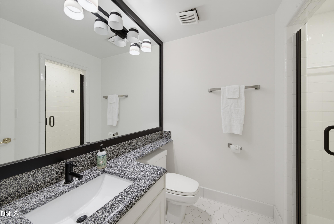
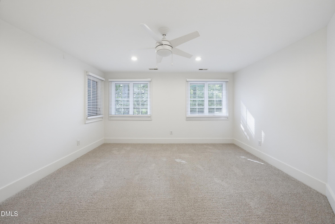
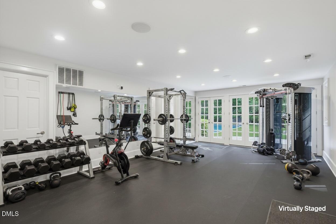
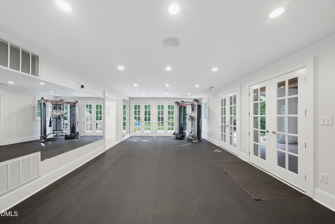
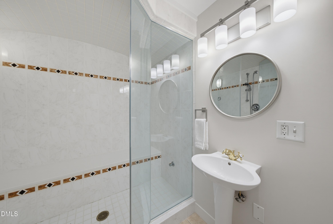
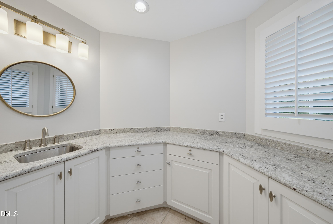
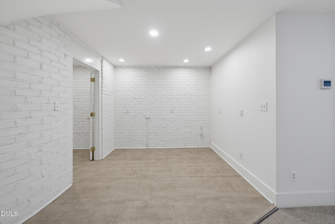
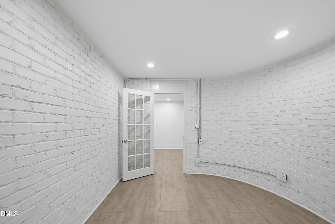
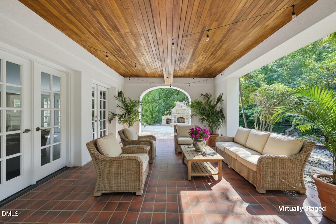
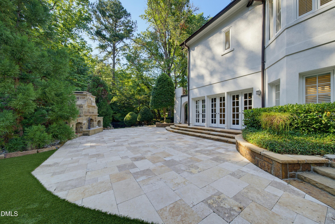
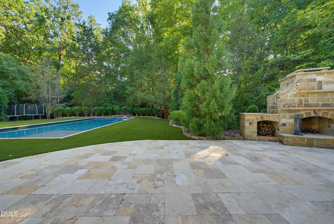
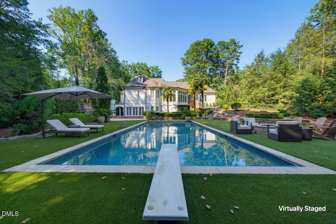
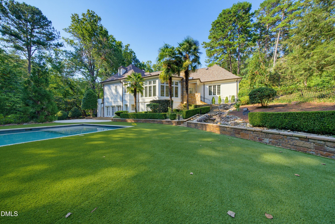
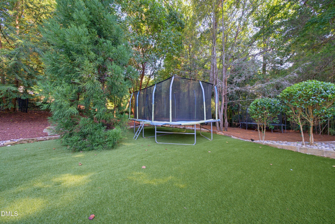
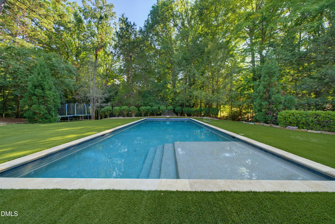
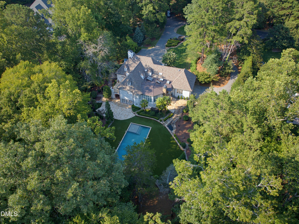
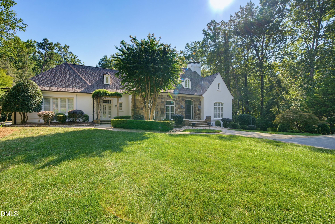
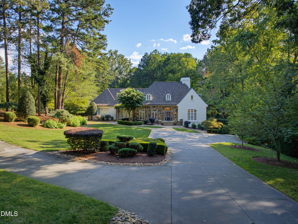
The lifestyle you have been waiting for can finally be yours. Privacy, luxury, gated, redesigned, heated salt water pool, artificial turf, flexible floor plan for every lifestyle, impressive indoor and outdoor spaces flow seamlessly from every day life to holiday gatherings sure to impress. This estate home truly has it ALL. The updated first floor primary suite features every appointment you want, dual vanities, a room-sized walk-in shower, dual closet spaces and your own private terrace adjacent to your dedicated office/den. Upstairs offers flexibility of additional bedrooms and ensuite baths with a casual TV retreat and enormous walk-in storage and cedar closet. The lower level is perfect for guests or multi-gen living with another casual living space, bedroom with bath, wine cellar and space for your bourbon bar, as well as a massive fitness/wellness area, separate steam shower/pool bath and changing room (that could easily be a second kitchenette) that opens to the highlight of outdoor living space- the stone patio and outdoor fireplace flank the impressive beach-entry heated salt water pool with motorized retractable cover, with koi water feature and all surrounded by artificial turf so you are spending your weekends in the pool and enjoying life, not mowing! The privacy of almost 2 acres in a gated community in the HEART of North Raleigh is the ultimate in luxury. Homes just down the street on much smaller lots and start at 2-3 times this price! Solid custom construction, updated with new roof (21) and refined interior finishes including all new kitchen counters and appliances, designer lighting and so much more, you can not wait to call home- Schedule your private showing now, you can be home in time for the holidays and host the parties of your dreams- you deserve to call this gated estate home, this is THE ONE!
Details
| MLS # | 10190888 |
|---|---|
| Listing Type | For Sale |
| Style | House |
| HOA Dues | $100 |
| Sub-Type | Resale |
| Status | Active |
| Year | 1988 |
| Days On Site | 52 |
| Listing Provided By | Keller Williams Realty | Travis Groome |
Features
| Bed(s) | 4 |
|---|---|
| Bath(s) | 7 Total |
| SQ Feet | 6,481 |
| Garage | 2 |
| Basement | Y |
| Pool | Yes |
| Story(s) | 1 |
| Zoning | R-80W |
| Acreage | 1.86 |
Interior
| Interior Features | Breakfast Bar, Built-in Features, Bookcases, Cedar Closet(s), Ceiling Fan(s), Coffered Ceiling(s), Central Vacuum, Double Vanity, Entrance Foyer, Eat-in Kitchen, High Ceilings, High Speed Internet, Kitchen Island, Pantry, Primary Downstairs, Recessed Lighting, Soaking Tub, Storage, Tray Ceiling(s), Wet Bar, Walk-in Closet(s), Butler's Pantry, Central Vacuum Prewired, Shower Only, Separate Shower, Walk-in Shower, Water Closet, Quartz Counters, Smooth Ceilings, Open Floorplan |
|---|---|
| Heating Yes / No | Yes |
| Cooling Yes / No | Yes |
| Cooling | Central Air, Ceiling Fan(s), Dual, Electric, Gas |
| Fireplace Features | Basement, Family Room, Gas Starter, Living Room, Masonry, Outside, Stone, Wood Burning |
| Fireplaces Total | 4 |
| Fireplace Yes / No | Yes |
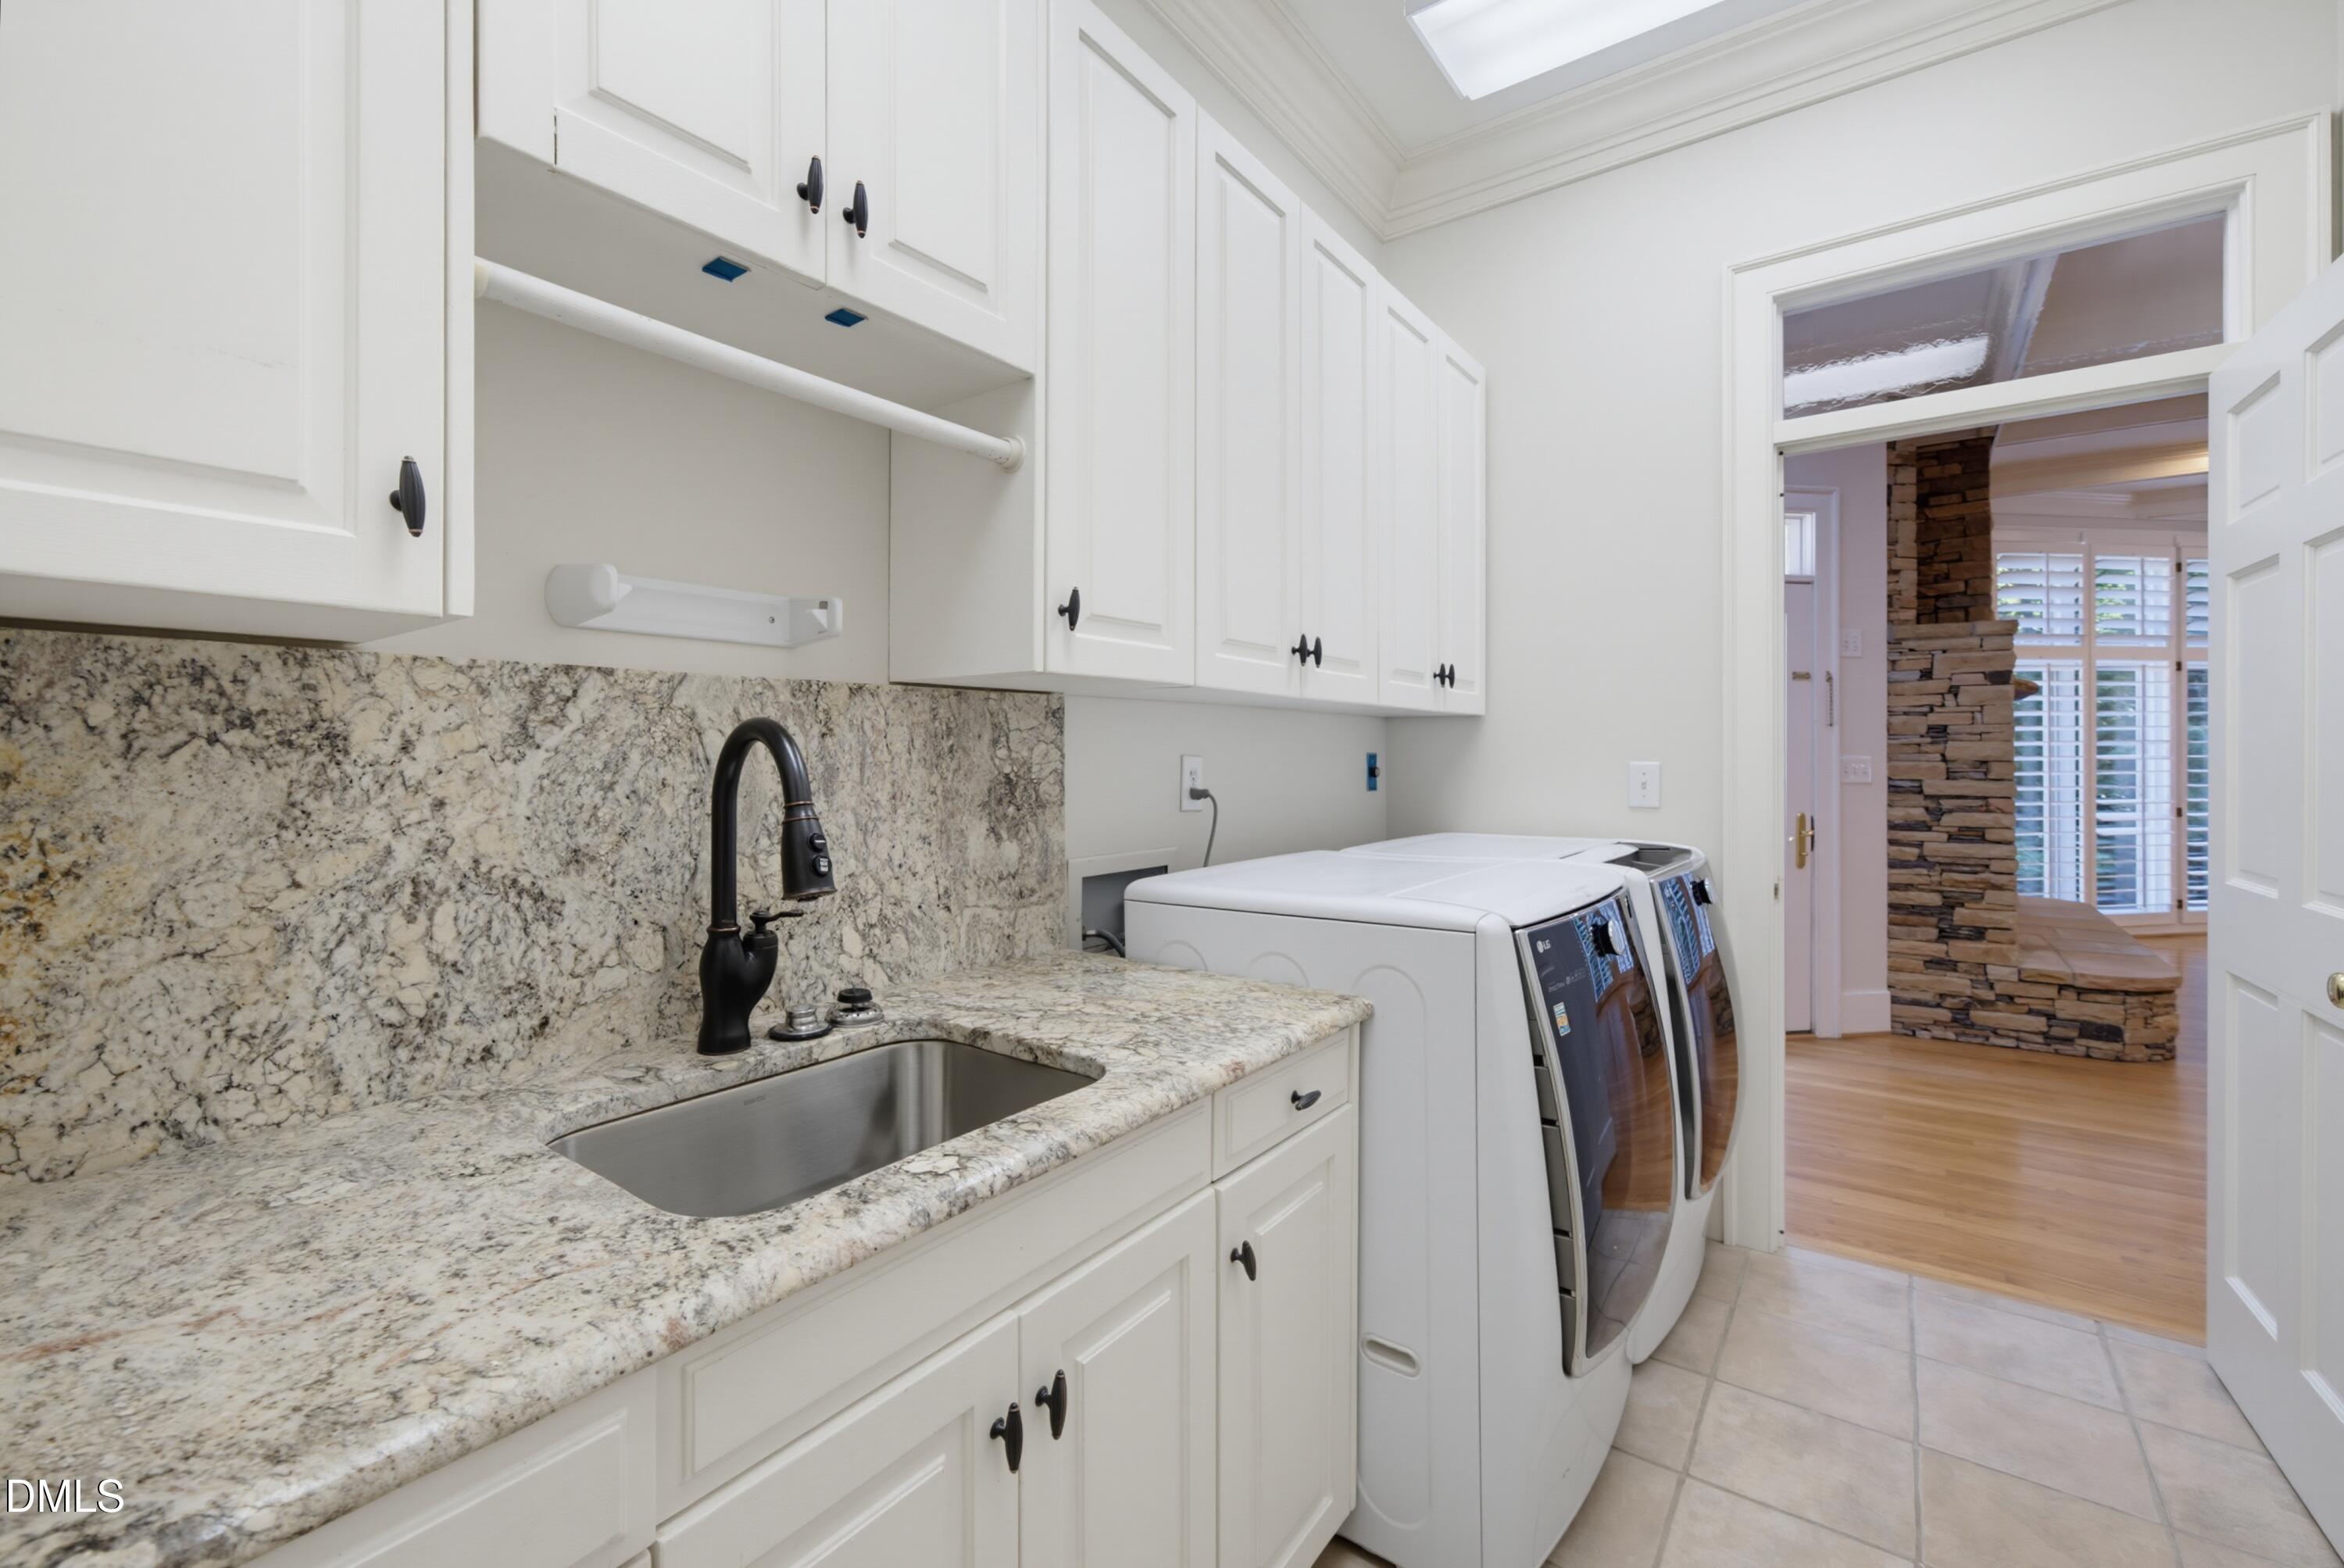
| Laundry Features | Laundry Room, Main Level, Sink |
| Rooms Total | 14 |
Exterior
| Exterior Features | Balcony, Lighting, Outdoor Kitchen, Outdoor Shower, Other, Private Yard, Rain Gutters, Storage, Fenced Yard |
|---|---|
| Roof | Shingle |
| Foundation Details | See Remarks |
| Lot Features | Cul-De-Sac, Landscaped, Level, Private, Sprinklers In Front, Wooded, Hardwood Trees, Partially Cleared |
| Community Features | Gated |
| Construction Materials | Stone, Stucco, Wood Siding |
| Security Features | Gated Community, Smoke Detector(s), Security System |
| Window Features | Blinds, Shutters, Skylight(s), Storm Window(s) |
| Patio And Porch Features | Covered, Deck, Front Porch, Patio, Porch, Terrace |
| Pool Features | Diving Board, Fenced, Heated, In Ground, Pool Cover, Private, Salt Water, Tile |
Parking
| Attached Garage Yes / No | Yes |
|---|---|
| Garage Yes / No | Yes |
| Parking Features | Attached, Driveway, Garage Faces Side, Garage, Garage Door Opener, Lighted |
Location
| Association Amenities | Gated |
|---|---|
| Community Features | Gated |
Utilities
| Utilities | Cable Available, Electricity Connected, Propane, Water Connected, Septic Connected |
|---|---|
| Sewer | Septic Tank |
Taxes
| Tax Assessed Value | 1616921 |
|---|---|
| Tax Legal Description | LO18 Greywalls At Trego BM1986-2047 |
| Tax Year | 2026 |
Other
| Accessibility Features | No |
|---|
Area Information
| State | NC |
|---|---|
| County | Wake |
| City | Raleigh |
| Zip Code | 27614 |
| Area | Wake |
| Community Name | Greywalls at Trego |
| School District | Wake - Millbrook High |
| Elementary School | Wake - Brassfield Road Elementar |
| High School | Wake - Millbrook High |
| Listing VS Median (in Greywalls at Trego) | |
Price: $2,500,000 low | high Med: $2,500,000 sqft: 6,481 low | high Med: 6,481 $ / sqft: $386 low | high Med: $386 On site: 52 low | high Med: 52 | |
Market Activity 27614
Request a showing
Request a showing

Listings marked with a Doorify MLS icon are provided courtesy of the Doorify MLS, of North Carolina, Internet Data Exchange Database. Brokers make an effort to deliver accurate information, but buyers should independently verify any information on which they will rely in a transaction. The listing broker shall not be responsible for any typographical errors, misinformation, or misprints, and they shall be held totally harmless from any damages arising from reliance upon this data. This data is provided exclusively for consumers’ personal, non-commercial use. Copyright 2024 Doorify MLS of North Carolina. All rights reserved.
Contact
Learn More About This Property

| State | NC |
|---|---|
| County | Wake |
| City | Raleigh |
| Zip Code | 27614 |
| Area | Wake |
| Community Name | Greywalls at Trego |
| School District | Wake - Millbrook High |
| Elementary School | Wake - Brassfield Road Elementar |
| High School | Wake - Millbrook High |
| Listing VS Median (in Greywalls at Trego) | |
Price: $2,500,000 low | high Med: $2,500,000 sqft: 6,481 low | high Med: 6,481 $ / sqft: $386 low | high Med: $386 On site: 52 low | high Med: 52 | |