

Description
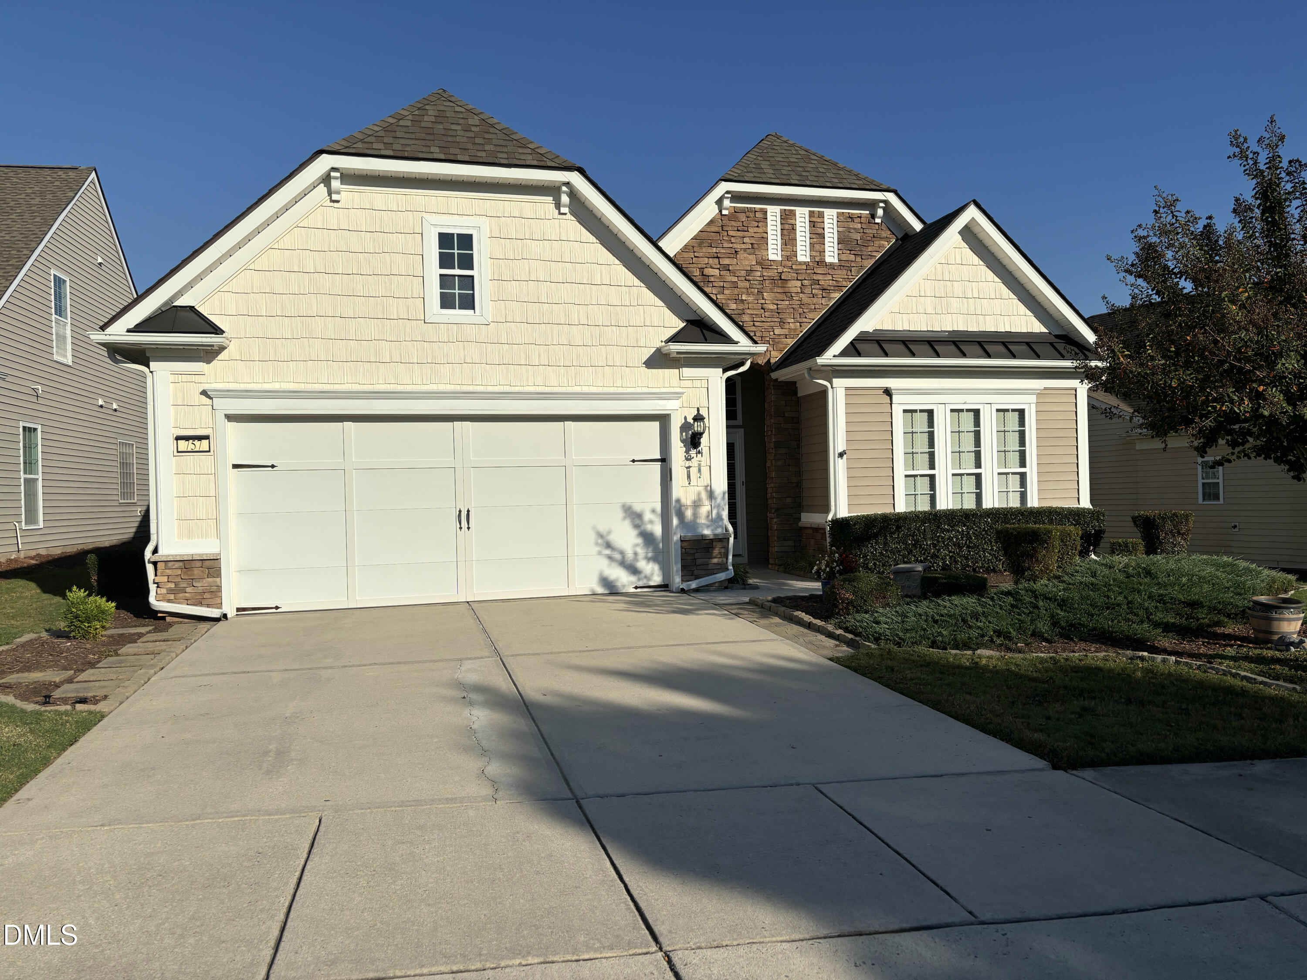
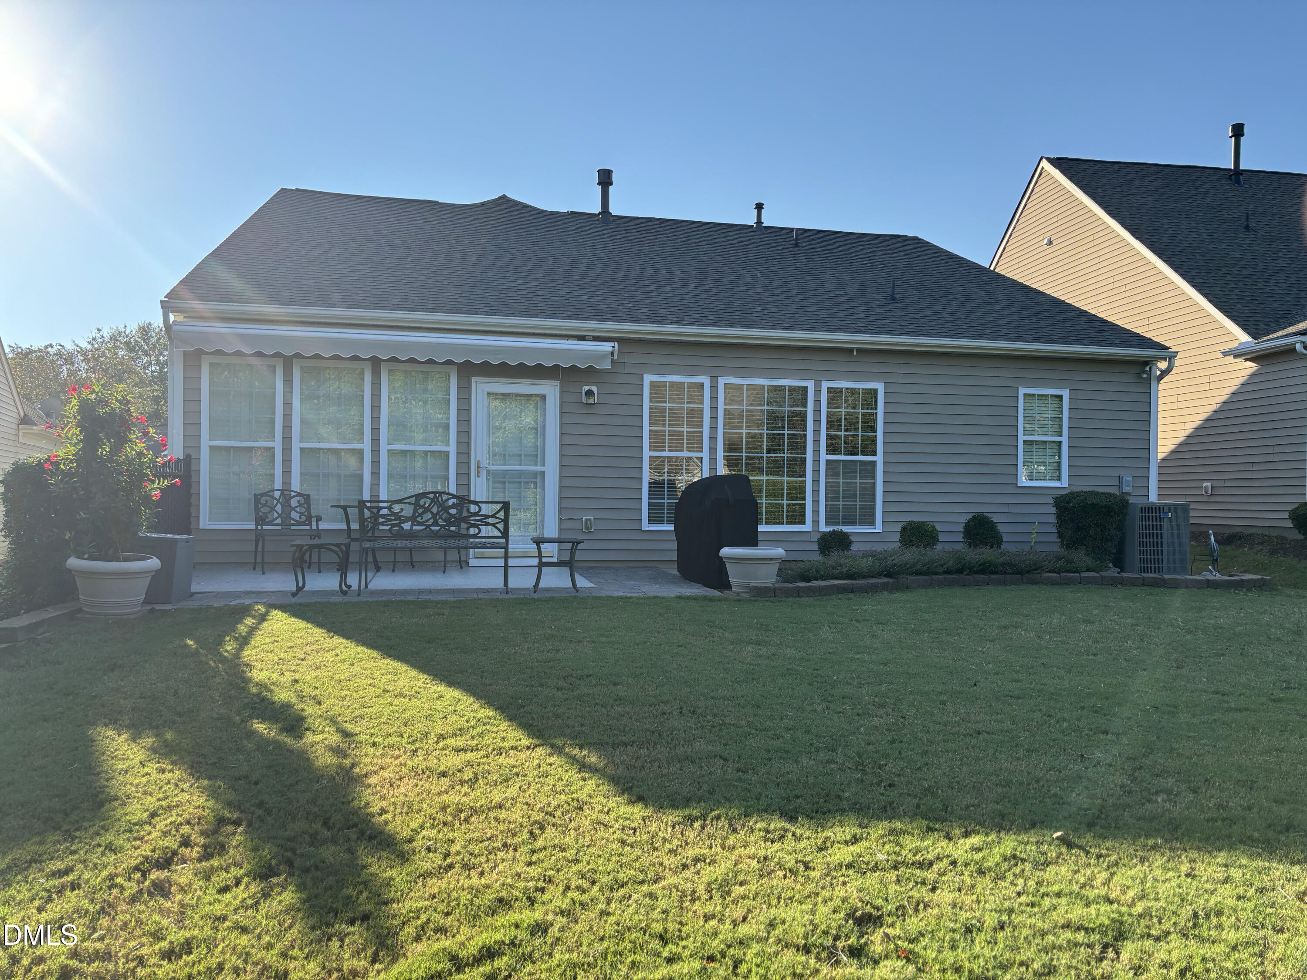
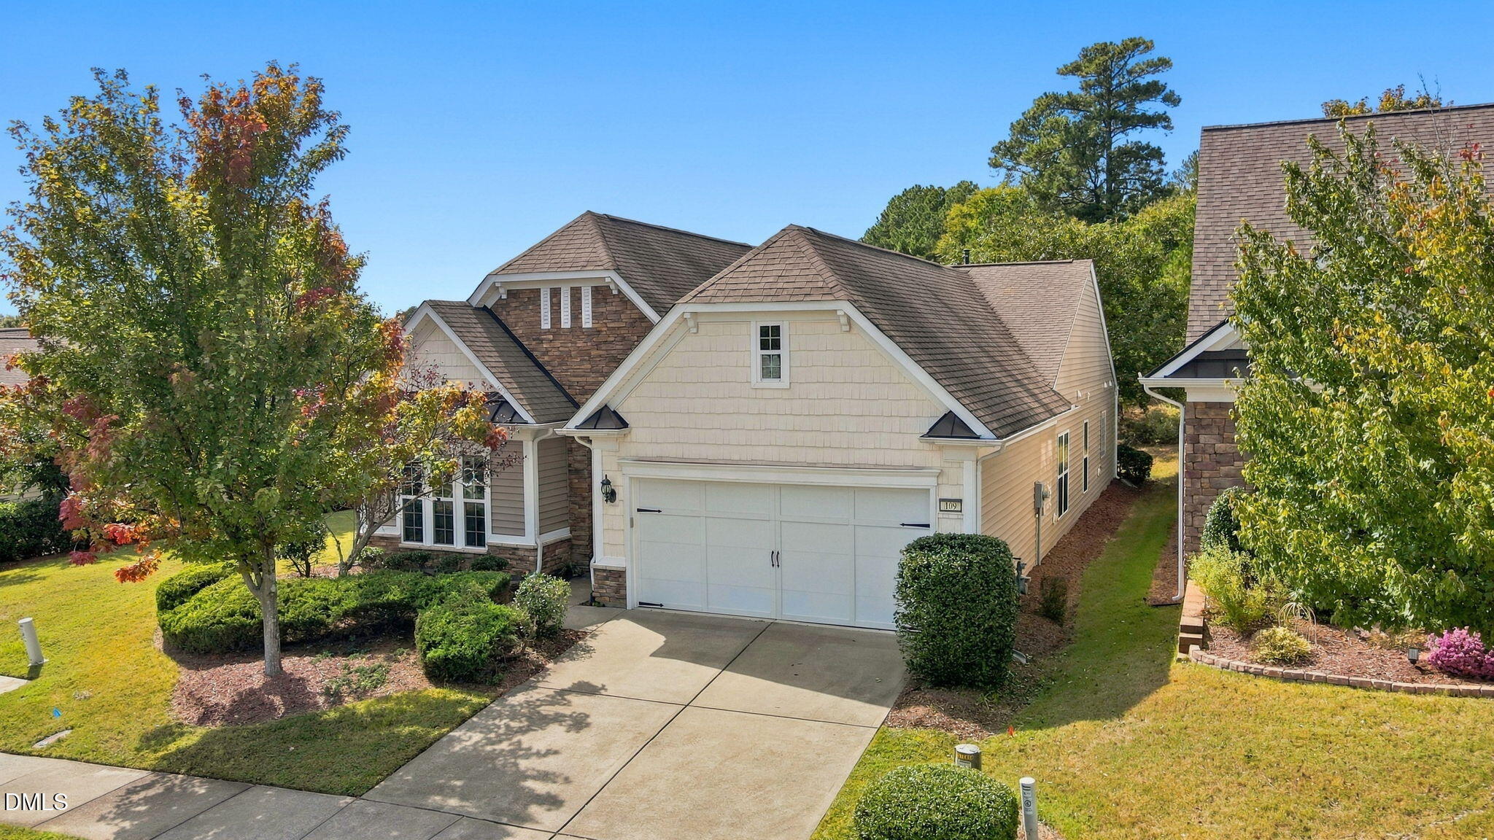
Exceptional One-Level Living in Carolina Preserve at Amberly! Welcome to refined, resort-style living in one of Cary's most desirable 55+ active adult communities! This beautifully maintained, 2-bedroom, 2-bath ranch with a dedicated home office offers an exceptional combination of comfort, elegance, and effortless single-level living. From the moment you enter, you'll appreciate the home's superb condition, thoughtfully designed floor plan, and inviting living spaces. The expansive great room seamlessly accommodates both living and dining, creating the perfect setting for entertaining or simply relaxing in comfort. The spacious eat-in kitchen features beautiful granite countertops, stainless steel appliances, and a welcoming casual dining area. A delightful sunroom provides additional living space, ideal for morning coffee, reading, or enjoying a peaceful afternoon. Retreat to the luxurious primary suite, featuring a generously sized bedroom and spacious en-suite bath designed for comfort and relaxation. A second bedroom and full bath offer comfortable accommodations for guests, while the separate office provides flexibility for working from home, hobbies, or personal pursuits. A beautifully finished garage adds yet another touch of distinction to this exceptional property. Beyond the home awaits the extraordinary Carolina Preserve lifestyle! Residents enjoy an impressive array of amenities, including a magnificent clubhouse, indoor and outdoor swimming pools, fitness center, tennis and pickleball courts, walking and biking trails, arts and crafts studios, and numerous opportunities for recreation and social engagement. Beautifully maintained and ready for its next chapter, this exceptional home offers more than a place to live-it offers a lifestyle to embrace. Discover the best of active adult living in Carolina Preserve at Amberly!
Details
| MLS # | 10198754 |
|---|---|
| Listing Type | For Sale |
| Style | House |
| HOA Dues | $312 |
| Sub-Type | Resale |
| Status | Coming Soon |
| Year | 2010 |
| Days On Site | 9 |
| Listing Provided By | Fathom Realty NC | Bruce Cohen |
Features
| Bed(s) | 2 |
|---|---|
| Bath(s) | 2 Total |
| SQ Feet | 2,152 |
| Garage | 2 |
| Story(s) | 1 |
| Zoning | Pddmajor |
| Acreage | 0.18 |
| Golf Course | Yes |
Interior
| Interior Features | Built-in Features, Crown Molding, Entrance Foyer, Eat-in Kitchen, Granite Counters, High Ceilings, High Speed Internet, Kitchen Island, Open Floorplan, Pantry, Primary Downstairs, Tray Ceiling(s), Walk-in Closet(s), Living/Dining Room Combination, Separate Shower, Bathtub/Shower Combination, Master Downstairs |
|---|---|
| Heating Yes / No | Yes |
| Cooling Yes / No | Yes |
| Cooling | Central Air |
| Laundry Features | Laundry Room, Main Level |
| Rooms Total | 7 |
Exterior
| Exterior Features | Awning(s), Garden, Private Entrance, Private Yard, Rain Gutters |
|---|---|
| Roof | Shingle |
| Foundation Details | Slab |
| Lot Features | Agricultural, Back Yard, Close to Clubhouse, Front Yard, Garden, Landscaped, Level, Private, Partially Cleared |
| Community Features | Curbs, Clubhouse, Fitness Center, Golf, Lake, Park, Playground, Pool, Restaurant, Racquetball, Street Lights, Sidewalks, Tennis Court(s) |
| Construction Materials | Stone Veneer, Vinyl Siding |
| Security Features | Carbon Monoxide Detector(s), Fire Alarm, Smoke Detector(s) |
| Door Features | French Doors, Storm Door(s) |
| Window Features | Double Pane Windows, Screens, Window Treatments |
| Patio And Porch Features | Awning(s), Rear Porch |
Parking
| Attached Garage Yes / No | Yes |
|---|---|
| Garage Yes / No | Yes |
Location
| Association Amenities | Basketball Court, Billiard Room, Barbecue, Clubhouse, Dog Park, Exercise Course, Fitness Center, Game Room, Indoor Pool, Jogging Path, Landscaping, Maintenance, Maintenance Grounds, Management, Meeting Room, Park, Picnic Area, Playground, Parking, Pool, Party Room, Pond Year Round, Racquetball, Recreation Facilities, Recreation Room, Sauna, Shuffleboard Court, Spa/Hot Tub, Sport Court, Tennis Court(s), Trail(s), Water |
|---|---|
| Community Features | Curbs, Clubhouse, Fitness Center, Golf, Lake, Park, Playground, Pool, Restaurant, Racquetball, Street Lights, Sidewalks, Tennis Court(s) |
Utilities
| Sewer | Public Sewer |
|---|
Taxes
| Tax Assessed Value | 648322 |
|---|---|
| Tax Legal Description | Lot 801 |
| Tax Year | 2026 |
| Tax Map Number | 801 |
Other
| Accessibility Features | Accessible Bedroom, Accessible Entrance, Accessible Washer/Dryer, Enhanced Accessible |
|---|
Area Information
| State | NC |
|---|---|
| County | Chatham |
| City | Cary |
| Zip Code | 27519 |
| Area | Chatham |
| Community Name | Carolina Preserve |
| School District | Chatham - Seaforth High School |
| Elementary School | Chatham - North Chatham Elementa |
| High School | Chatham - Seaforth High School |
| Listing VS Median (in Carolina Preserve) | |
Price: $725,000 low | high Med: $574,750 sqft: 2,152 low | high Med: 1,678 $ / sqft: $337 low | high Med: $343 On site: 9 low | high Med: 13 | |
Market Activity 27519
Request a showing
Request a showing

Listings marked with a Doorify MLS icon are provided courtesy of the Doorify MLS, of North Carolina, Internet Data Exchange Database. Brokers make an effort to deliver accurate information, but buyers should independently verify any information on which they will rely in a transaction. The listing broker shall not be responsible for any typographical errors, misinformation, or misprints, and they shall be held totally harmless from any damages arising from reliance upon this data. This data is provided exclusively for consumers’ personal, non-commercial use. Copyright 2024 Doorify MLS of North Carolina. All rights reserved.
Contact
Learn More About This Property

| State | NC |
|---|---|
| County | Chatham |
| City | Cary |
| Zip Code | 27519 |
| Area | Chatham |
| Community Name | Carolina Preserve |
| School District | Chatham - Seaforth High School |
| Elementary School | Chatham - North Chatham Elementa |
| High School | Chatham - Seaforth High School |
| Listing VS Median (in Carolina Preserve) | |
Price: $725,000 low | high Med: $574,750 sqft: 2,152 low | high Med: 1,678 $ / sqft: $337 low | high Med: $343 On site: 9 low | high Med: 13 | |
 | $650,000109 Abbey View WayCary, NC 27519 |