
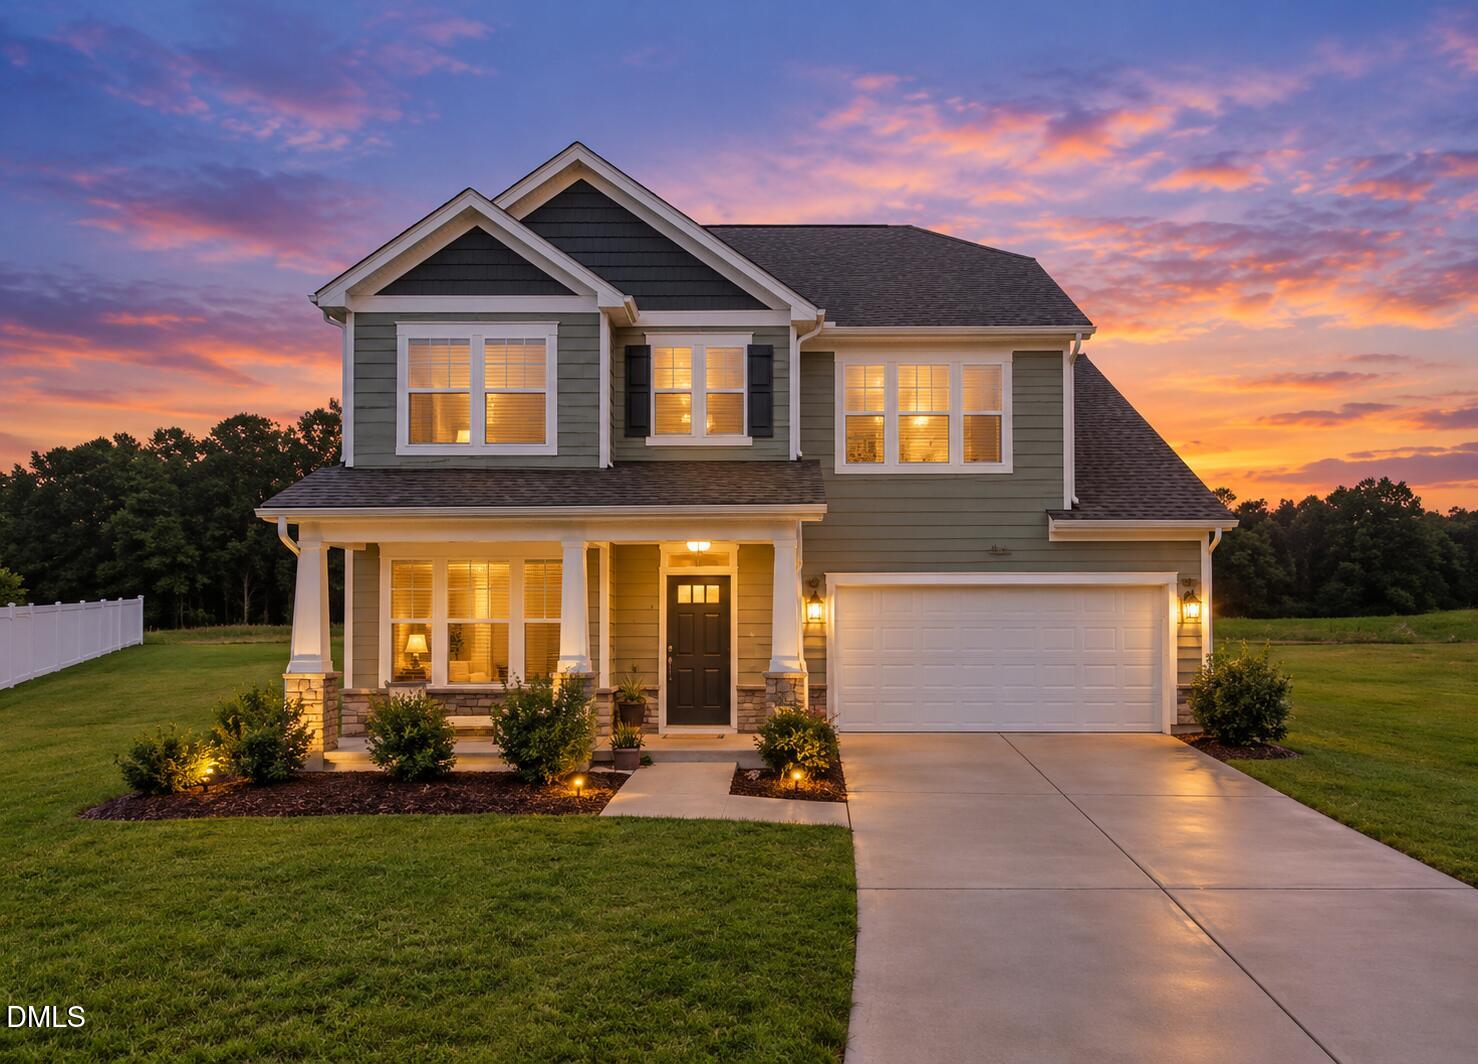
79 Pleasant Grove Court,Willow Springs, NC 27592
Willow Springs, NC 27592

Description
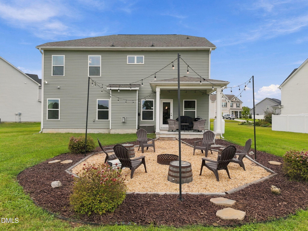
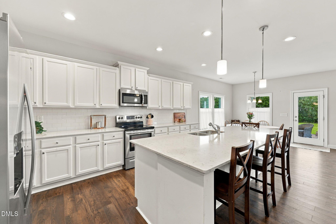
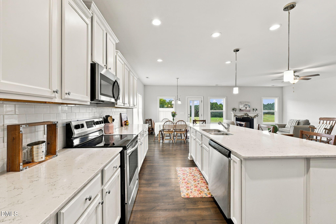
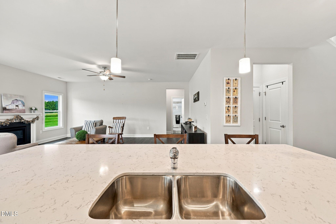
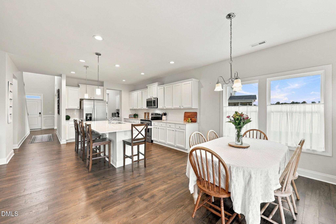
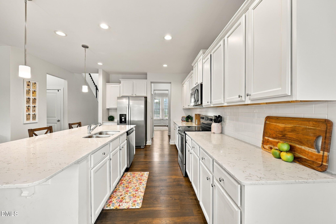
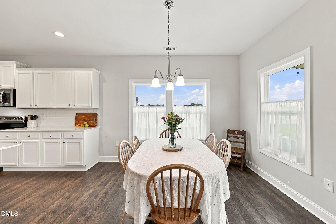
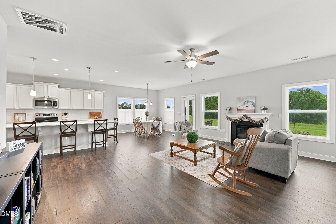
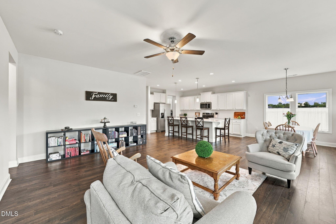
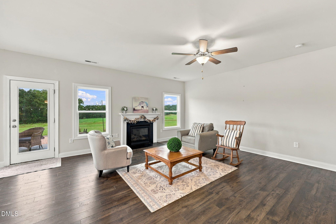
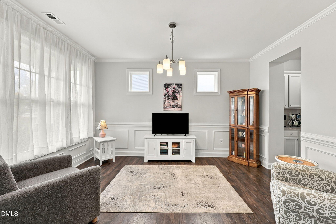
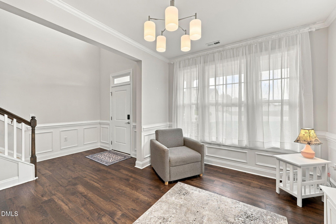
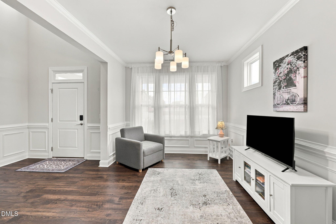
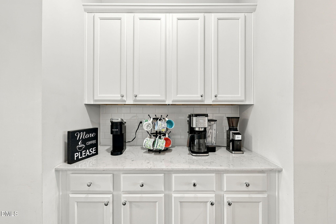
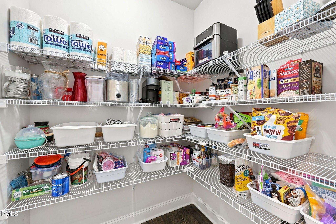
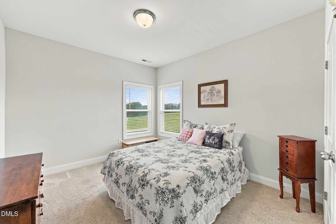
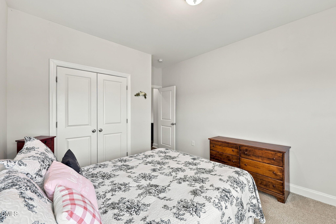
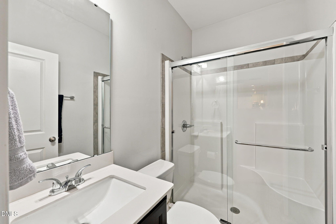
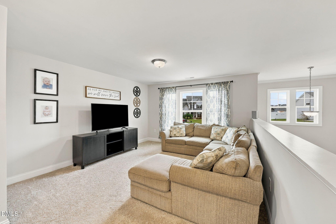
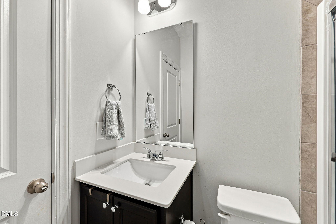
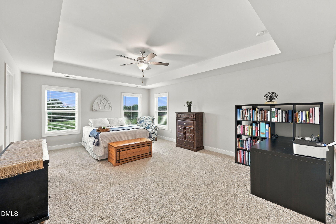
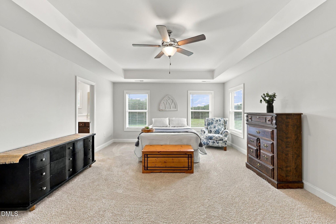
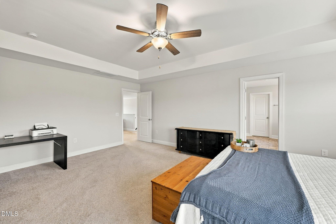
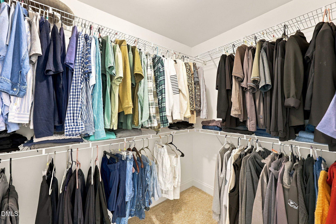
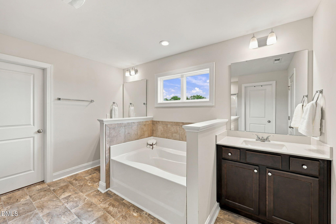
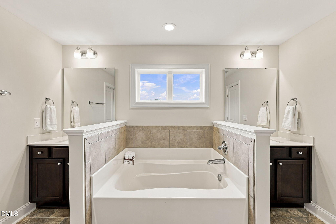
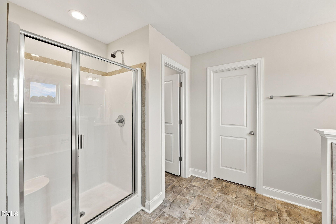
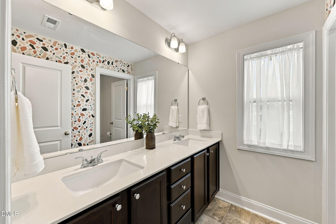
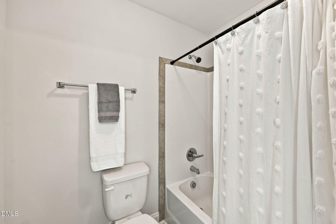
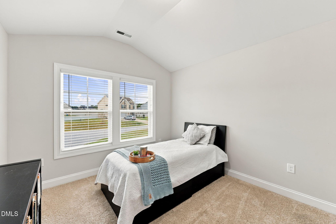
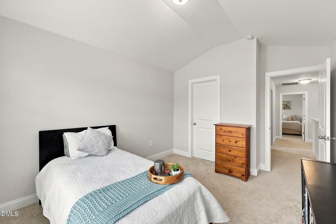
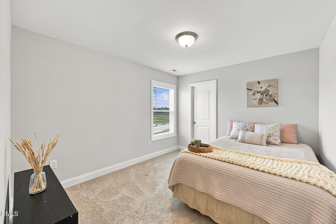
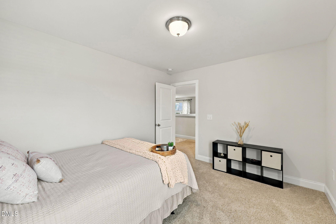
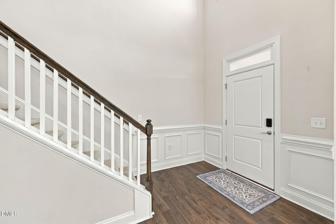
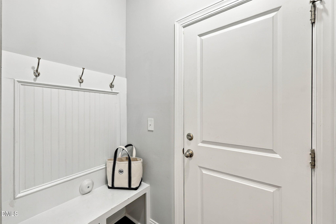
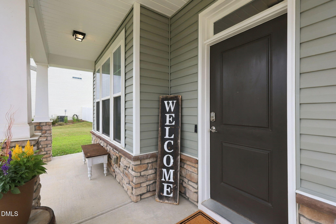
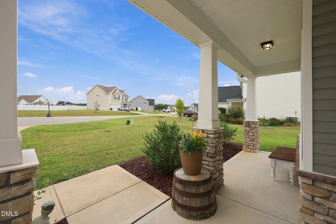
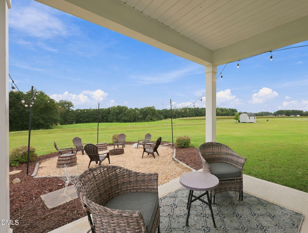
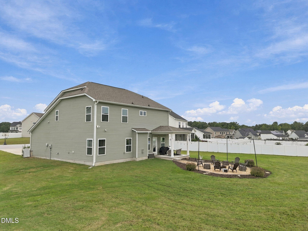
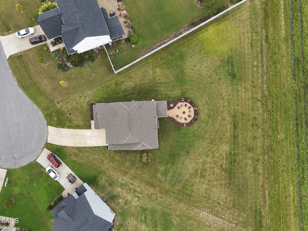
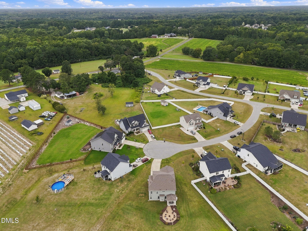
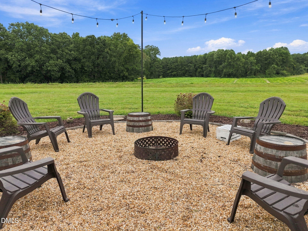
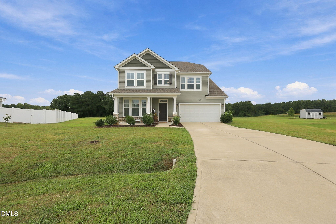
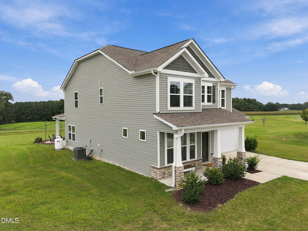
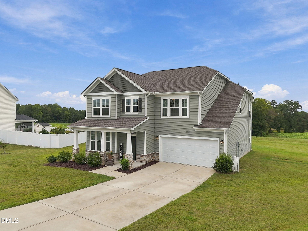
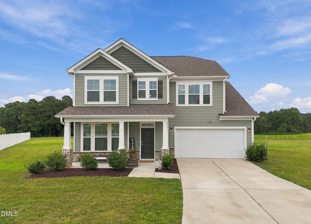
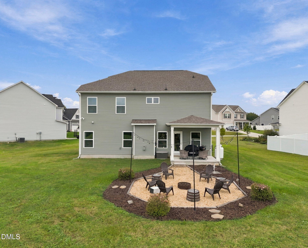
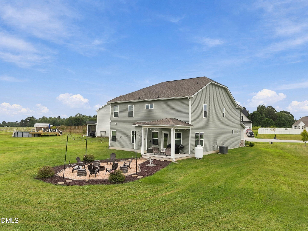
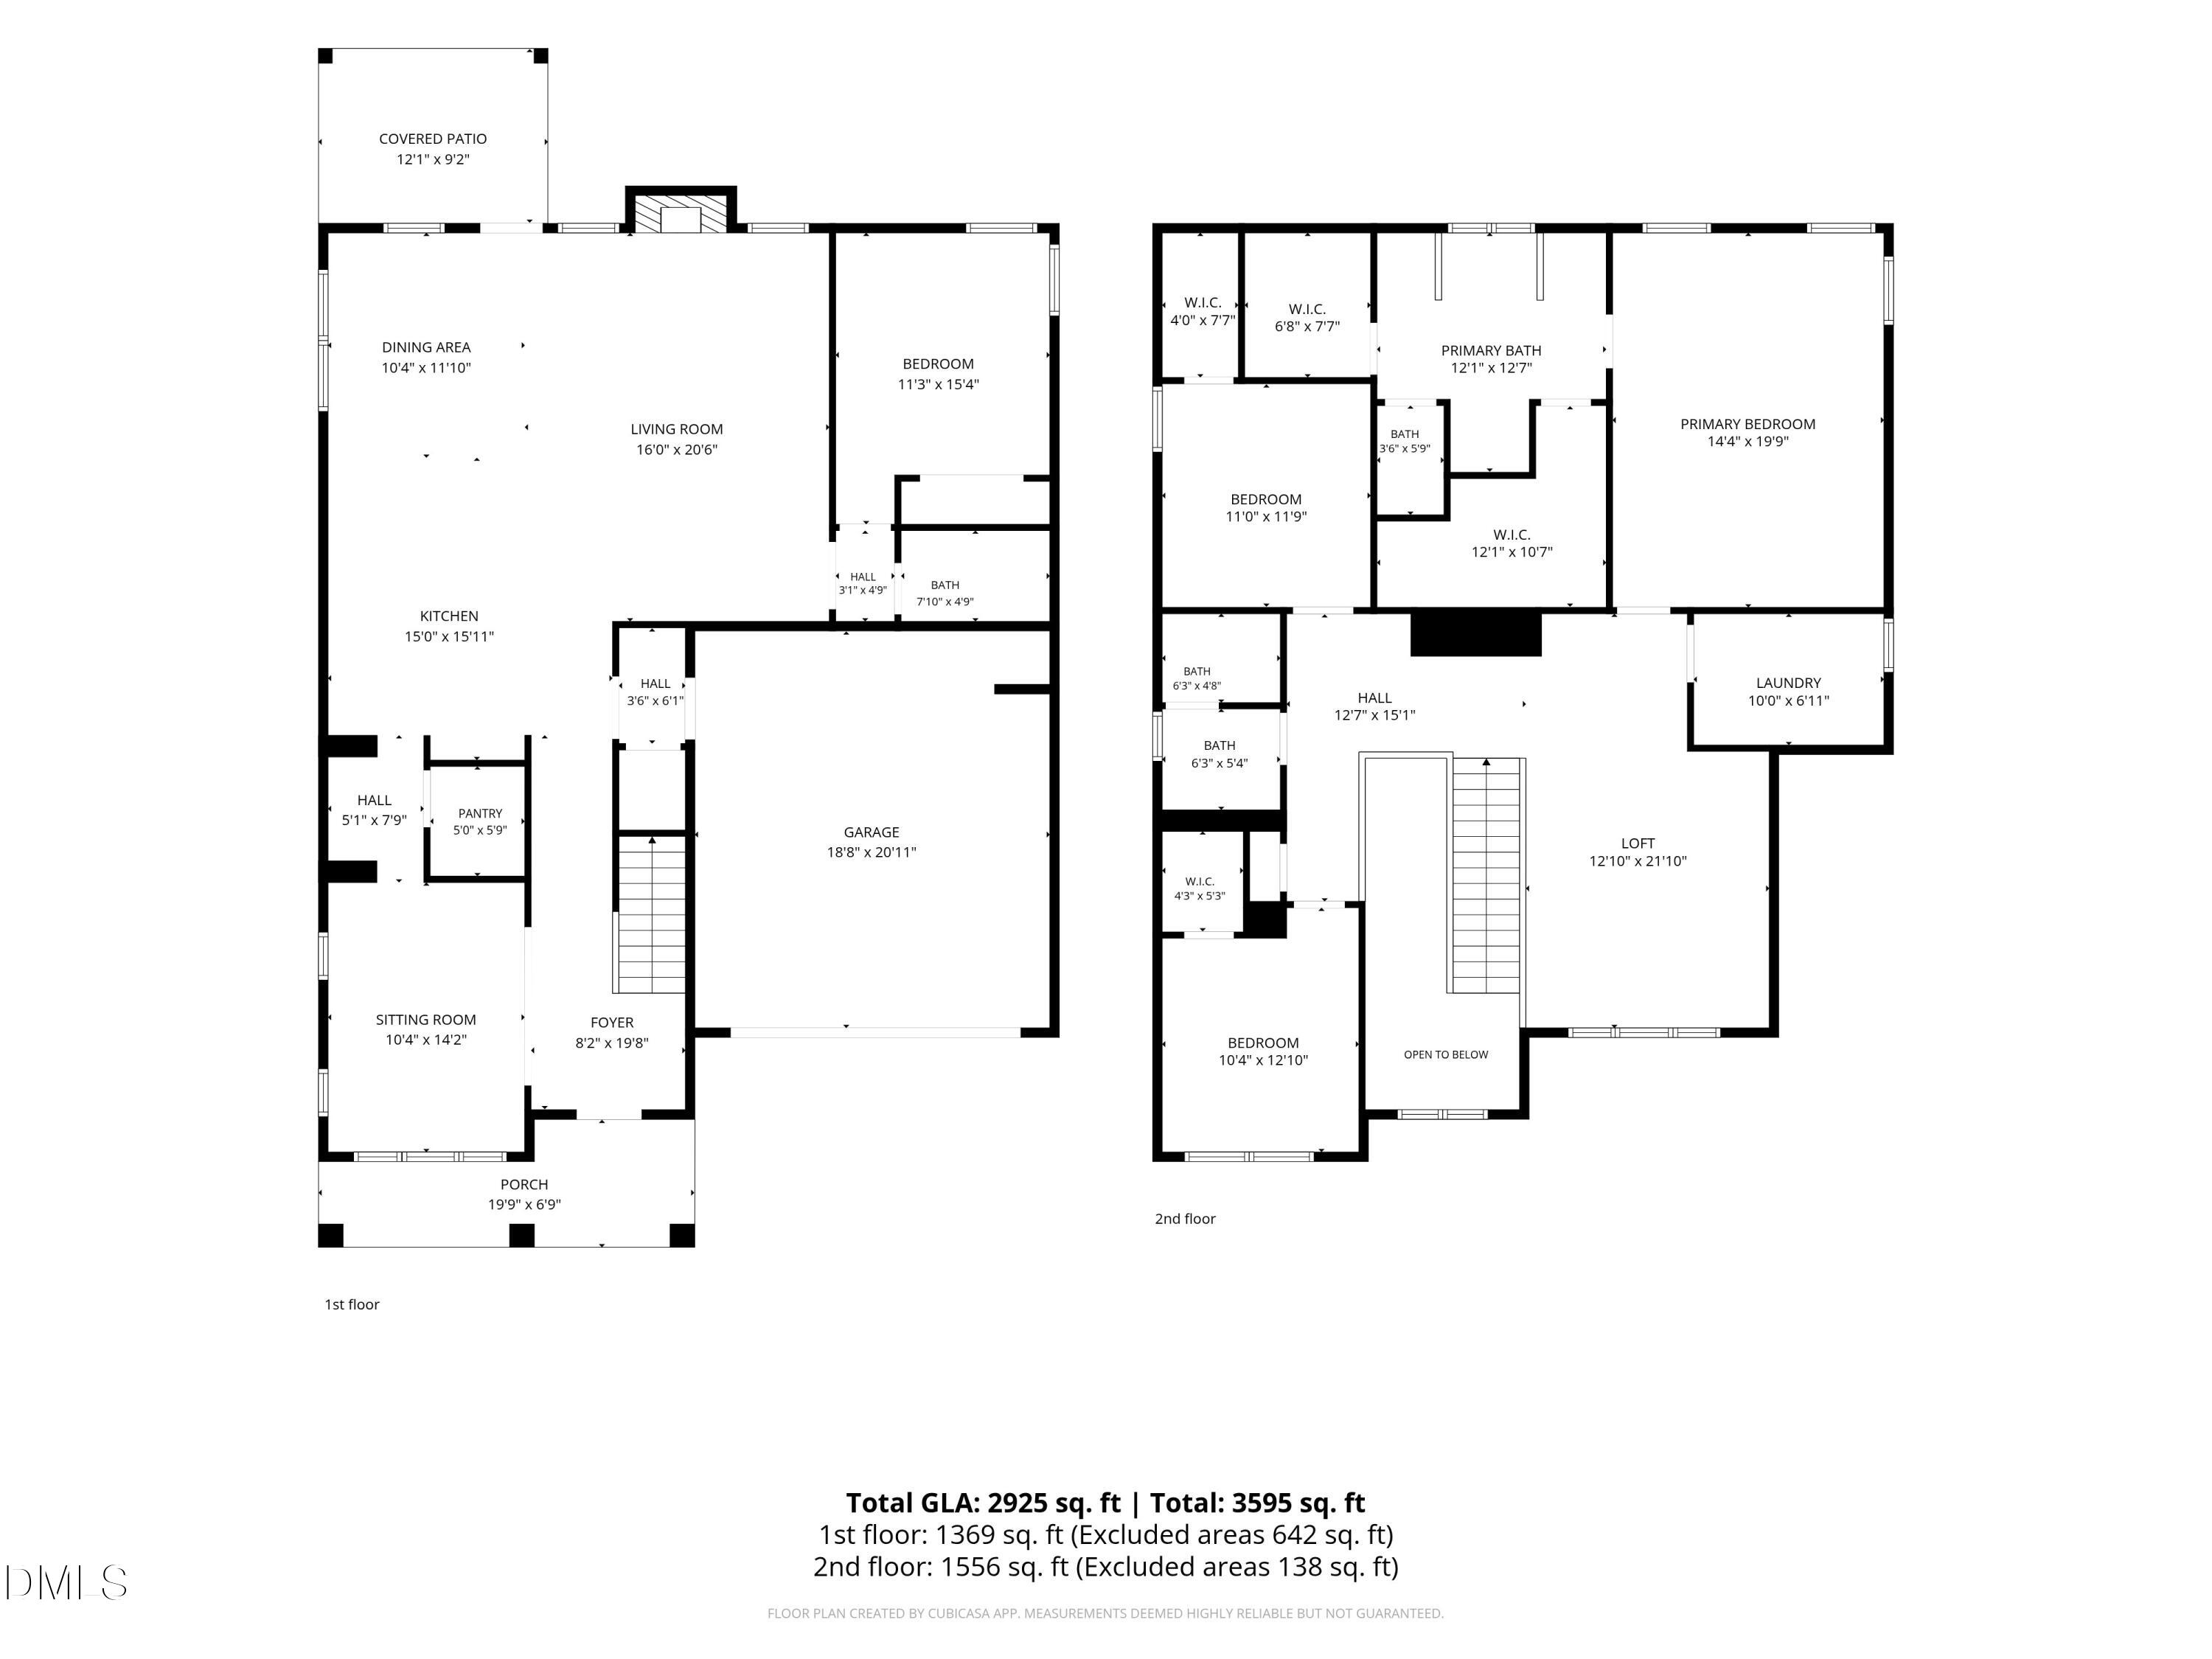
Location Plus! Enjoy Living away from the bustle, Beautifully situated on a lovely cul-de-sac in much sought-after Panther Creek. Welcoming & Soaring 2-Story Entry, Happy, Light & Bright with Plenty of Windows. You'll be proud to Entertain in Style in the Formal Dining Rm with Chair Rail & Crown Molding while connecting you to the Butlers Pantry w so many uses. Joining the Dining to the Kitchen, you'll enjoy using it as a Hospitality Area, a Bar, a Coffee Bar, your choice! The Huge Walk-In Pantry stores not only food, but with room for your small appliances & stored items you want closeby. You'll love to cook in this Spacious Open Kitchen with Upgraded Cabinetry, Quartz Countertops, and a Huge Island that seats so many. Open Floorplan allows conversation with others as you prepare meals. The 1st Floor Guest Bedroom & Full Bath are ideal for those guests who prefer the main floor. Upstairs you'll find a Loft Area perfect for a TV or Game Area. The Primary Ensuite is your own Private Oasis with Separate Soaking Tub & Walk-In Shower. Tray Ceiling, Ceiling Fan, and Generously-Sized, the Walk-In Closets will take your breath away. Private Water Closet, and Separate Vanities make mornings so very convenient. (2) Other Bedrooms, a Full Bath w Double Vanity and beautifully laid out. Septic Pumped 2026. In the evenings, enjoy the starry skies as you cozy up to the Fire Pit on this flat, useable backyard. This home offers everything in a Country area, but close enough to everything you need, 15 minutes from so much, Lowes, Harris-Teeter, Publix, Beech Bluff Park, etc. Conveniently located between the Triangle and Fayetteville, this home is everything you'd expect it to be. ***Use of Preferred Lender offers up to 1% back in closing costs to qualified buyer with Acceptable Offer.*** RELOCATION Home - NO DD$, Inspections DONE and repairs made, all available in MLS. 2/10 10-yr Structural Warranty transferrable with (5) years remaining.
Details
| MLS # | 10194985 |
|---|---|
| Listing Type | For Sale |
| Style | House |
| Building Name | The Jessamine |
| HOA Dues | $35 |
| Sub-Type | Resale |
| Status | Active |
| Year | 2021 |
| Days On Site | 31 |
| Listing Provided By | Pittman & Associates | Marianne Durham |
Features
| Bed(s) | 4 |
|---|---|
| Bath(s) | 3 Total |
| SQ Feet | 2,925 |
| Garage | 2 |
| Story(s) | 2 |
| Zoning | RAG |
| Acreage | 0.60 |
| Property View | Forest, Neighborhood, Trees, Woods |
Interior
| Interior Features | Breakfast Bar, Built-in Features, Cathedral Ceiling(s), Ceiling Fan(s), Chandelier, Crown Molding, Double Vanity, Entrance Foyer, Eat-in Kitchen, High Ceilings, His and Hers Closets, High Speed Internet, Kitchen Island, Open Floorplan, Pantry, Recessed Lighting, Soaking Tub, Storage, Tray Ceiling(s), Walk-in Closet(s), Butler's Pantry, Separate Shower, Bathtub/Shower Combination, Walk-in Shower, Water Closet, Quartz Counters, Smooth Ceilings, Master Downstairs |
|---|---|
| Heating Yes / No | Yes |
| Cooling Yes / No | Yes |
| Cooling | Central Air, Ceiling Fan(s), Electric |
| Fireplace Features | Fire Pit, Family Room, Glass Doors, Living Room |
| Fireplaces Total | 1 |
| Fireplace Yes / No | Yes |
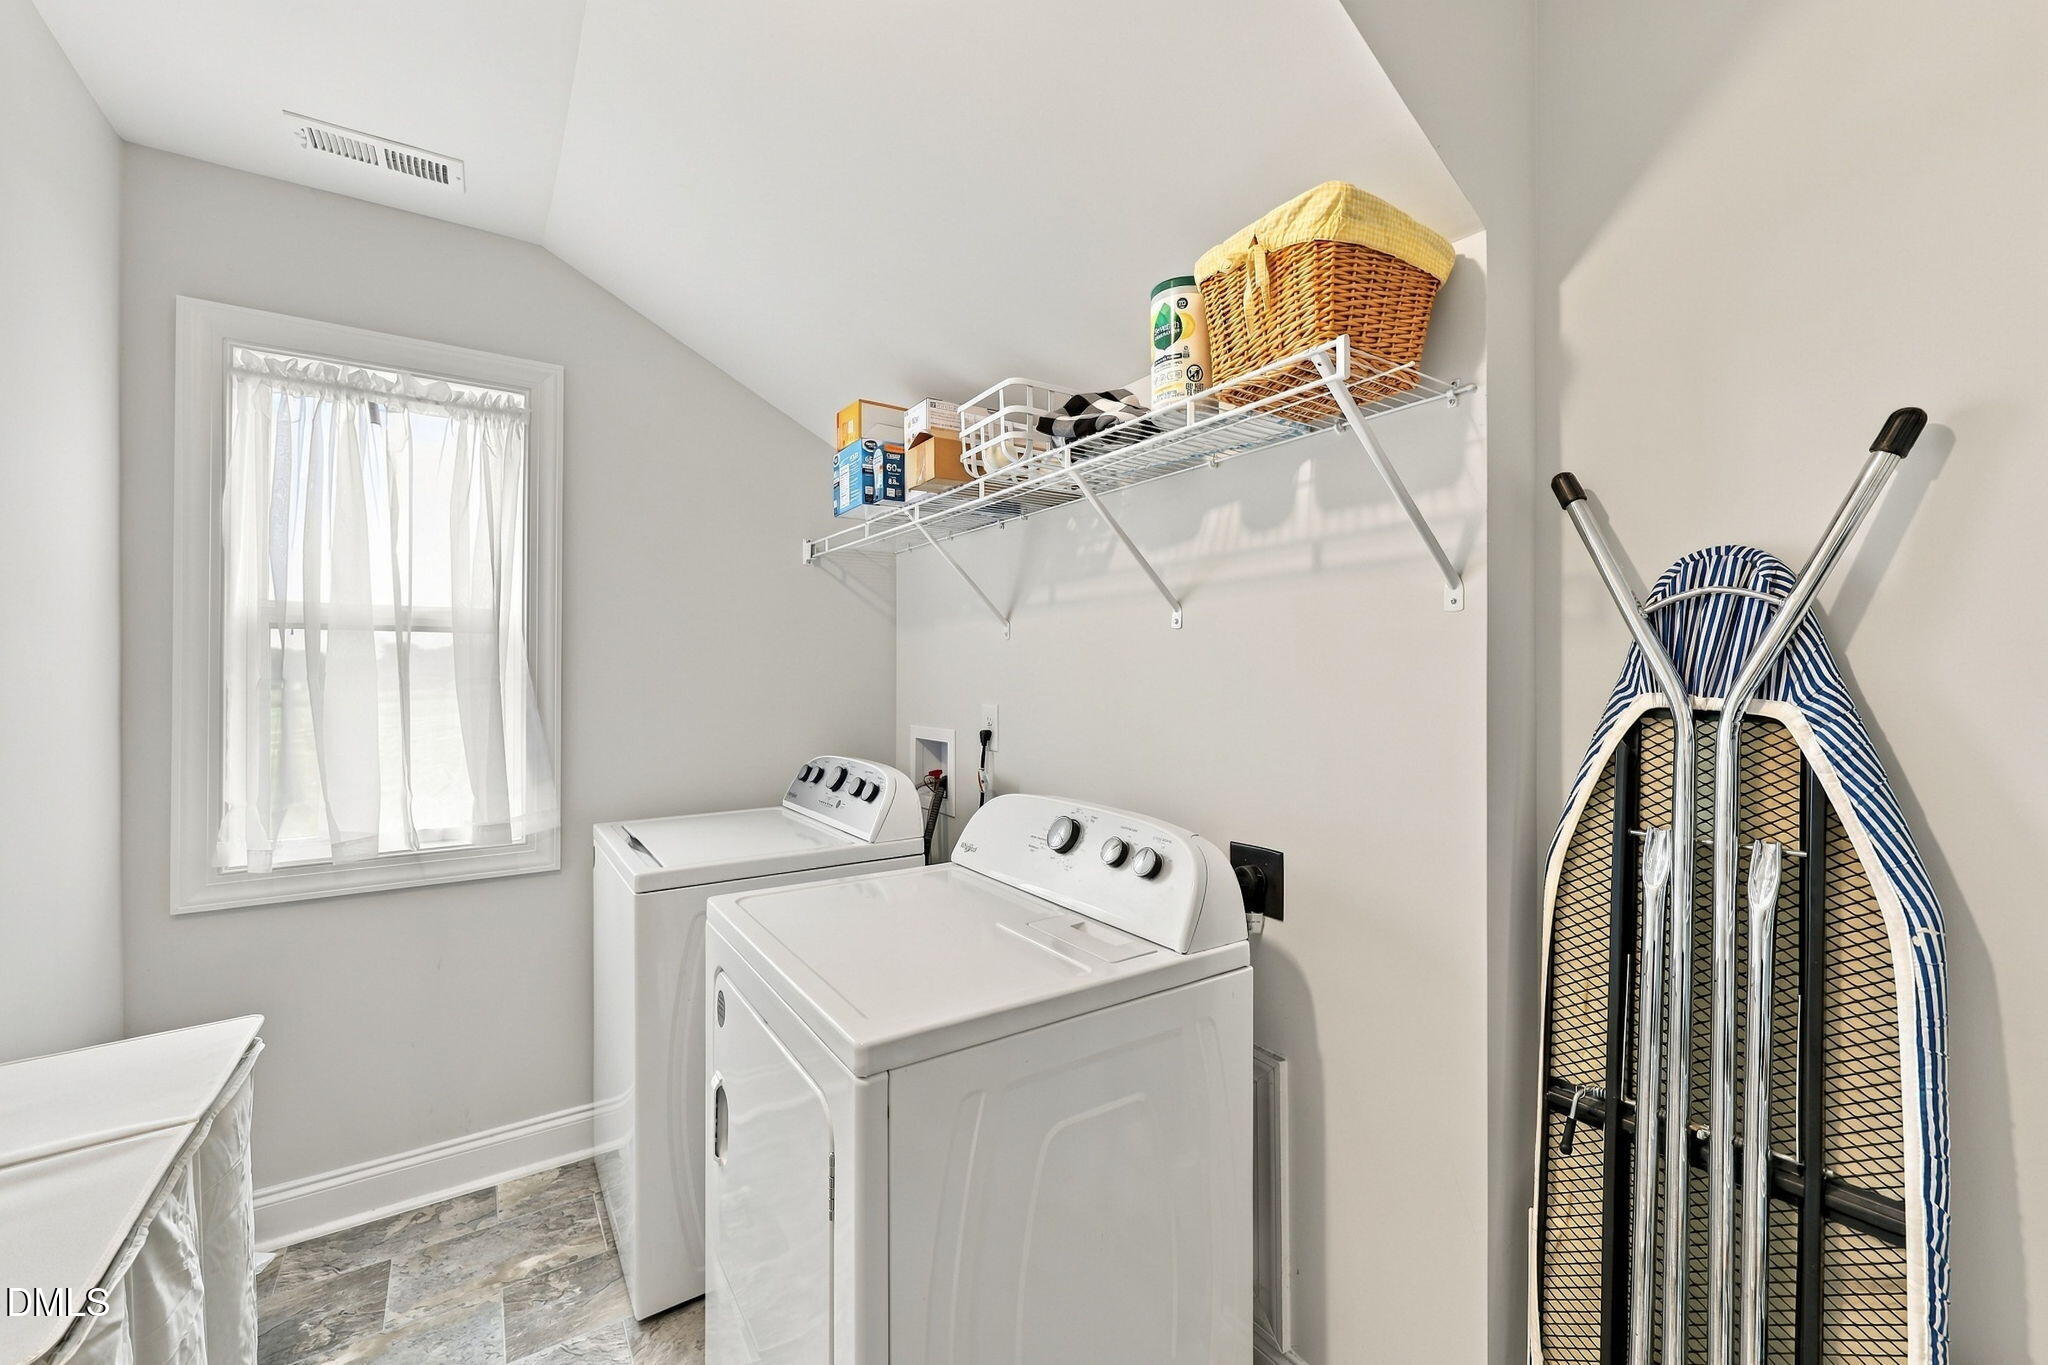
| Laundry Features | Inside, Laundry Room |
| Rooms Total | 11 |
Exterior
| Exterior Features | Fire Pit, Rain Gutters |
|---|---|
| Roof | Shingle |
| Foundation Details | Slab |
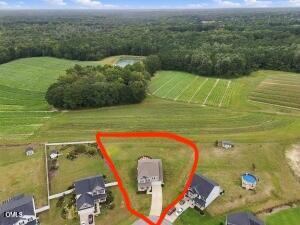
| Lot Features | Cul-De-Sac, Pie Shaped Lot |
| Community Features | None, Suburban |
| View | Forest, Neighborhood, Trees/Woods |
| Construction Materials | Shake Siding, Stone, Vinyl Siding |
| Security Features | Smoke Detector(s) |
| Door Features | French Doors |
| Window Features | Blinds |
| Patio And Porch Features | Covered, Front Porch, Patio, Porch, Rear Porch |
Parking
| Attached Garage Yes / No | Yes |
|---|---|
| Garage Yes / No | Yes |
| Parking Features | Attached, Concrete, Driveway, Garage Faces Front, Garage |
| Other Parking | Driveway |
Location
| Association Amenities | None |
|---|---|
| Community Features | None, Suburban |
Utilities
| Utilities | Cable Available, Electricity Connected, Water Connected, Septic Connected |
|---|---|
| Sewer | Septic Tank |
Taxes
| Tax Assessed Value | 453450 |
|---|---|
| Tax Legal Description | Lot 7 Panther Creek 91/135-138 |
| Tax Year | 2026 |
| Tax Map Number | 7 |
Other
| Accessibility Features | No |
|---|
Area Information
| State | NC |
|---|---|
| County | Johnston |
| City | Willow Springs |
| Zip Code | 27592 |
| Area | Johnston |
| Community Name | Panther Creek |
| School District | Johnston - West Johnston High |
| Elementary School | Johnston - Dixon Road Elementary |
| High School | Johnston - West Johnston High |
| Listing VS Median (in Panther Creek) | |
Price: $539,900 low | high Med: $327,500 sqft: 2,925 low | high Med: 1,575 $ / sqft: $185 low | high Med: $208 On site: 31 low | high Med: 57.5 | |
Market Activity 27592
Request a showing
Request a showing

Listings marked with a Doorify MLS icon are provided courtesy of the Doorify MLS, of North Carolina, Internet Data Exchange Database. Brokers make an effort to deliver accurate information, but buyers should independently verify any information on which they will rely in a transaction. The listing broker shall not be responsible for any typographical errors, misinformation, or misprints, and they shall be held totally harmless from any damages arising from reliance upon this data. This data is provided exclusively for consumers’ personal, non-commercial use. Copyright 2024 Doorify MLS of North Carolina. All rights reserved.
Contact
Learn More About This Property

| State | NC |
|---|---|
| County | Johnston |
| City | Willow Springs |
| Zip Code | 27592 |
| Area | Johnston |
| Community Name | Panther Creek |
| School District | Johnston - West Johnston High |
| Elementary School | Johnston - Dixon Road Elementary |
| High School | Johnston - West Johnston High |
| Listing VS Median (in Panther Creek) | |
Price: $539,900 low | high Med: $327,500 sqft: 2,925 low | high Med: 1,575 $ / sqft: $185 low | high Med: $208 On site: 31 low | high Med: 57.5 | |