
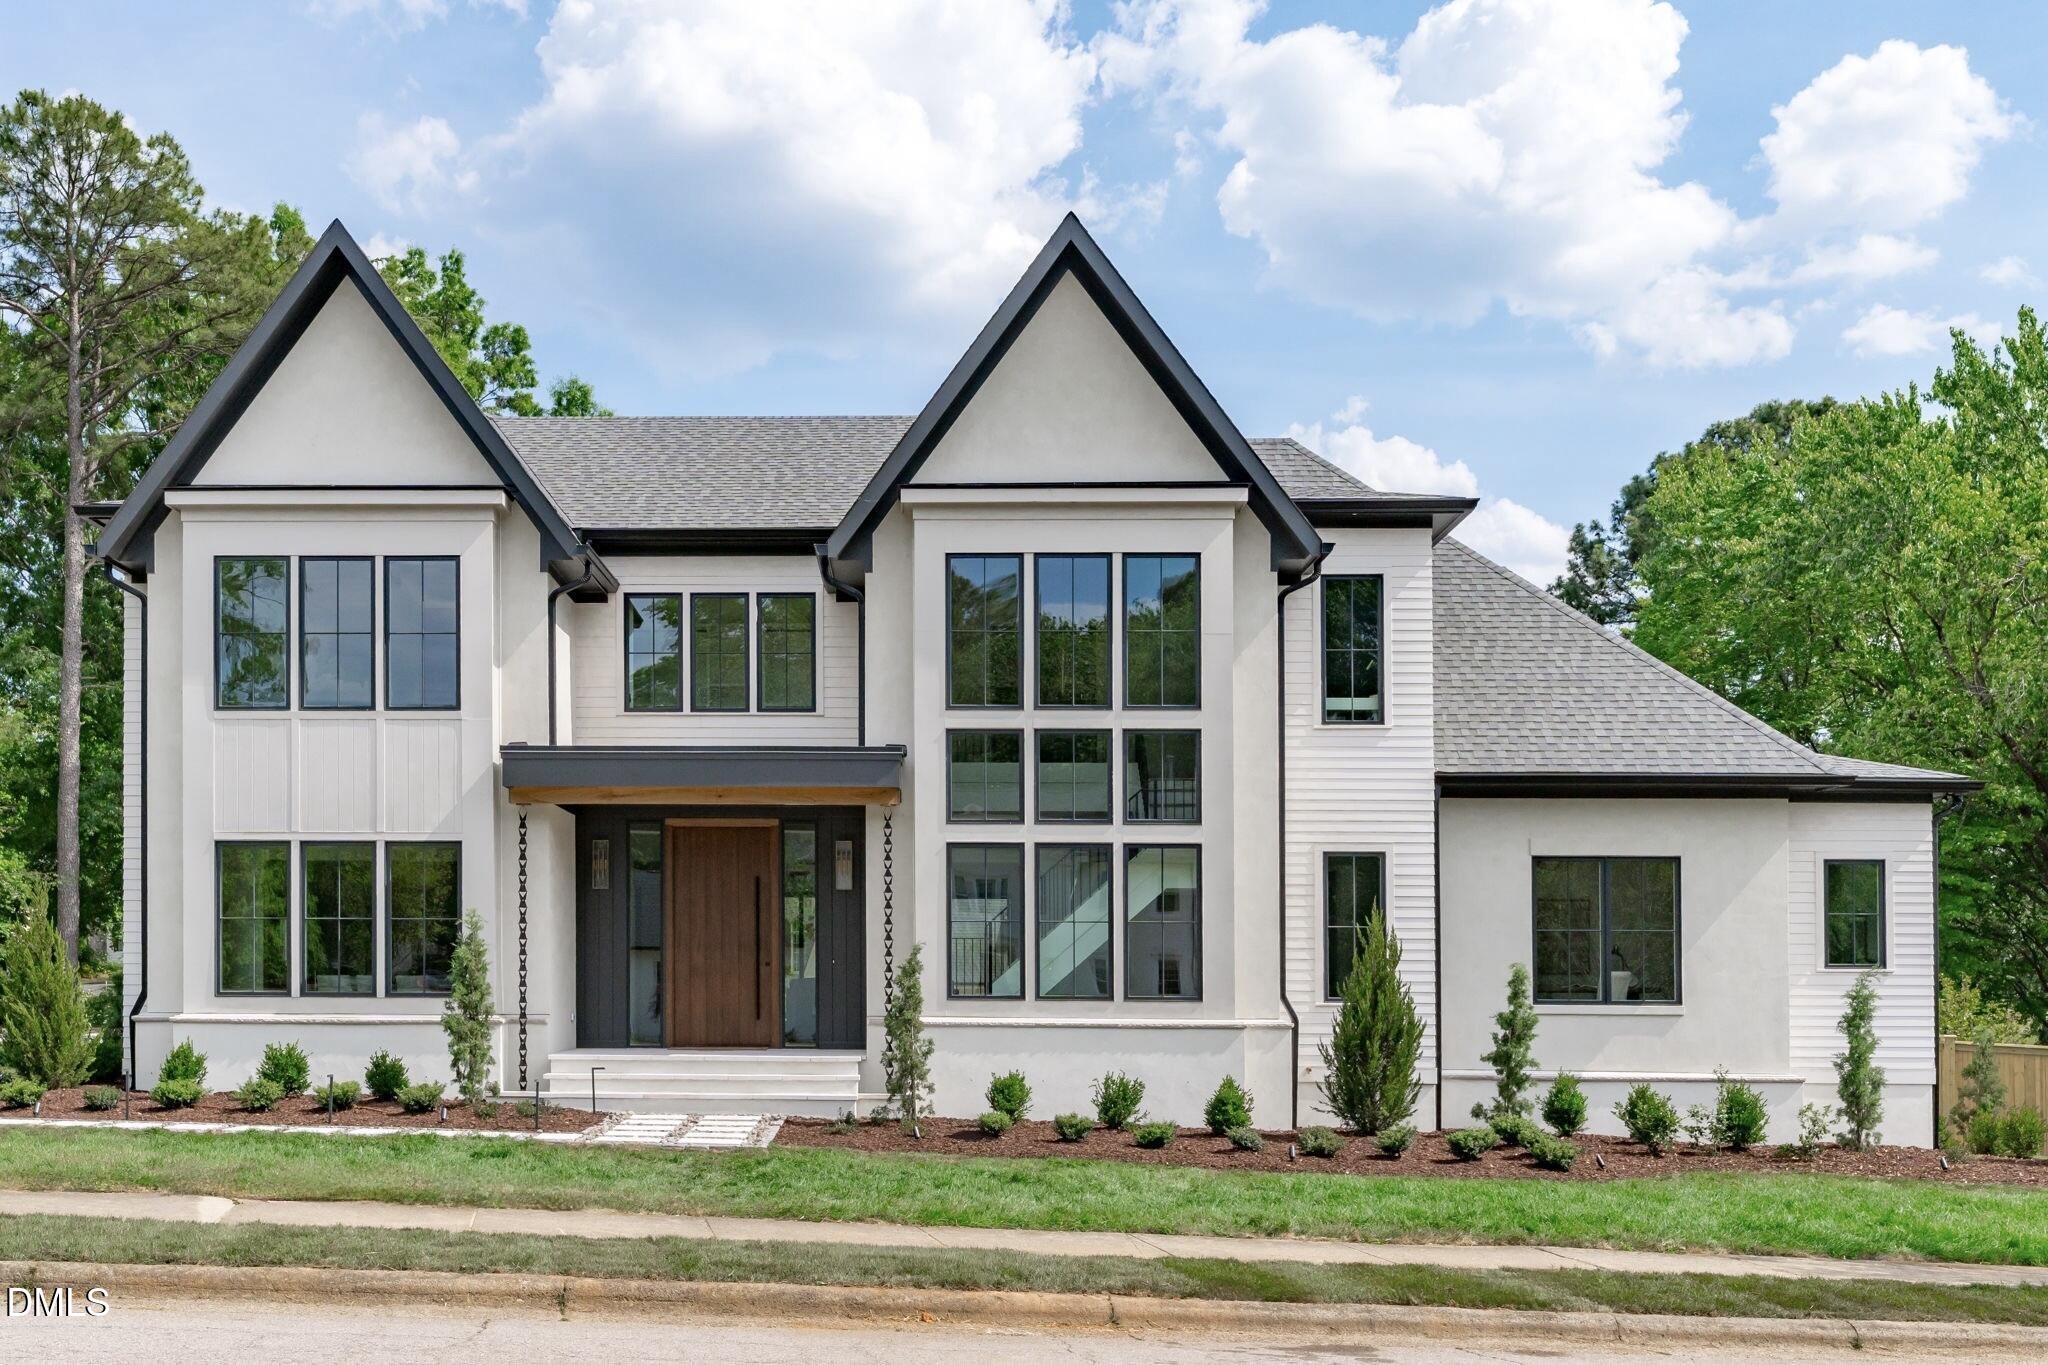
7917 S Bridgewater Court,Raleigh, NC 27615
Raleigh, NC 27615

Description
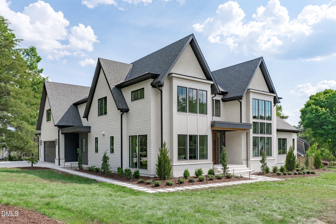
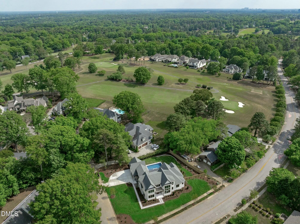
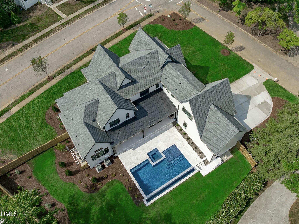
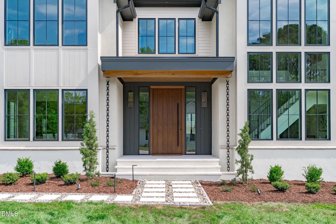
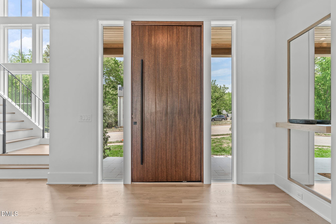
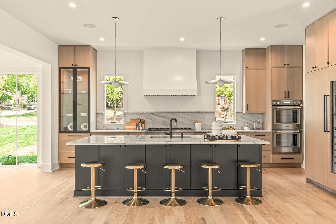
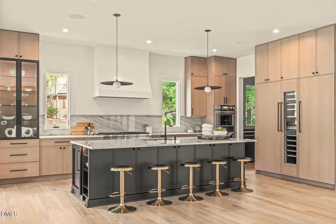
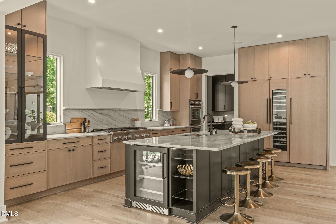
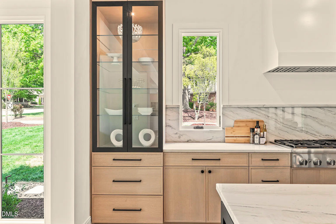
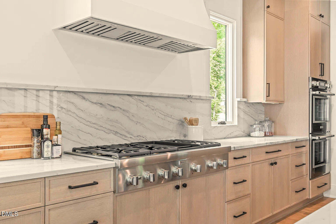
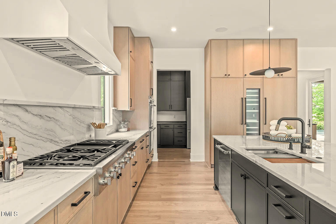
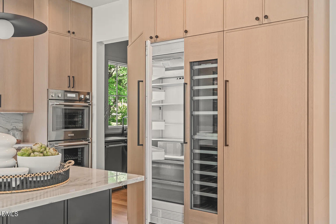
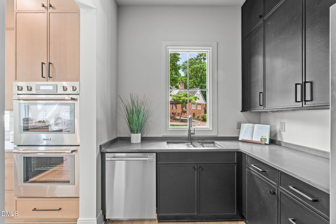
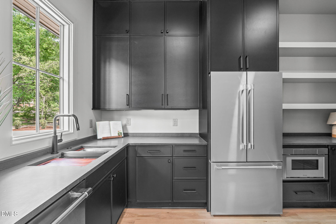
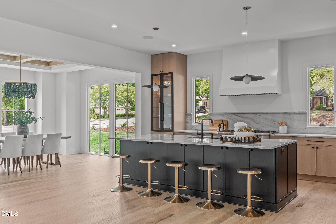
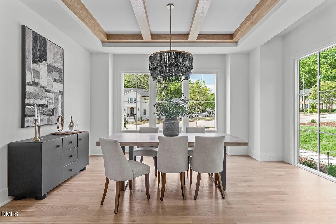
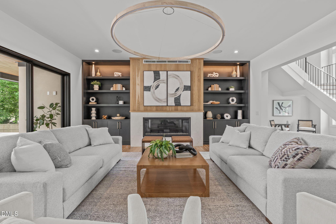
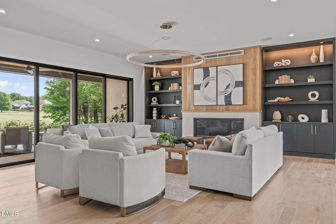
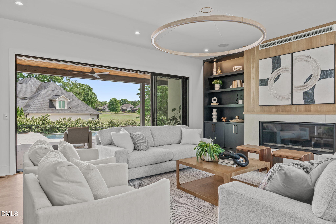
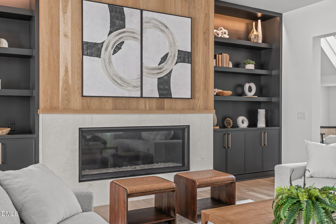
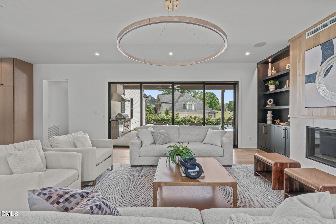
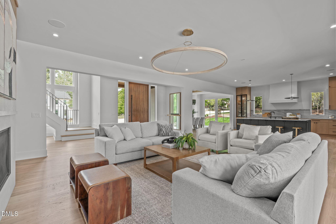
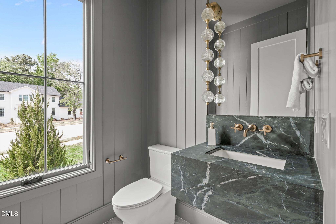
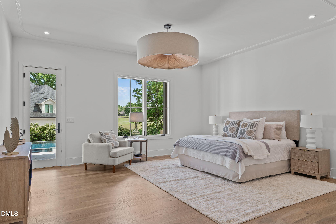
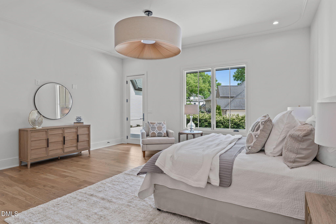
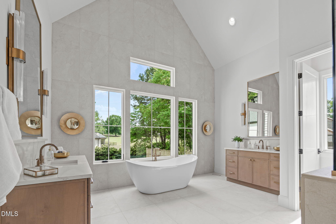
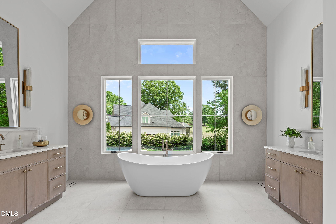
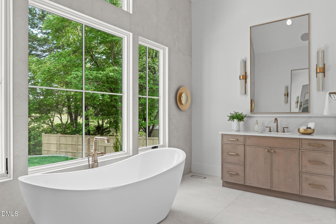
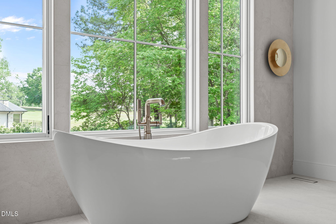
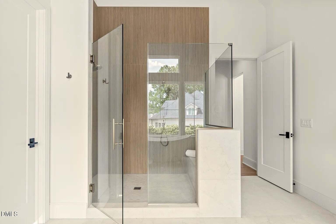
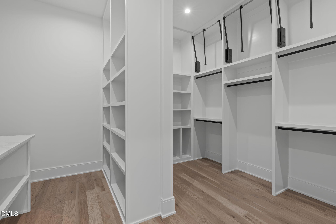
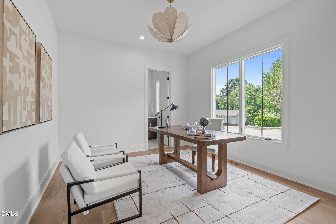
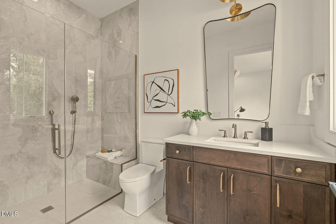
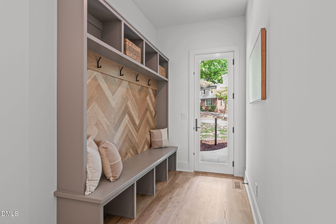
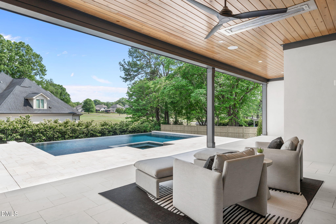
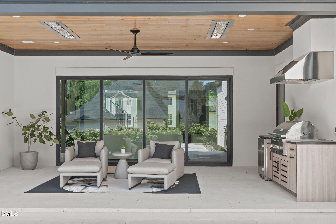
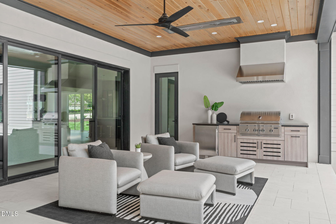
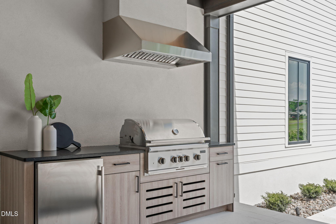
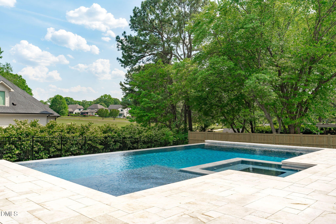
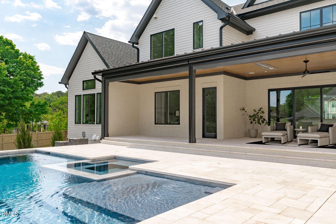
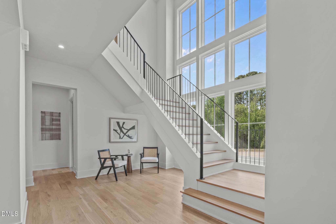
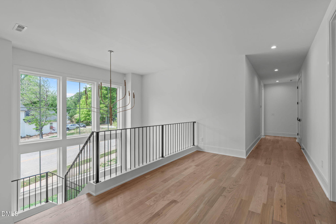
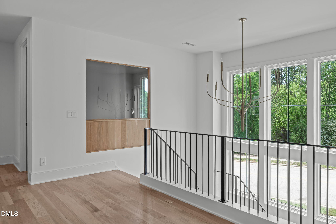
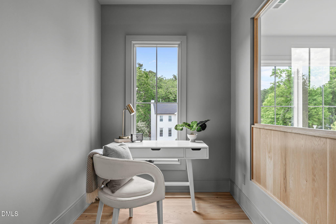
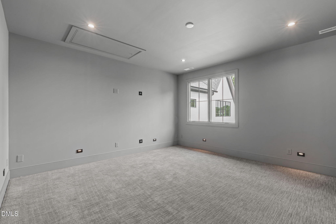
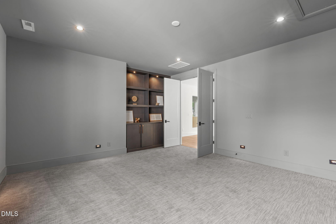
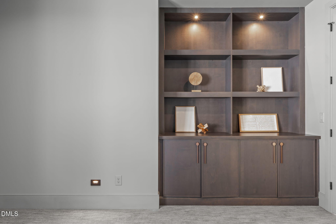
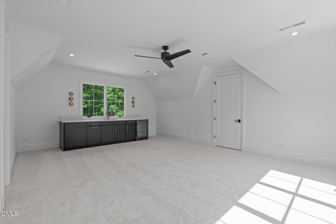
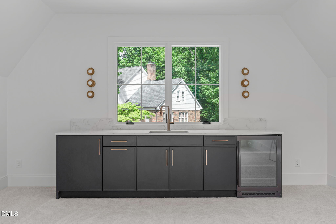
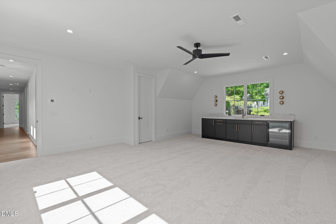
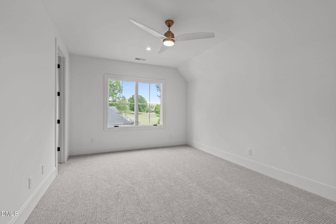
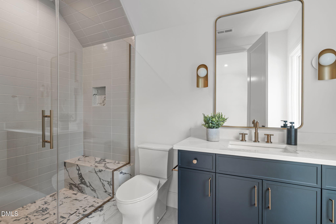
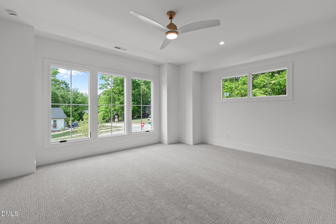
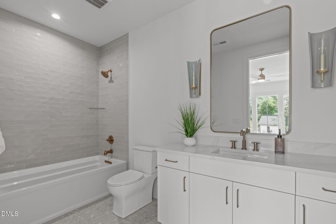
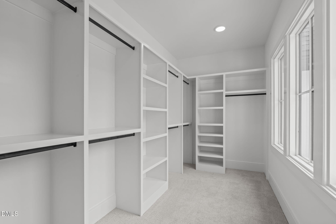
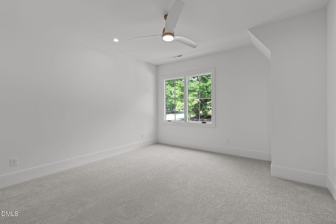
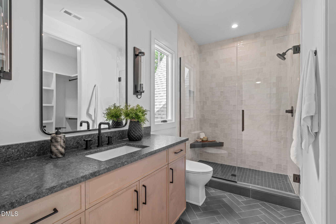
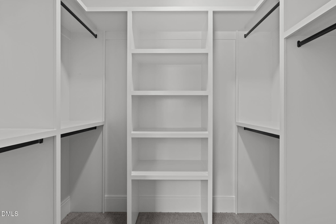
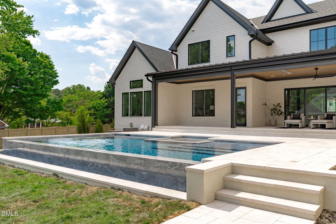
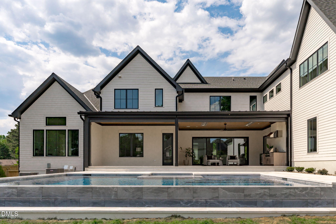
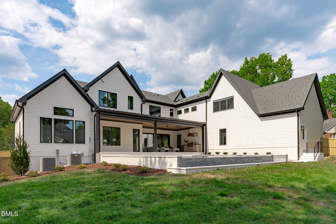
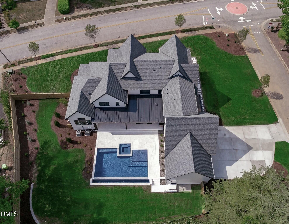
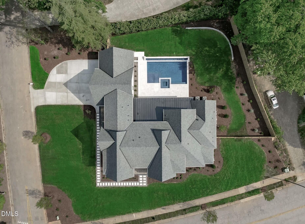
BRONZE PARADE WINNER!! Located in a prime setting within North Raleigh's premier country club community, North Ridge Country Club, this stunning modern new construction by award-winning Homescapes Builders exemplifies exceptional quality, craftsmanship, and design. The home offers five luxurious bedroom suites, including a spacious primary suite and a private guest suite on the first floor, providing comfort and flexibility for everyday living and hosting. The light-filled, open-concept layout is enhanced by sophisticated finishes, custom details, and thoughtful architectural elements throughout. At the heart of the home is a true gourmet kitchen, featuring a premium Thermador appliance package and a separate scullery designed for effortless entertaining, additional prep space, and hidden storage. Designed with both form and function in mind, the kitchen seamlessly connects to the main living areas for everyday enjoyment and elevated hosting. Designed for both elegant entertaining and relaxed living, the property also features two expansive bonus rooms, a three-car garage, and an incredible outdoor retreat complete with a resort-style pool and spa, and a fully equipped outdoor kitchen on the phantom screened porch. Enjoy peaceful golf course views that enhance the home's sense of privacy and tranquility. This remarkable residence delivers modern luxury living in one of Raleigh's most coveted communities, offering cutting edge design, superior construction, and an unbeatable North Raleigh location.
Details
| MLS # | 10140067 |
|---|---|
| Listing Type | For Sale |
| Style | House |
| Sub-Type | New Construction |
| Status | Active |
| Year | 2026 |
| Days On Site | 291 |
| Listing Provided By | Coldwell Banker HPW | Jim Allen |
Features
| Bed(s) | 5 |
|---|---|
| Bath(s) | 7 Total |
| SQ Feet | 5,528 |
| Garage | 3 |
| Pool | Yes |
| Story(s) | 2 |
| Acreage | 0.48 |
| Golf Course | Yes |
| Property View | City, Golf Course, Neighborhood, Po |
Interior
| Interior Features | Breakfast Bar, Built-in Features, Bookcases, Cathedral Ceiling(s), Ceiling Fan(s), Chandelier, Dry Bar, Double Vanity, Entrance Foyer, Eat-in Kitchen, High Ceilings, In-Law Floorplan, Kitchen Island, Open Floorplan, Pantry, Primary Downstairs, Recessed Lighting, Smart Thermostat, Soaking Tub, Sound System, Storage, Tray Ceiling(s), Wet Bar, Walk-in Closet(s), Wired for Data, Wired for Sound, Kitchen/Dining Room Combination, Butler's Pantry, Separate Shower, Bathtub/Shower Combination, Walk-in Shower, Water Closet, Quartz Counters, Room Over Garage, Smooth Ceilings, Master Downstairs |
|---|---|
| Heating Yes / No | Yes |
| Cooling Yes / No | Yes |
| Cooling | Central Air, Ceiling Fan(s), Dual, Heat Pump, Zoned, Gas |
| Fireplace Features | Family Room, Gas |
| Fireplaces Total | 1 |
| Fireplace Yes / No | Yes |
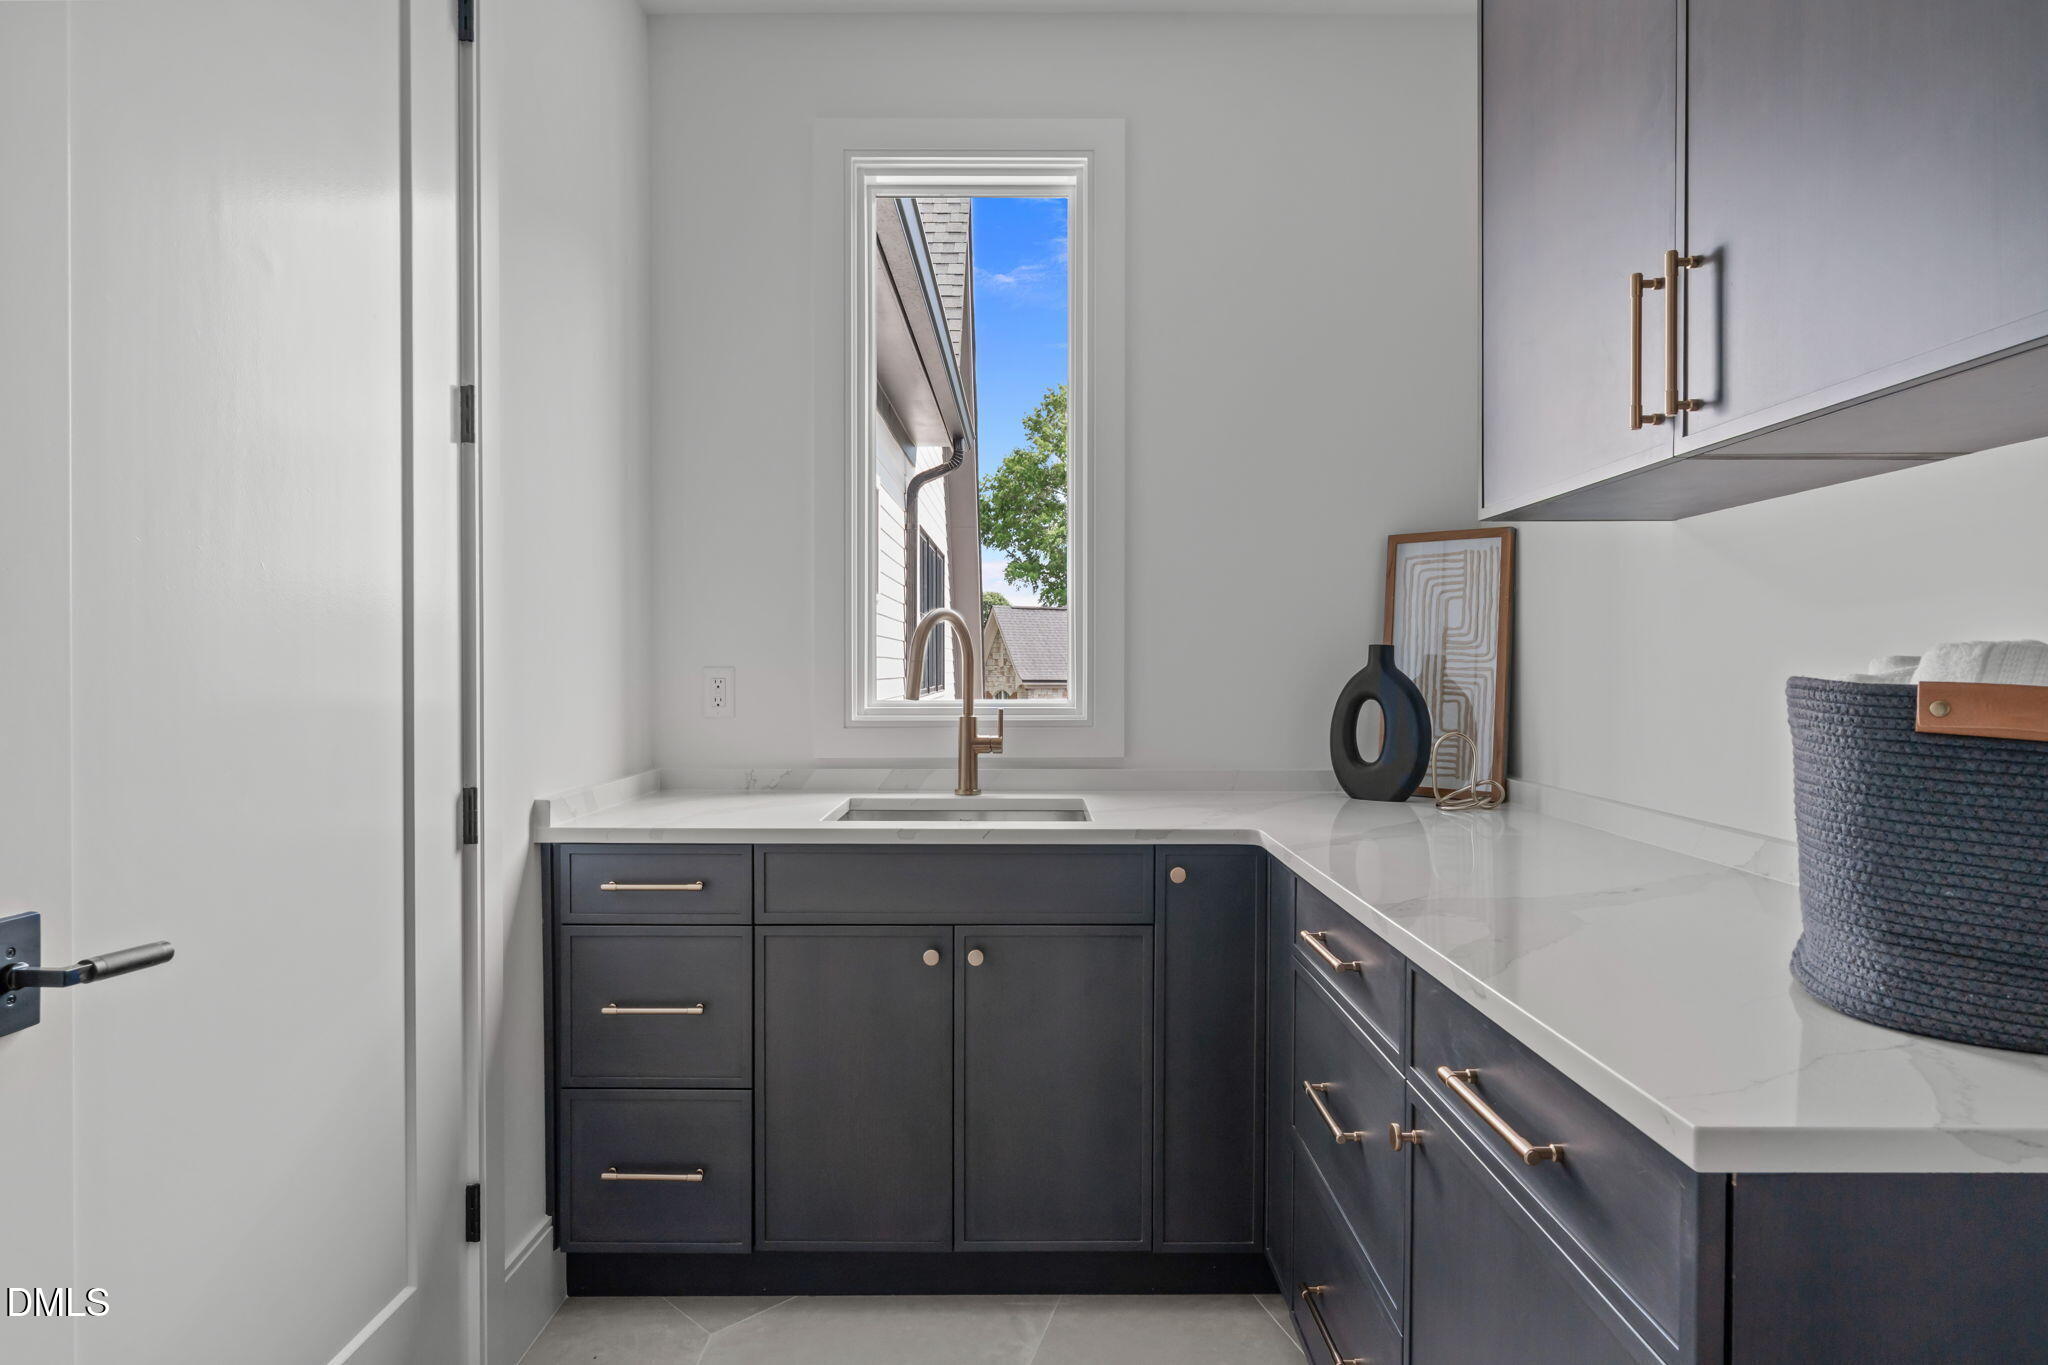
| Laundry Features | Laundry Closet, Electric Dryer Hookup, Laundry Room, Main Level, Multiple Locations, Sink, Upper Level, Washer Hookup |
| Rooms Total | 16 |
Exterior
| Exterior Features | Built-in Barbecue, Gas Grill, Lighting, Outdoor Grill, Outdoor Kitchen, Rain Gutters, Smart Irrigation, Storage, In Parade of Homes, Fenced Yard |
|---|---|
| Roof | Metal, Shingle |
| Foundation Details | Permanent |
| Lot Features | Back Yard, Cul-De-Sac, Corner Lot, Few Trees, Front Yard, Landscaped, Level, Near Golf Course, Sprinklers In Front, Sprinklers In Rear, Views |
| Community Features | Curbs, Clubhouse, Golf, Suburban, Street Lights, Sidewalks |
| View | City, Golf Course, Neighborhood, Pool |
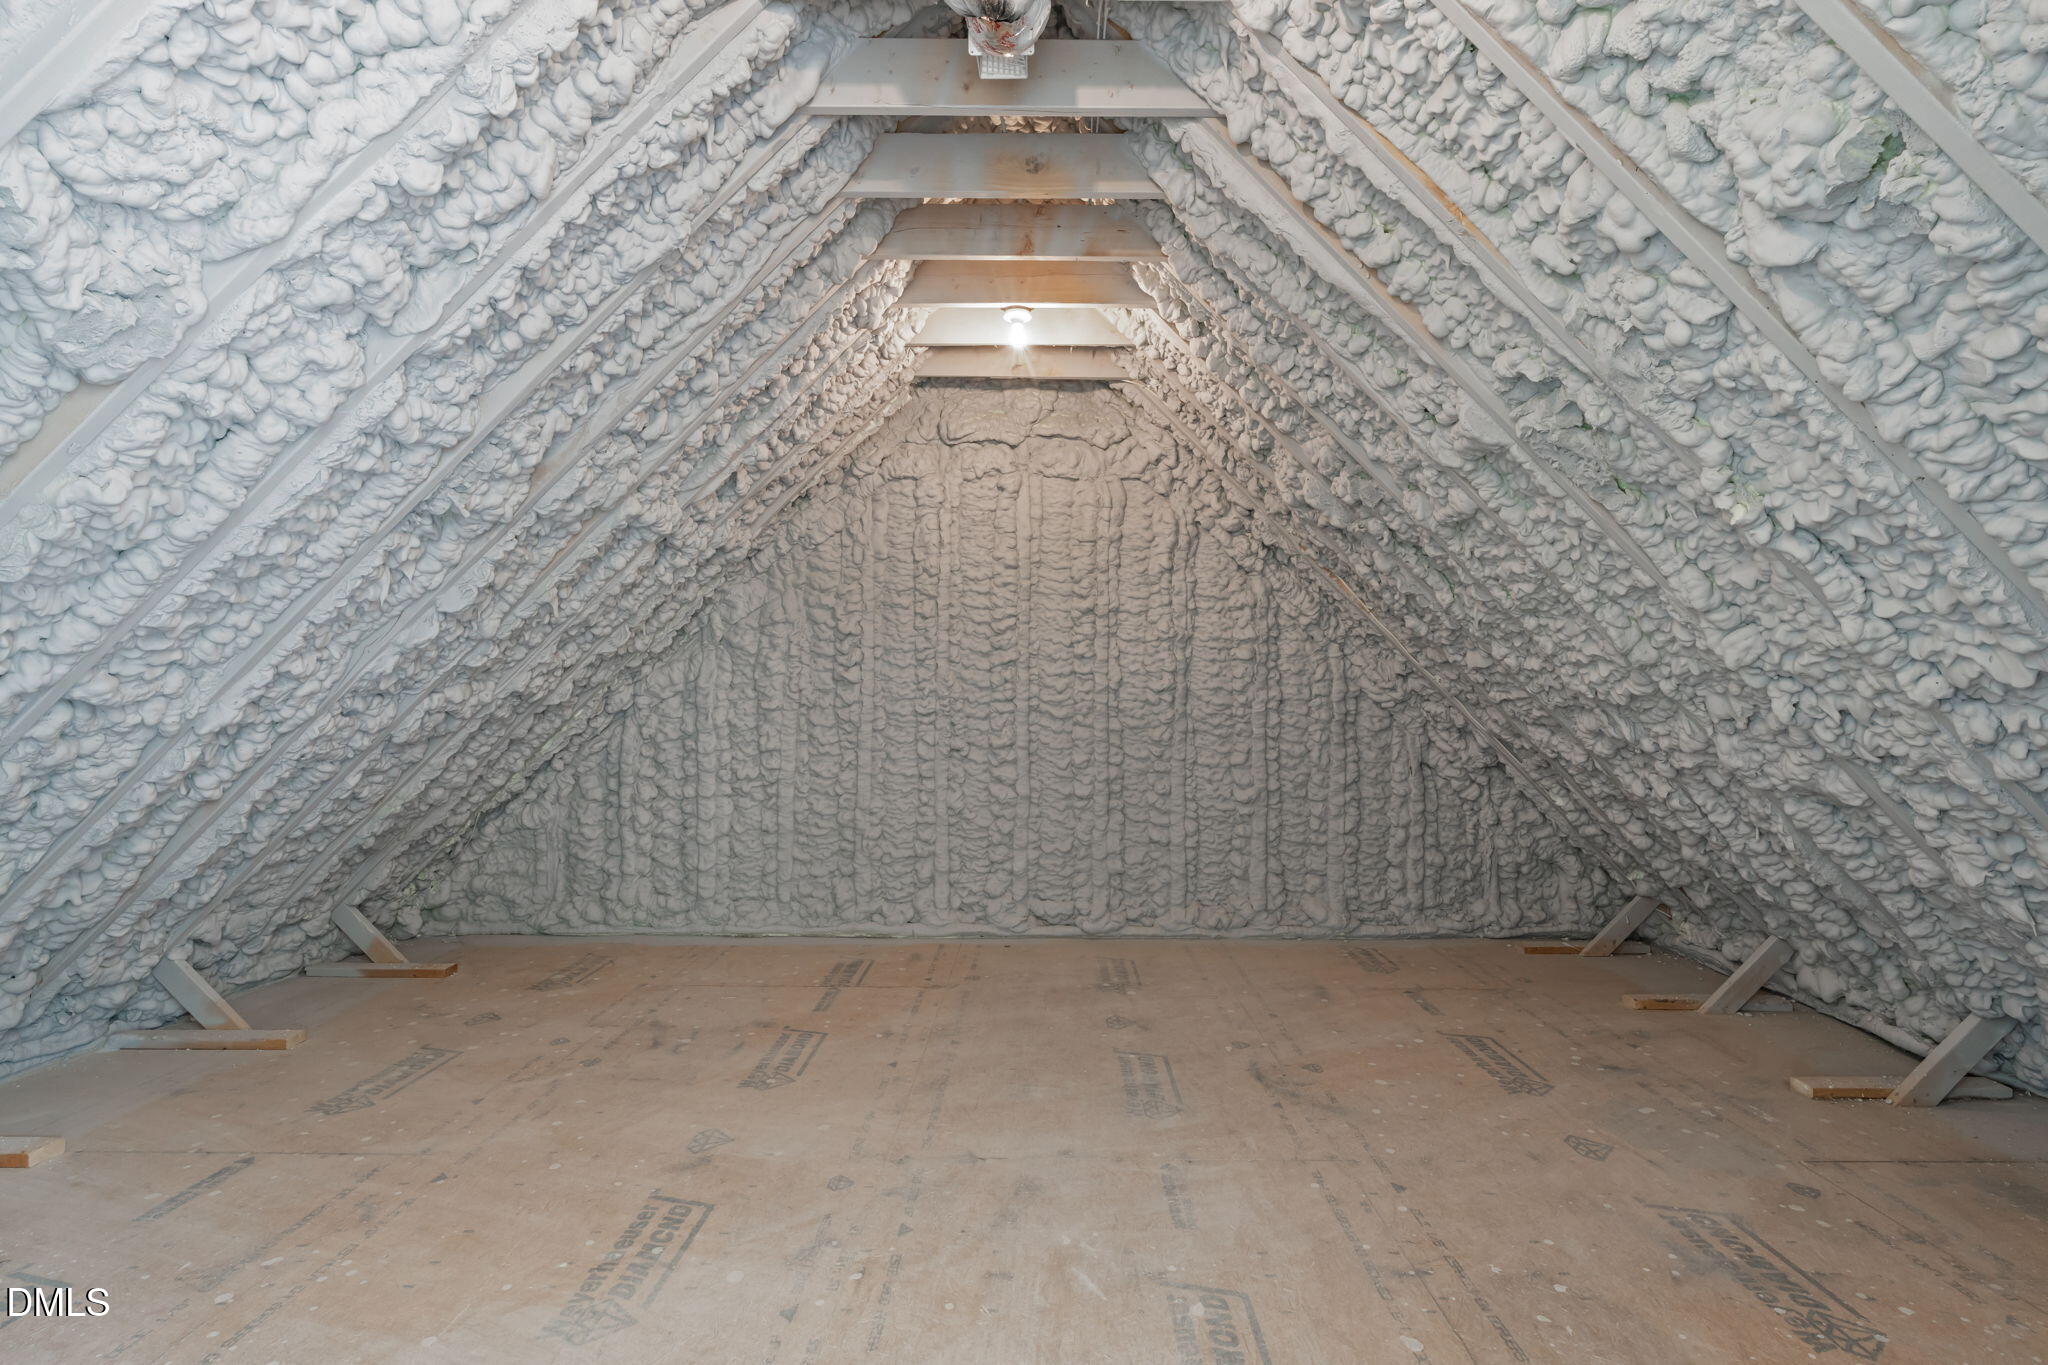
| Construction Materials | Fiber Cement, Foam Insulation, Hardi Plank Type, Stucco |
| Security Features | Carbon Monoxide Detector(s), Smoke Detector(s) |
| Door Features | French Doors, Sliding Doors |
| Window Features | Low-Emissivity Windows |
| Patio And Porch Features | Covered, Front Porch, Patio, Porch, Rear Porch, Screened, Side Porch |
| Pool Features | Fenced, Filtered, Gas Heat, Gunite, Heated, In Ground, Infinity, Outdoor Pool, Private, Pool/Spa Combo, Salt Water, Waterfall |
| Spa Features | Gunite, Heated, In Ground, Private |
Parking
| Attached Garage Yes / No | Yes |
|---|---|
| Garage Yes / No | Yes |
| Parking Features | Attached, Concrete, Driveway, Garage Faces Side, Garage, Garage Door Opener, Kitchen Level, Parking Pad |
Location
| Community Features | Curbs, Clubhouse, Golf, Suburban, Street Lights, Sidewalks |
|---|
Utilities
| Utilities | Cable Available, Electricity Connected, Natural Gas Connected, Phone Available, Sewer Connected, Underground Utilities, Water Connected |
|---|---|
| Sewer | Public Sewer |
Taxes
| Tax Legal Description | LO1 Bridgewater |
|---|---|
| Tax Year | 2026 |
Other
| Accessibility Features | Level Flooring, No |
|---|
Area Information
| State | NC |
|---|---|
| County | Wake |
| City | Raleigh |
| Zip Code | 27615 |
| Area | Wake |
| Community Name | North Ridge |
| School District | Wake - Millbrook High |
| Elementary School | Wake - North Ridge Elementary |
| High School | Wake - Millbrook High |
| Listing VS Median (in North Ridge) | |
Price: $3,500,000 low | high Med: $3,650,000 sqft: 5,528 low | high Med: 5,566 $ / sqft: $633 low | high Med: $656 On site: 291 low | high Med: 274.5 | |
Market Activity 27615
Request a showing
Request a showing

Listings marked with a Doorify MLS icon are provided courtesy of the Doorify MLS, of North Carolina, Internet Data Exchange Database. Brokers make an effort to deliver accurate information, but buyers should independently verify any information on which they will rely in a transaction. The listing broker shall not be responsible for any typographical errors, misinformation, or misprints, and they shall be held totally harmless from any damages arising from reliance upon this data. This data is provided exclusively for consumers’ personal, non-commercial use. Copyright 2024 Doorify MLS of North Carolina. All rights reserved.
Contact
Learn More About This Property

| State | NC |
|---|---|
| County | Wake |
| City | Raleigh |
| Zip Code | 27615 |
| Area | Wake |
| Community Name | North Ridge |
| School District | Wake - Millbrook High |
| Elementary School | Wake - North Ridge Elementary |
| High School | Wake - Millbrook High |
| Listing VS Median (in North Ridge) | |
Price: $3,500,000 low | high Med: $3,650,000 sqft: 5,528 low | high Med: 5,566 $ / sqft: $633 low | high Med: $656 On site: 291 low | high Med: 274.5 | |
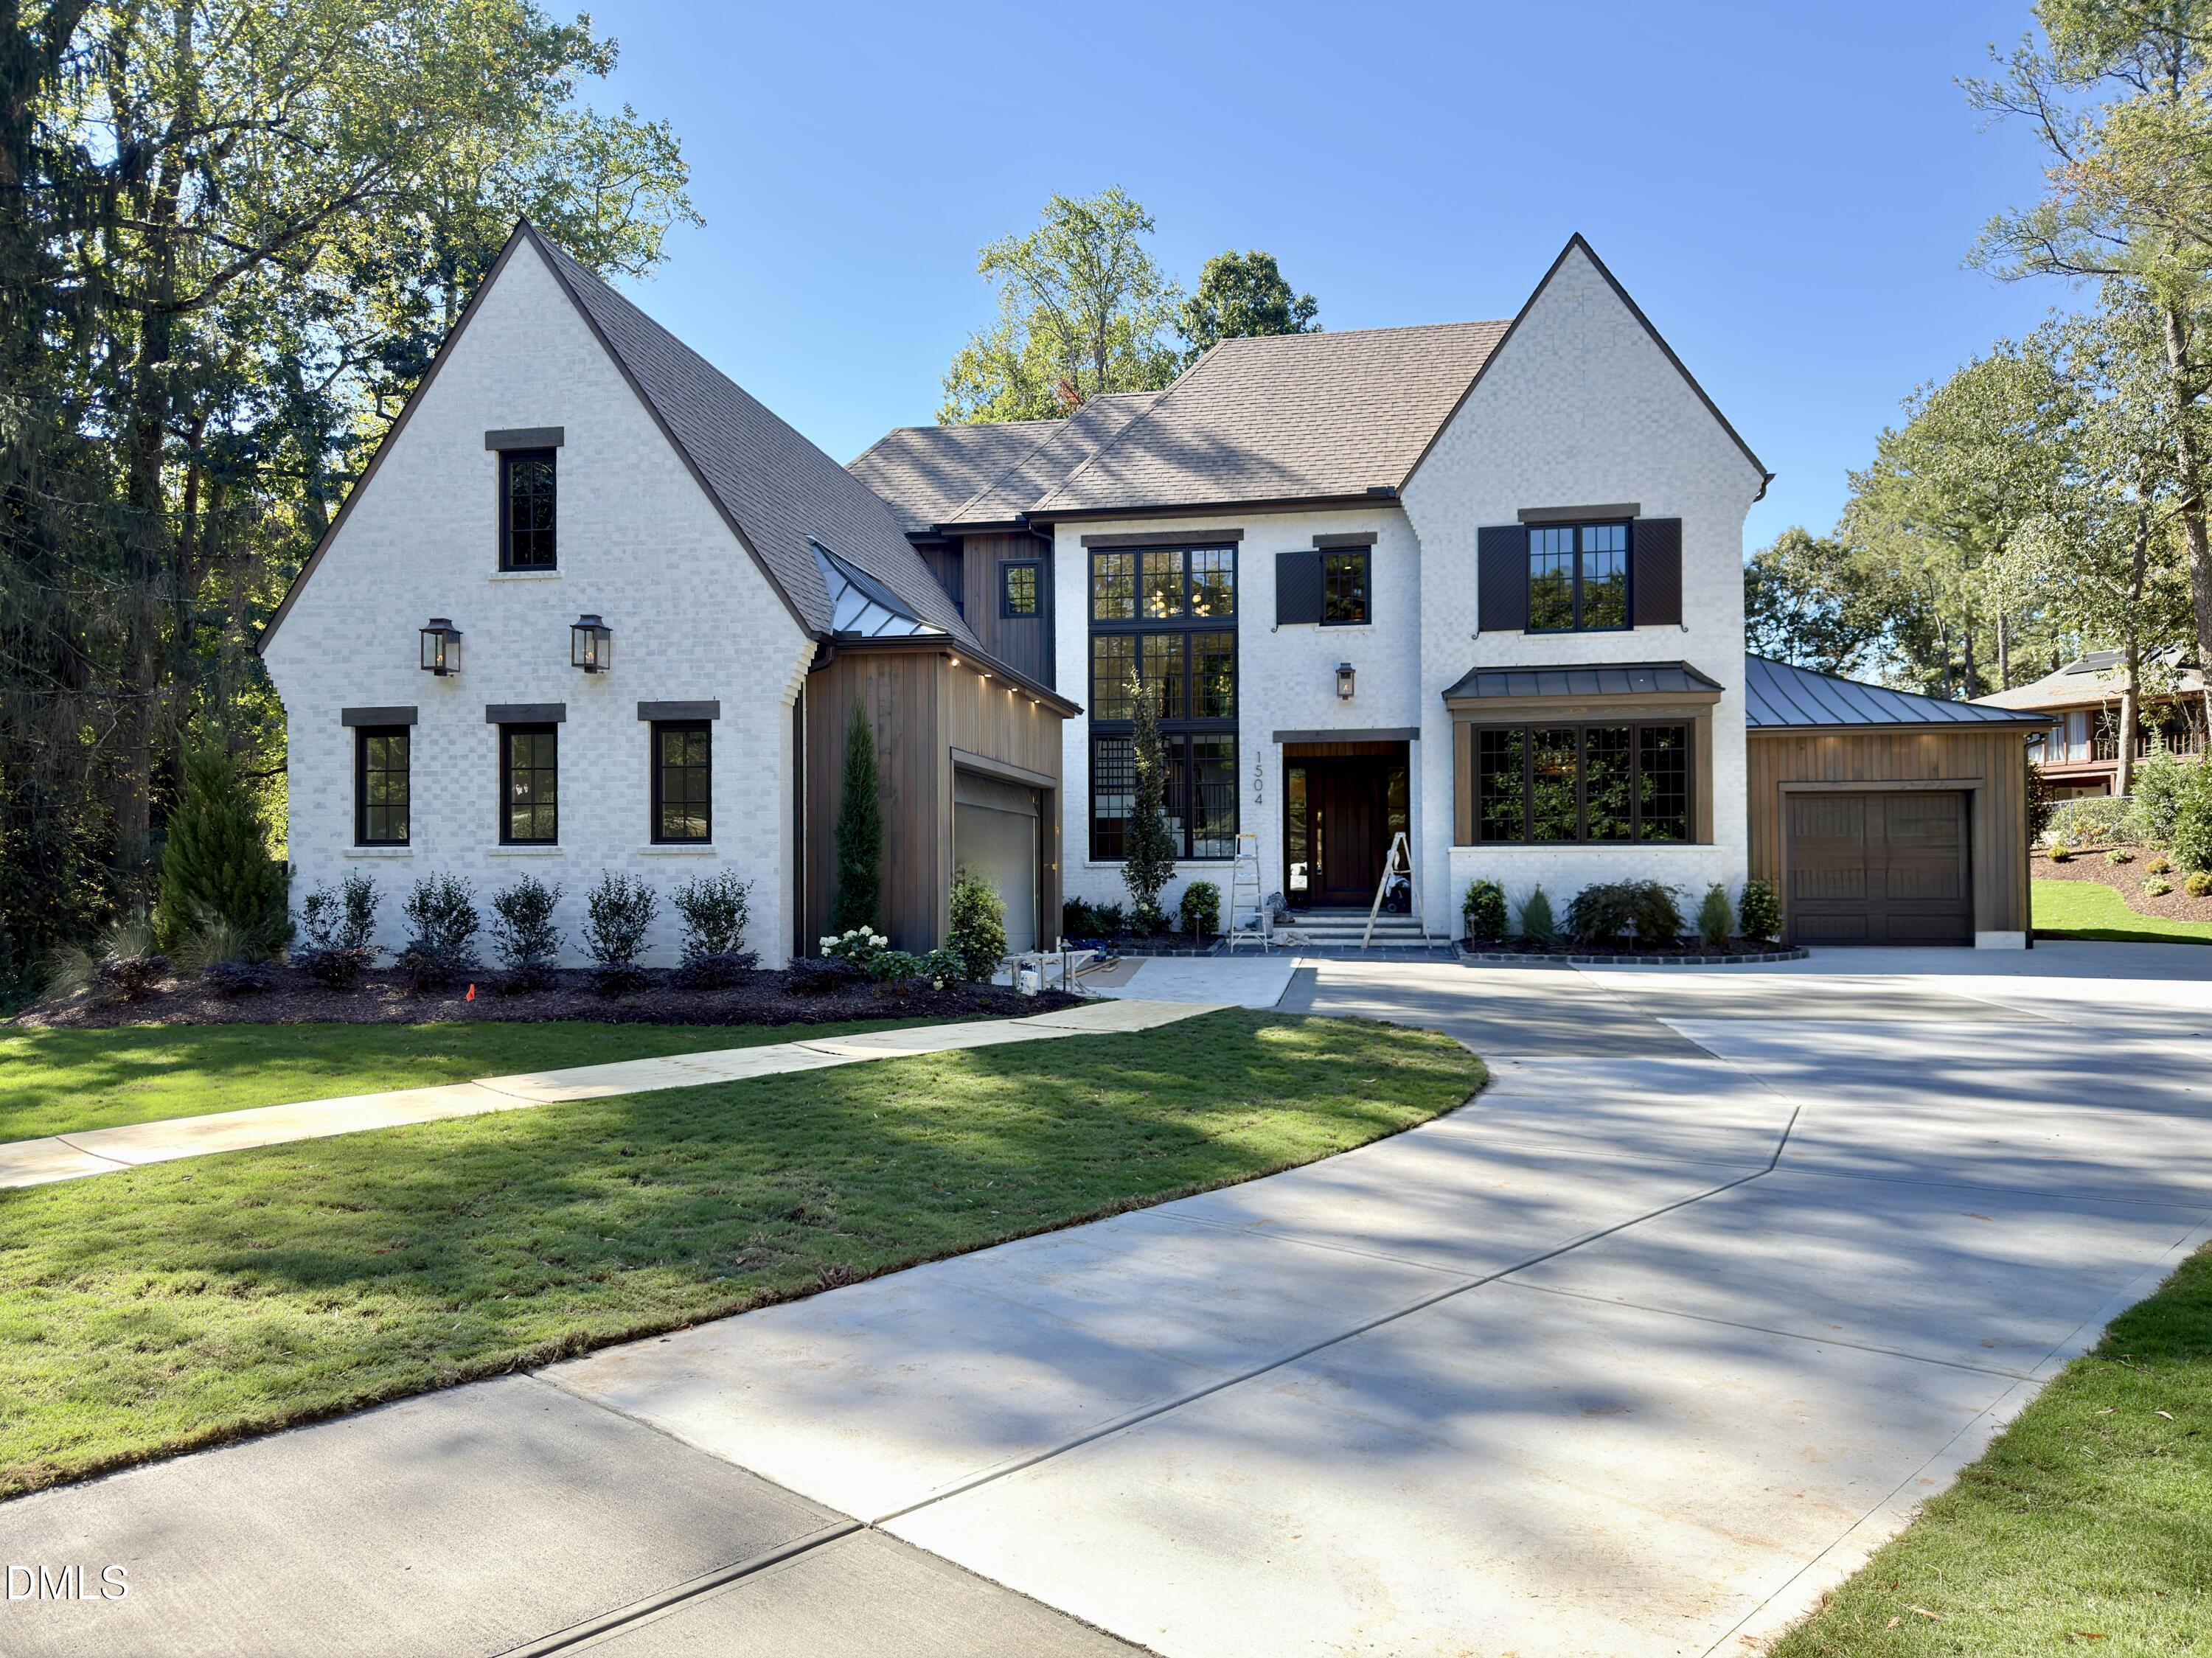 | $2,694,9001504 Strothmore CourtRaleigh, NC 27615 |