

Description
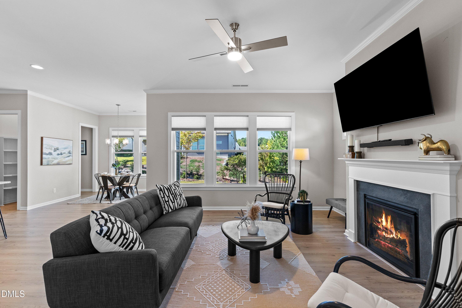
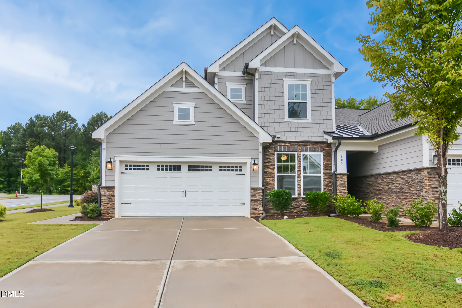
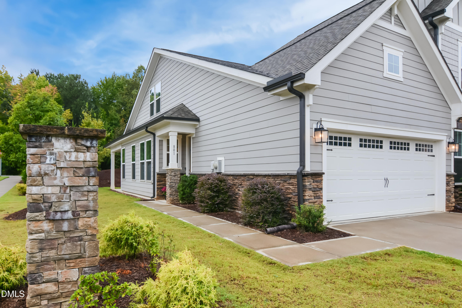
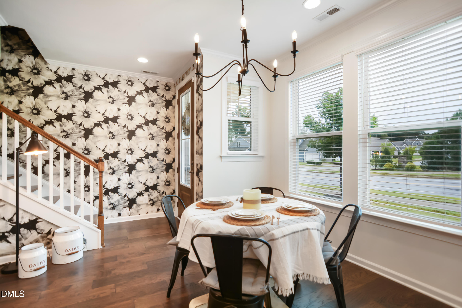
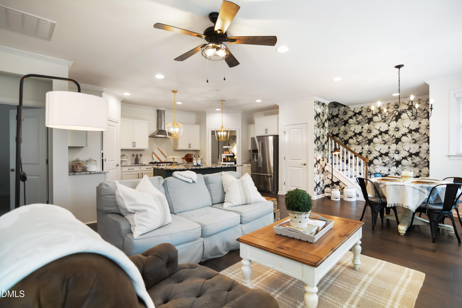
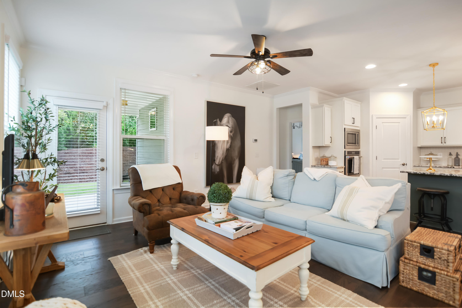
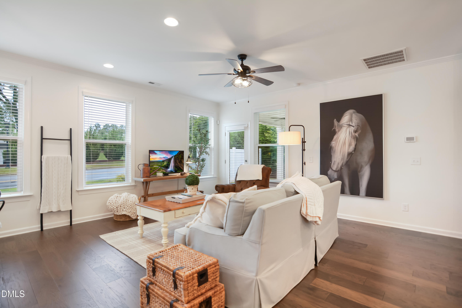
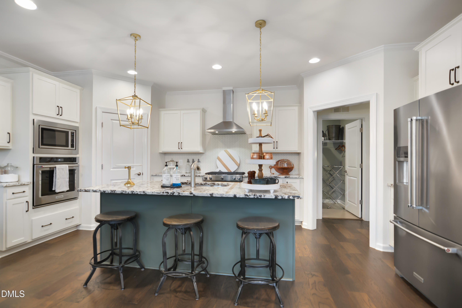
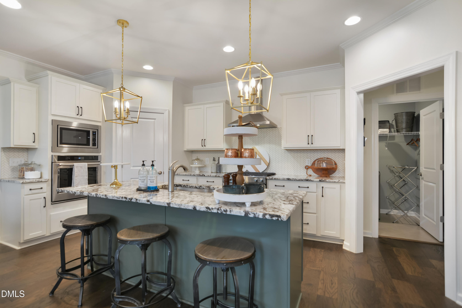
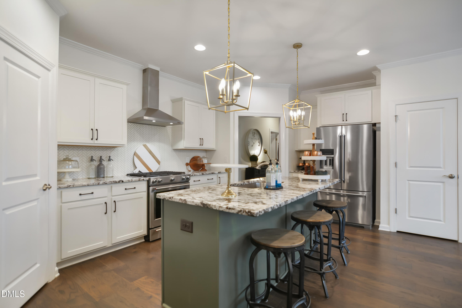
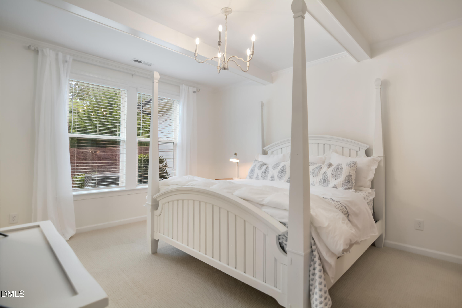
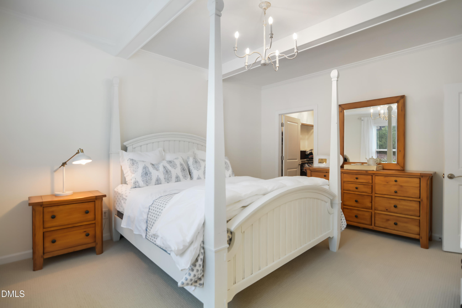
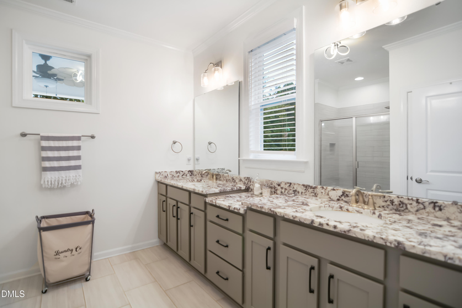
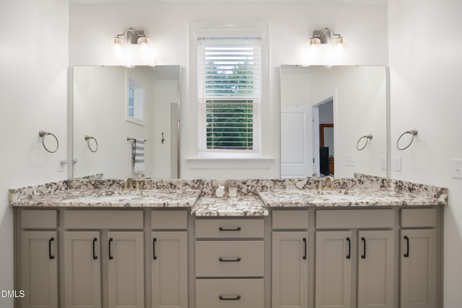
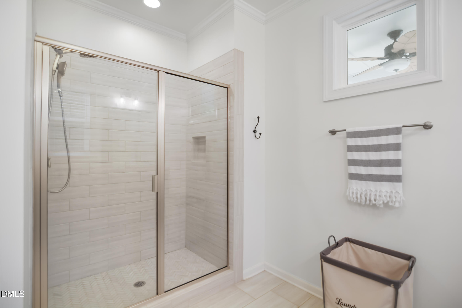
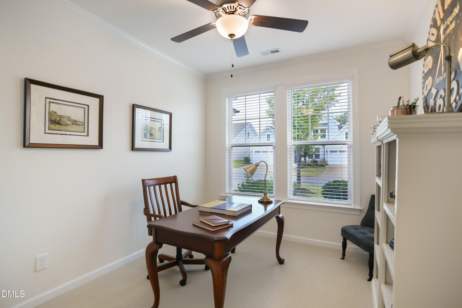
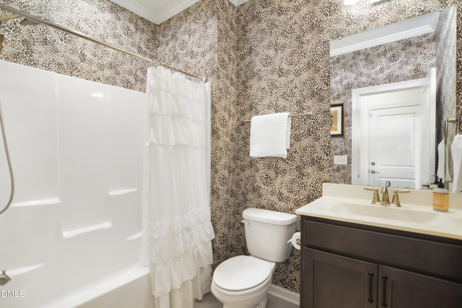
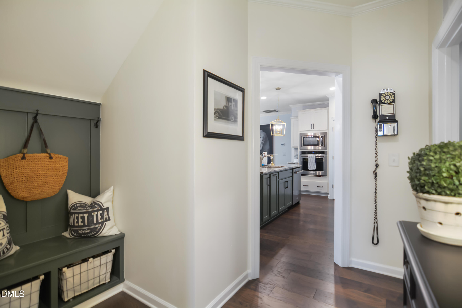
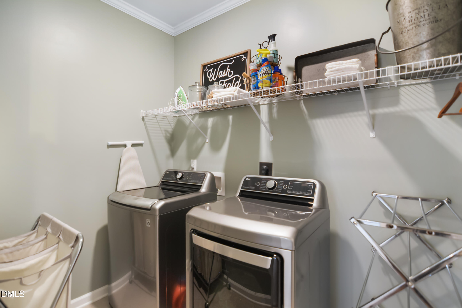
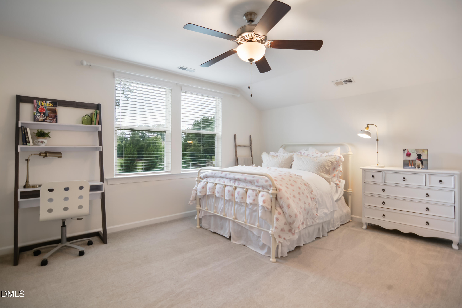
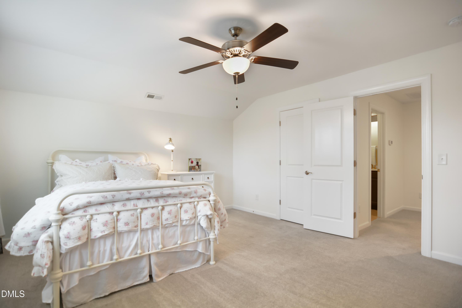
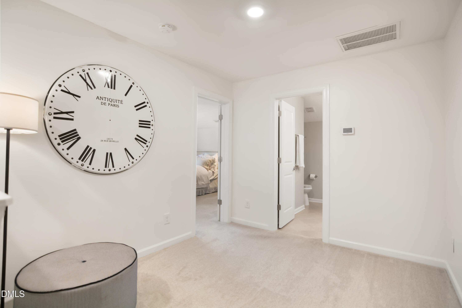
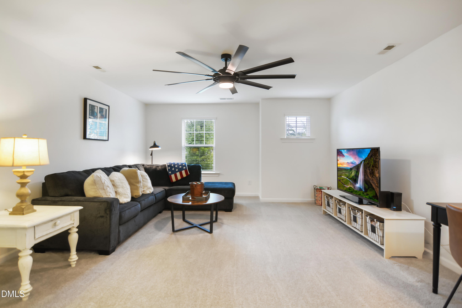
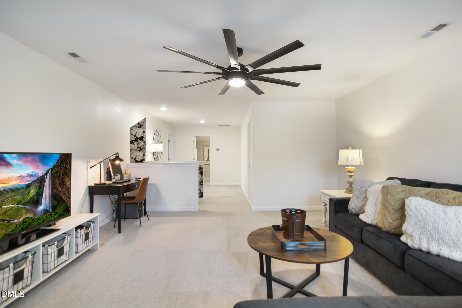
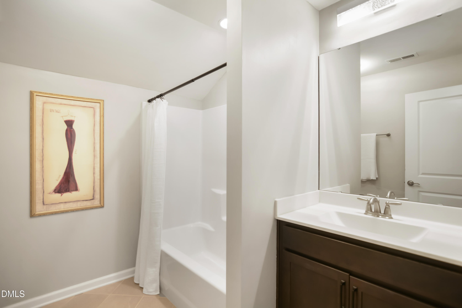
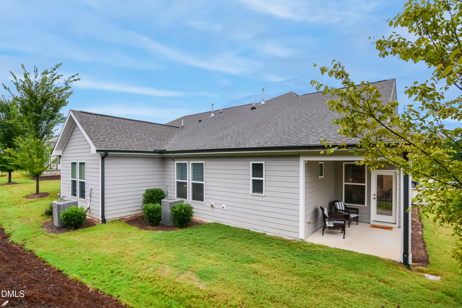
LOCATION, LOCATION, LOCATION! Welcome to this former model home in Corbinton at Kildaire Farm, a 55+ community close to shopping, entertainment, restaurants, recreation (YMCA (with pool) and Planet Fitness), healthcare and highways. Situated on a cul-de-sac corner lot with a spacious flat driveway, this end-unit truly lives like a single-family home. The light-filled main area of the first floor features a chef's kitchen ideal for entertaining (granite counter tops, two ovens, walk-in pantry with wood shelves, and hardwood flooring). First floor also includes a primary suite with ceiling beams, a large primary bathroom, a walk-in closet with wood shelves, a second bedroom that can be used as an office, hobby space or home gym, another full bathroom, along with laundry and mudroom. Hardwood stairs lead to the second floor's bonus room and loft area (ideal for a desk or cozy reading nook). This floor offers privacy for guests complete with a third bedroom and full bathroom. This walkable neighborhood contains a private dog park with covered pavilion to enjoy the sunset. Home offers low-maintenance living with HOA dues covering lawn care, power washing, and exterior painting.
Details
| MLS # | 10194728 |
|---|---|
| Listing Type | For Sale |
| Style | Town House |
| HOA Dues | $350 |
| Sub-Type | Resale |
| Status | Active |
| Year | 2020 |
| Days On Site | 30 |
| Listing Provided By | Carolina's Choice Real Estate | David Wilson |
Features
| Bed(s) | 3 |
|---|---|
| Bath(s) | 3 Total |
| SQ Feet | 2,224 |
| Garage | 2 |
| Story(s) | 1 |
| Zoning | TRCU |
| Acreage | 0.12 |
| Property View | Trees, Woods |
Interior
| Interior Features | Bathtub/Shower Combination, Beamed Ceilings, Ceiling Fan(s), Double Vanity, Eat-in Kitchen, Entrance Foyer, Granite Counters, Kitchen Island, Primary Downstairs, Shower Only, Smooth Ceilings, Walk-In Closet(s), Walk-In Shower |
|---|---|
| Heating Yes / No | Yes |
| Cooling Yes / No | Yes |
| Cooling | Central Air, Zoned |
| Fireplace Yes / No | No |
| Laundry Features | Laundry Room, Main Level |
| Rooms Total | 9 |
Exterior
| Exterior Features | Rain Gutters |
|---|---|
| Roof | Shingle |
| Foundation Details | Slab |
| Lot Features | Corner Lot, Landscaped |
| View | Trees/Woods |
| Construction Materials | Fiber Cement |
| Window Features | Blinds, Insulated Windows |
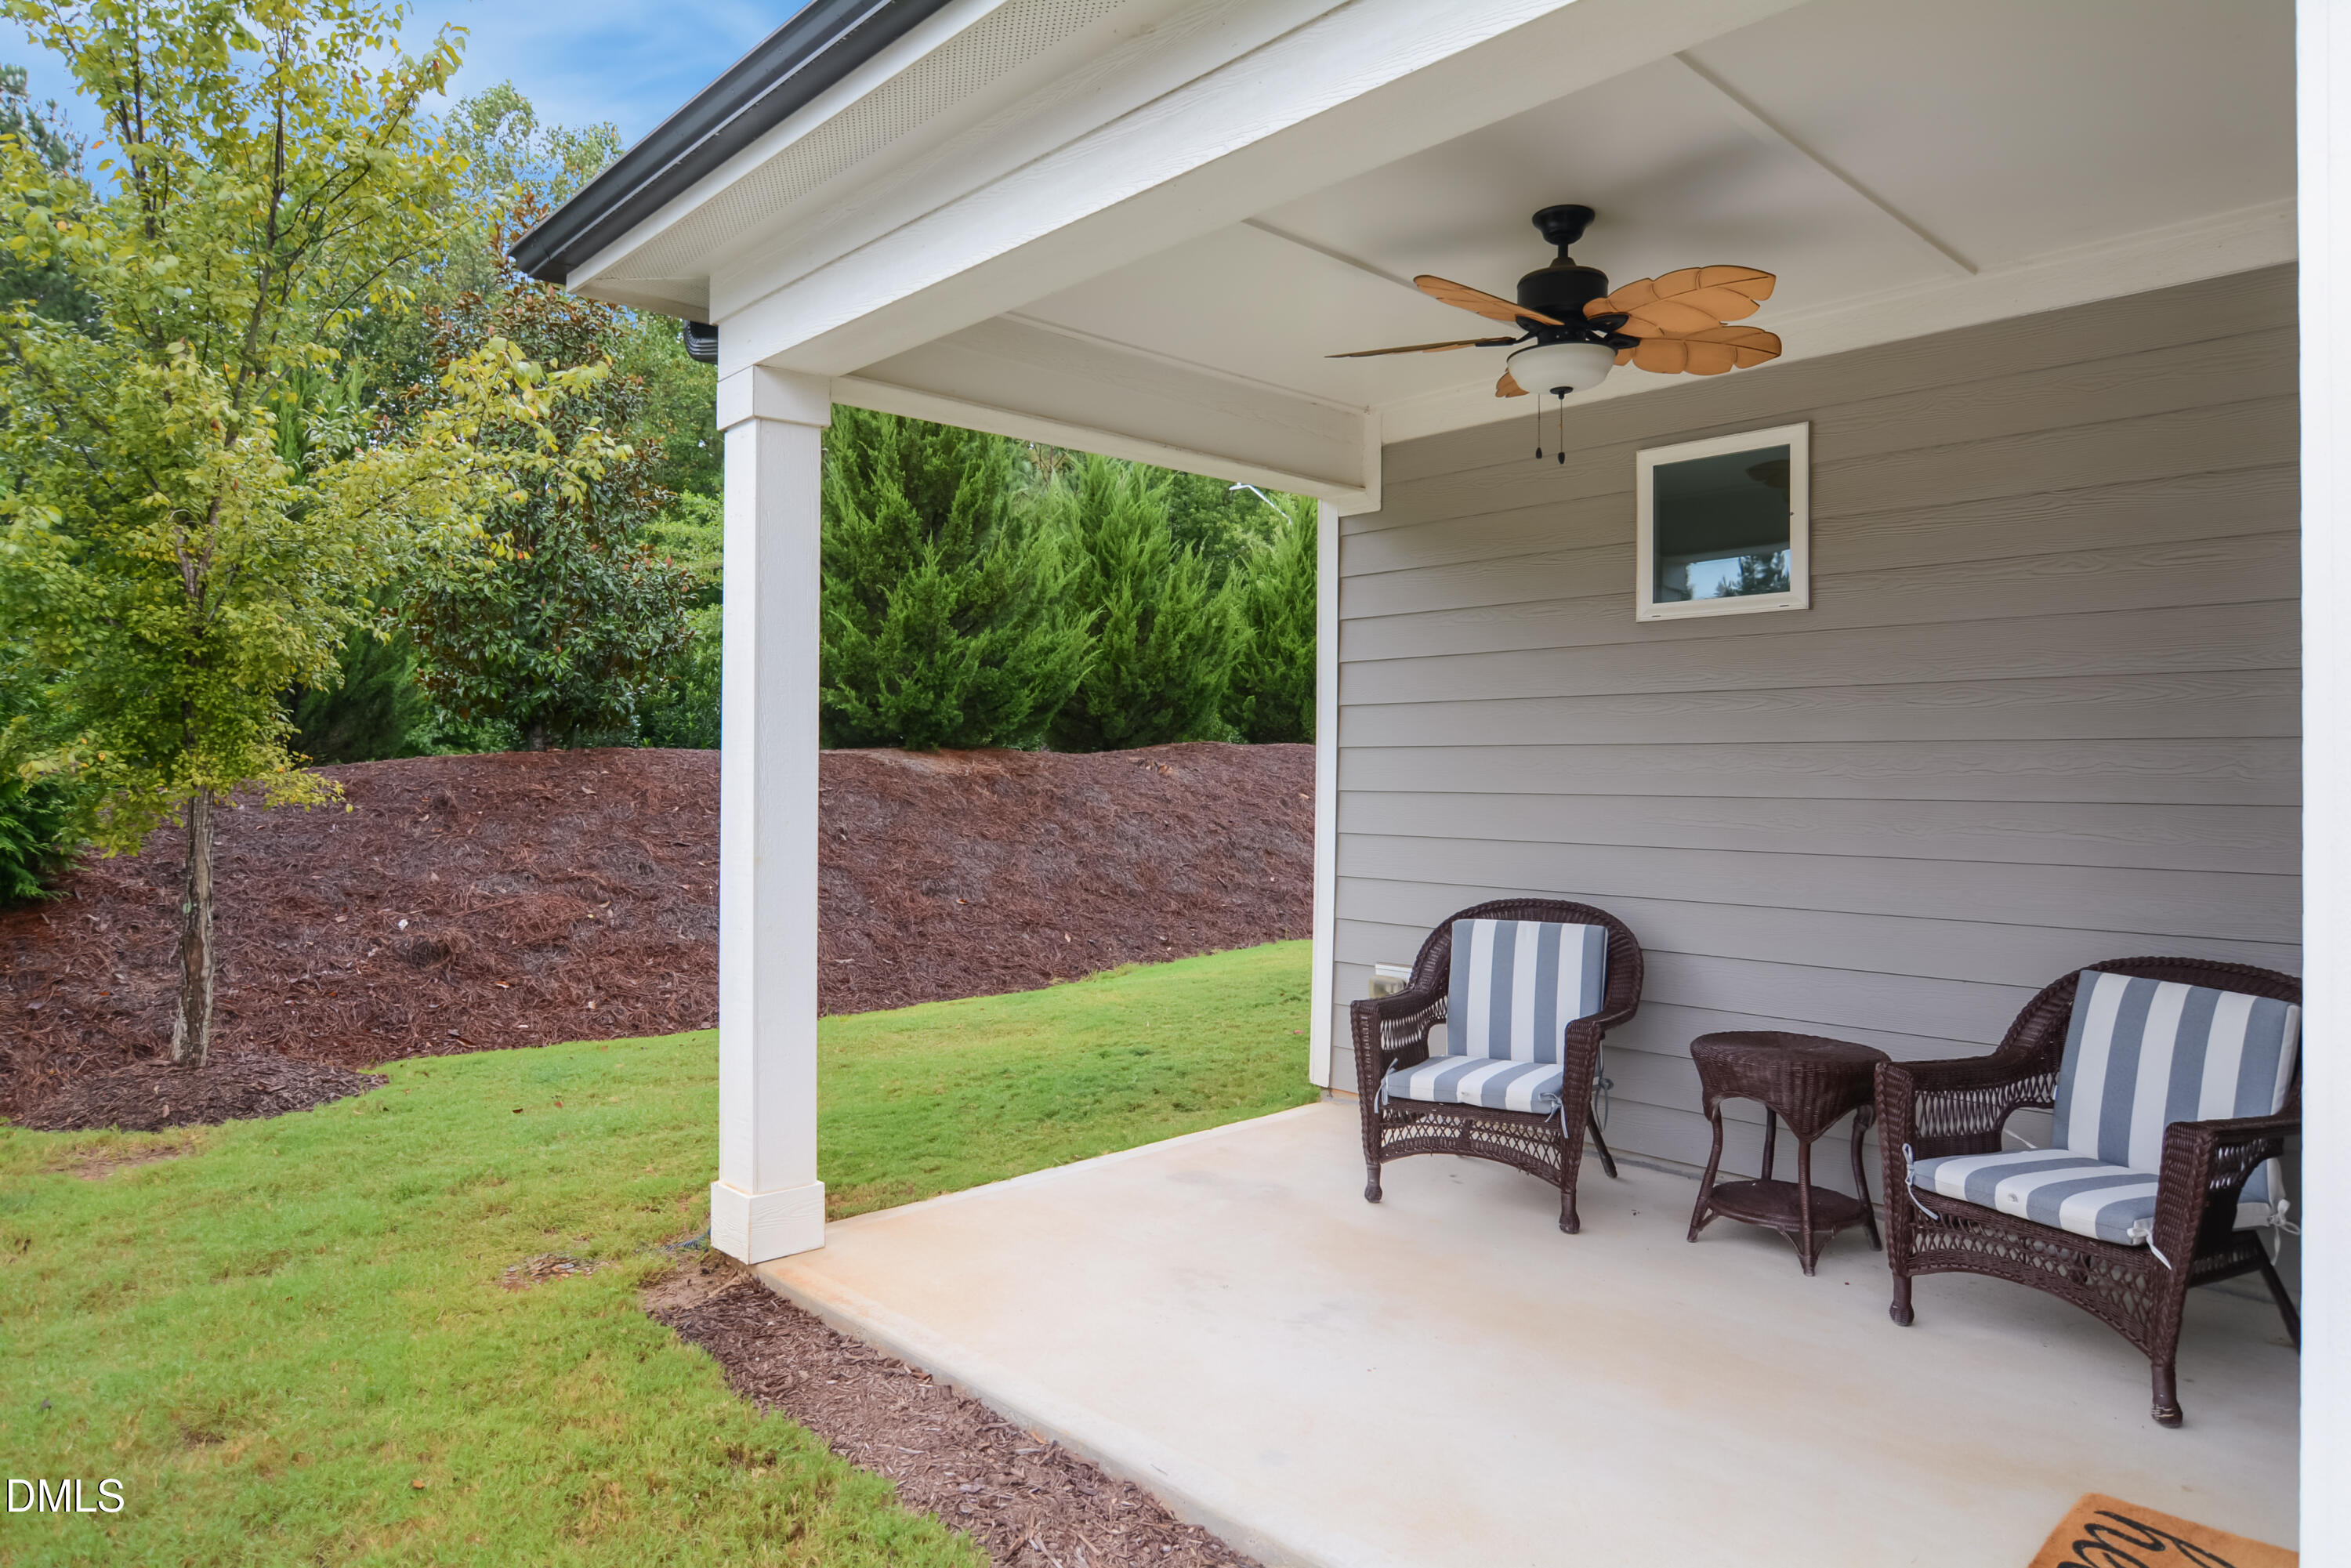
| Patio And Porch Features | Covered, Rear Porch |
Parking
| Attached Garage Yes / No | Yes |
|---|---|
| Garage Yes / No | Yes |
| Parking Features | Driveway, Garage, Garage Door Opener, Garage Faces Front |
Location
| Association Amenities | Dog Park, Maintenance Grounds |
|---|
Utilities
| Sewer | Public Sewer |
|---|
Taxes
| Tax Assessed Value | 574084 |
|---|---|
| Tax Legal Description | Lo1 Corbinton At Kildaire Farm Ph1a Bm2020-01120 |
| Tax Year | 2026 |
| Tax Map Number | 1 |
Area Information
| State | NC |
|---|---|
| County | Wake |
| City | Cary |
| Zip Code | 27518 |
| Area | Wake |
| Community Name | Corbinton at Kildaire Farm |
| School District | Wake - Felton Grove High |
| Elementary School | Wake - Oak Grove Elementary |
| High School | Wake - Felton Grove High |
| Listing VS Median (in Corbinton at Kildaire Farm) | |
Price: $545,000 low | high Med: $580,000 sqft: 2,224 low | high Med: 2,324 $ / sqft: $245 low | high Med: $249 On site: 30 low | high Med: 22.5 | |
Market Activity 27518
Request a showing
Request a showing

Listings marked with a Doorify MLS icon are provided courtesy of the Doorify MLS, of North Carolina, Internet Data Exchange Database. Brokers make an effort to deliver accurate information, but buyers should independently verify any information on which they will rely in a transaction. The listing broker shall not be responsible for any typographical errors, misinformation, or misprints, and they shall be held totally harmless from any damages arising from reliance upon this data. This data is provided exclusively for consumers’ personal, non-commercial use. Copyright 2024 Doorify MLS of North Carolina. All rights reserved.
Contact
Learn More About This Property

| State | NC |
|---|---|
| County | Wake |
| City | Cary |
| Zip Code | 27518 |
| Area | Wake |
| Community Name | Corbinton at Kildaire Farm |
| School District | Wake - Felton Grove High |
| Elementary School | Wake - Oak Grove Elementary |
| High School | Wake - Felton Grove High |
| Listing VS Median (in Corbinton at Kildaire Farm) | |
Price: $545,000 low | high Med: $580,000 sqft: 2,224 low | high Med: 2,324 $ / sqft: $245 low | high Med: $249 On site: 30 low | high Med: 22.5 | |