New Listing

Description
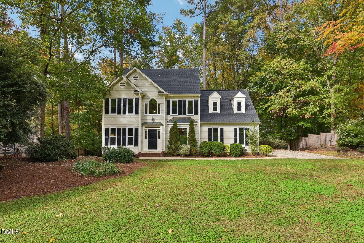
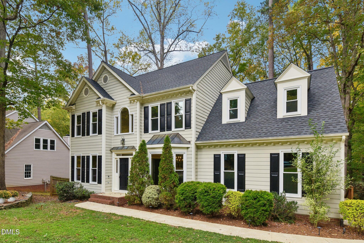
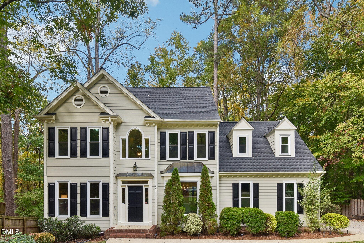
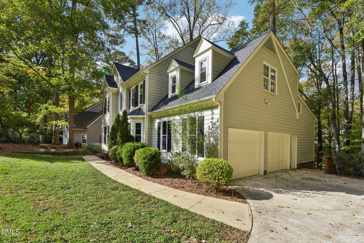
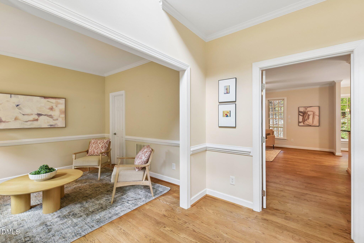
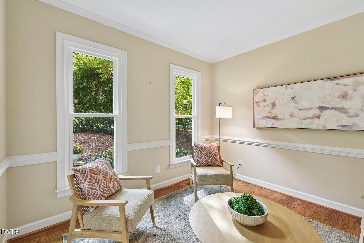
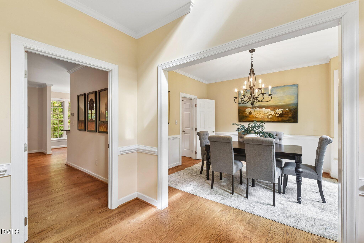
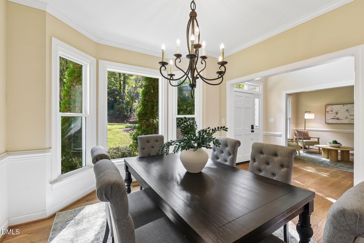
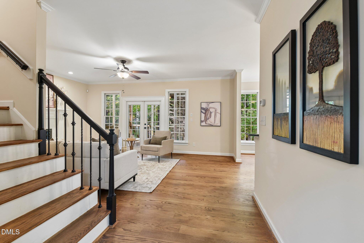
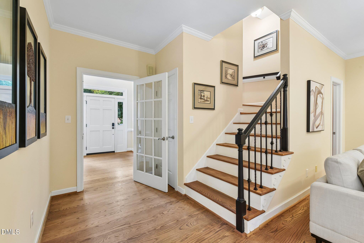
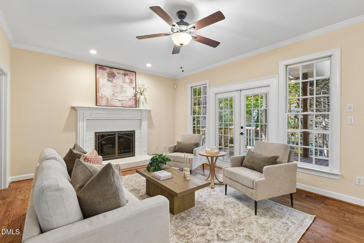
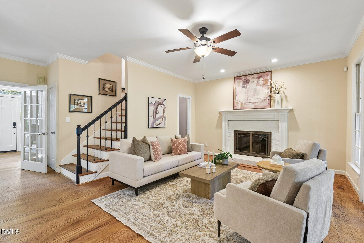
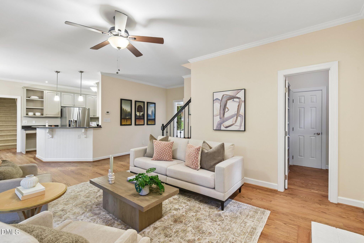
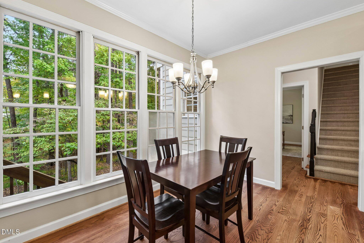
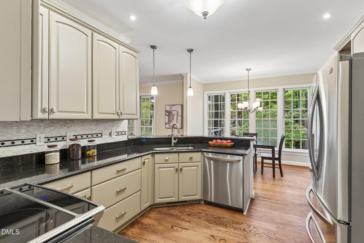
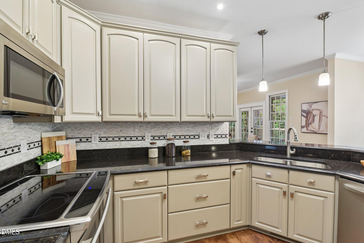
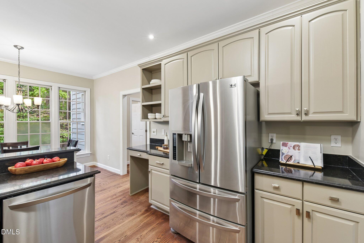
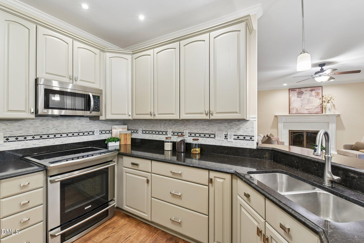
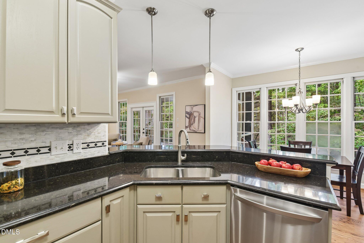
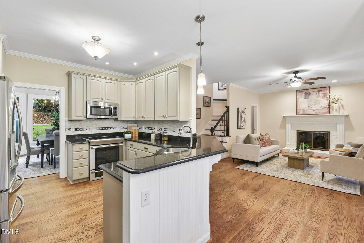
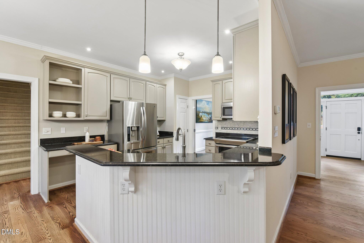
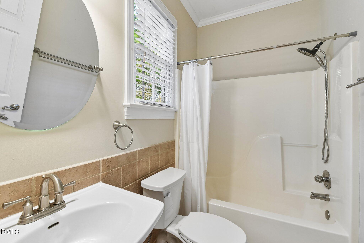
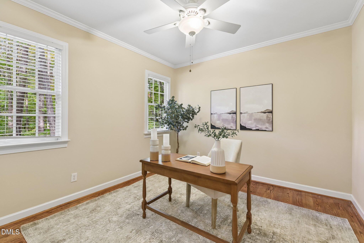
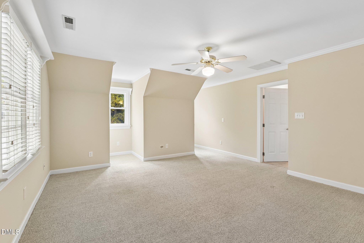
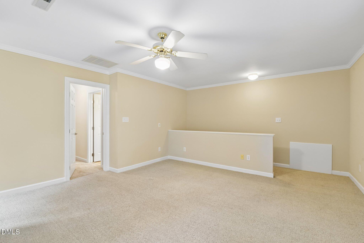
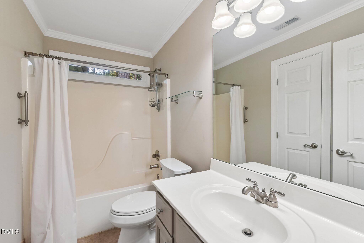
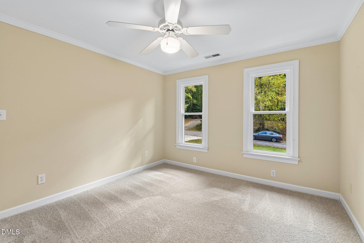
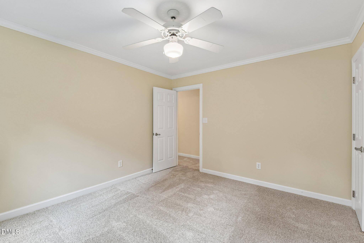
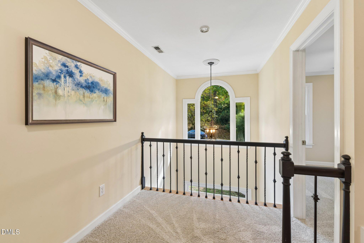
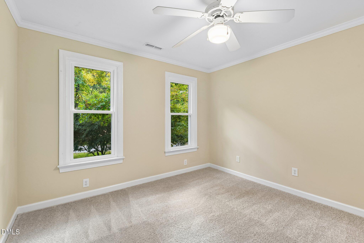
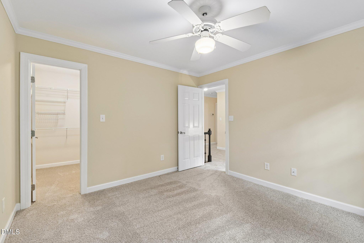
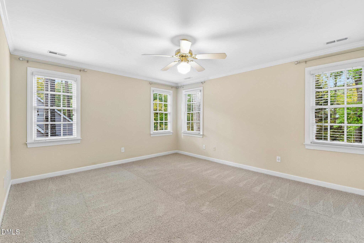
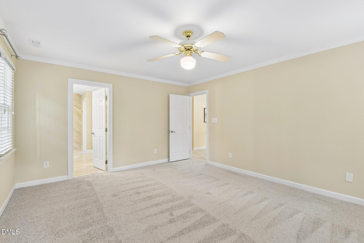
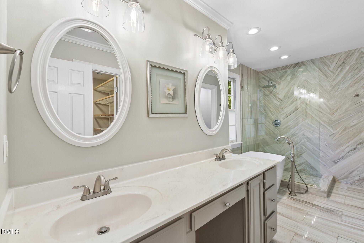
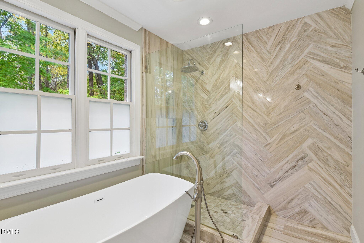
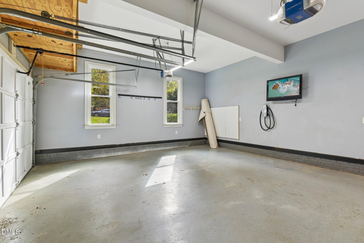
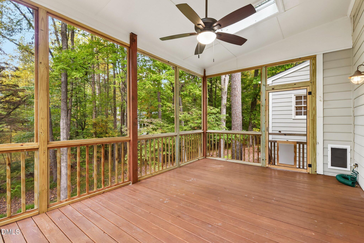
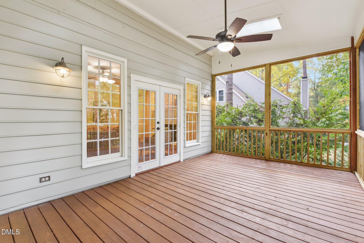
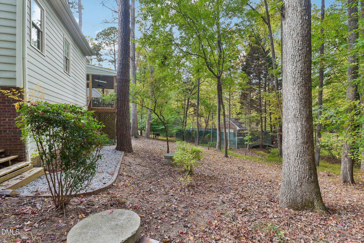
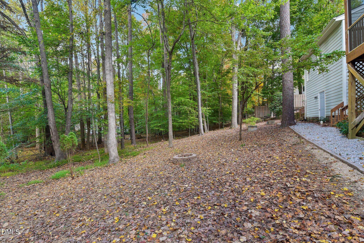
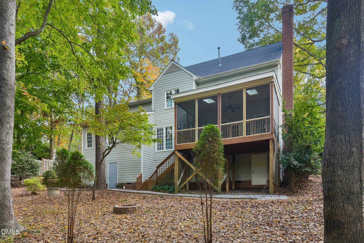
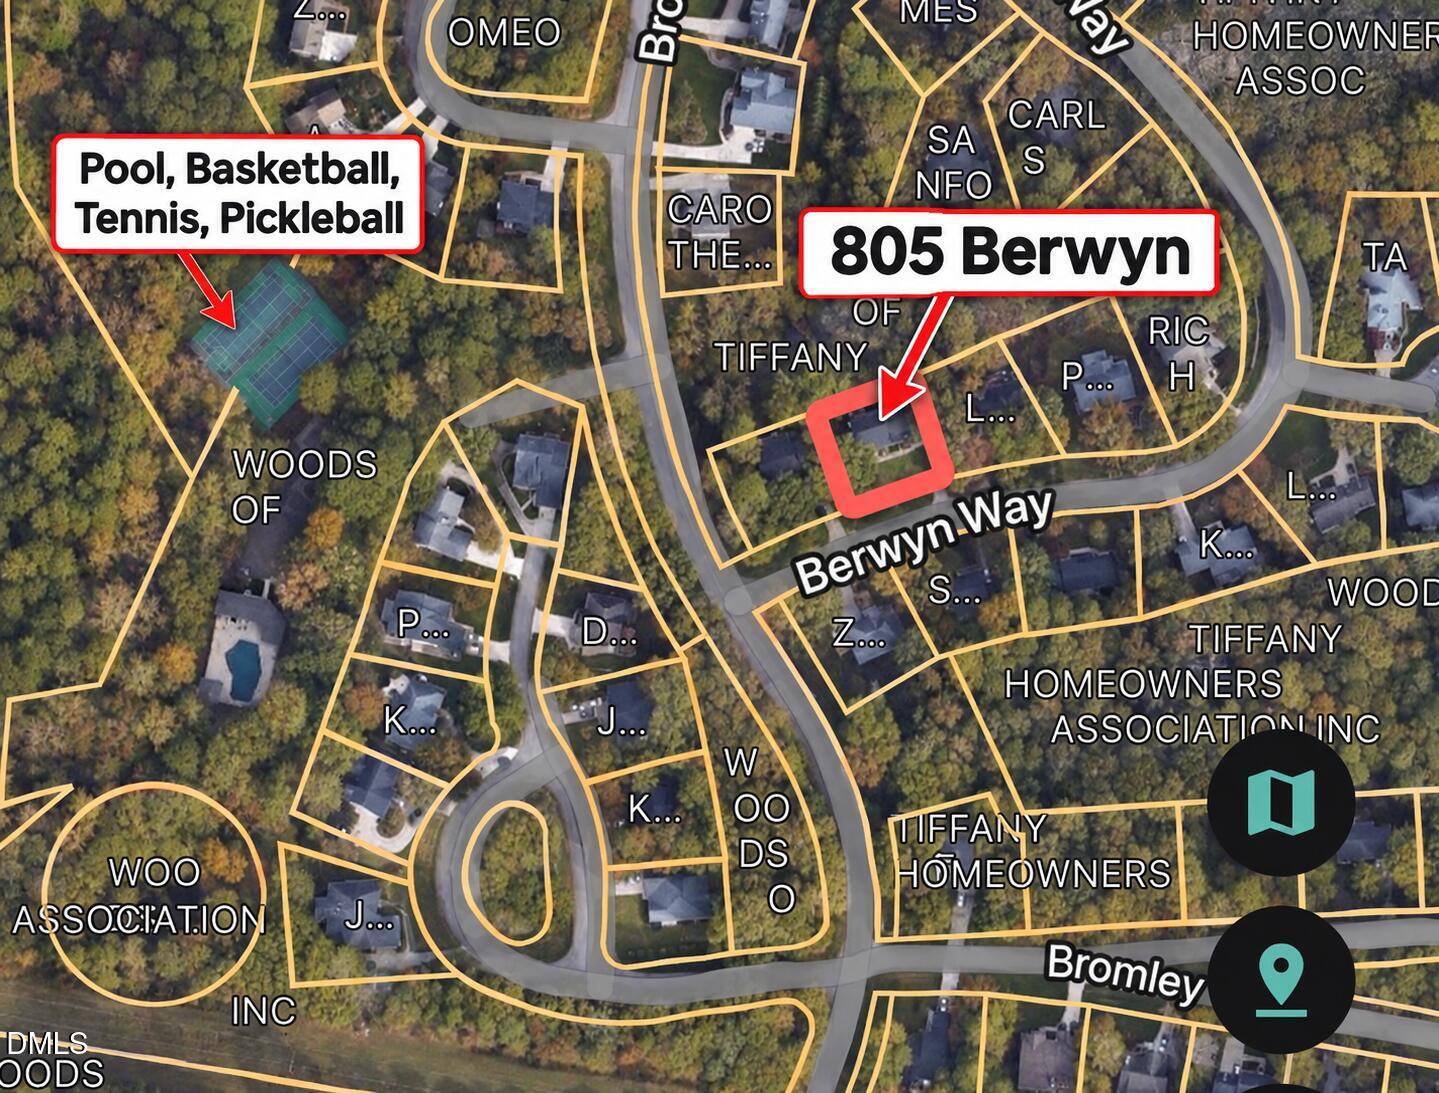
Welcome to 805 Berwyn Way, a move-in-ready, four-bedroom home in one of North Raleigh's most sought-after neighborhoods, where beautiful natural surroundings and a strong sense of community come together. The main level features solid oak hardwood floors, an updated kitchen, a separate dining room, and both a great room with a gas fireplace and a formal living room. A downstairs bedroom and full bathroom provide a convenient option for guests, while the screened-in porch extends the living space outdoors. Upstairs, you'll find three bedrooms with brand-new carpet extending through the hallway, an updated primary bathroom, and a spacious bonus room. A walk-up unfinished third floor offers ample, easily accessible storage, as well as a walk in crawlspace with a concrete slab perfect for projects or more storage. Recent improvements include all new plumbing throughout the entire home (2024), an upstairs HVAC system (2026), a roof (2021), new windows on the front side of the home, a Tesla charger, and an invisible dog fence. HOA amenities include a pool and basketball, tennis, and pickleball courts!
Details
| MLS # | 10202136 |
|---|---|
| Listing Type | For Sale |
| Style | House |
| HOA Dues | $88 |
| Sub-Type | Resale |
| Status | Active |
| Year | 1993 |
| Days On Site | 4 |
| Listing Provided By | DASH Carolina | Samuel Spangler Duncan |
Features
| Bed(s) | 4 |
|---|---|
| Bath(s) | 3 Total |
| SQ Feet | 2,738 |
| Garage | 2 |
| Story(s) | 2 |
| Zoning | R-40W |
| Acreage | 0.21 |
Interior
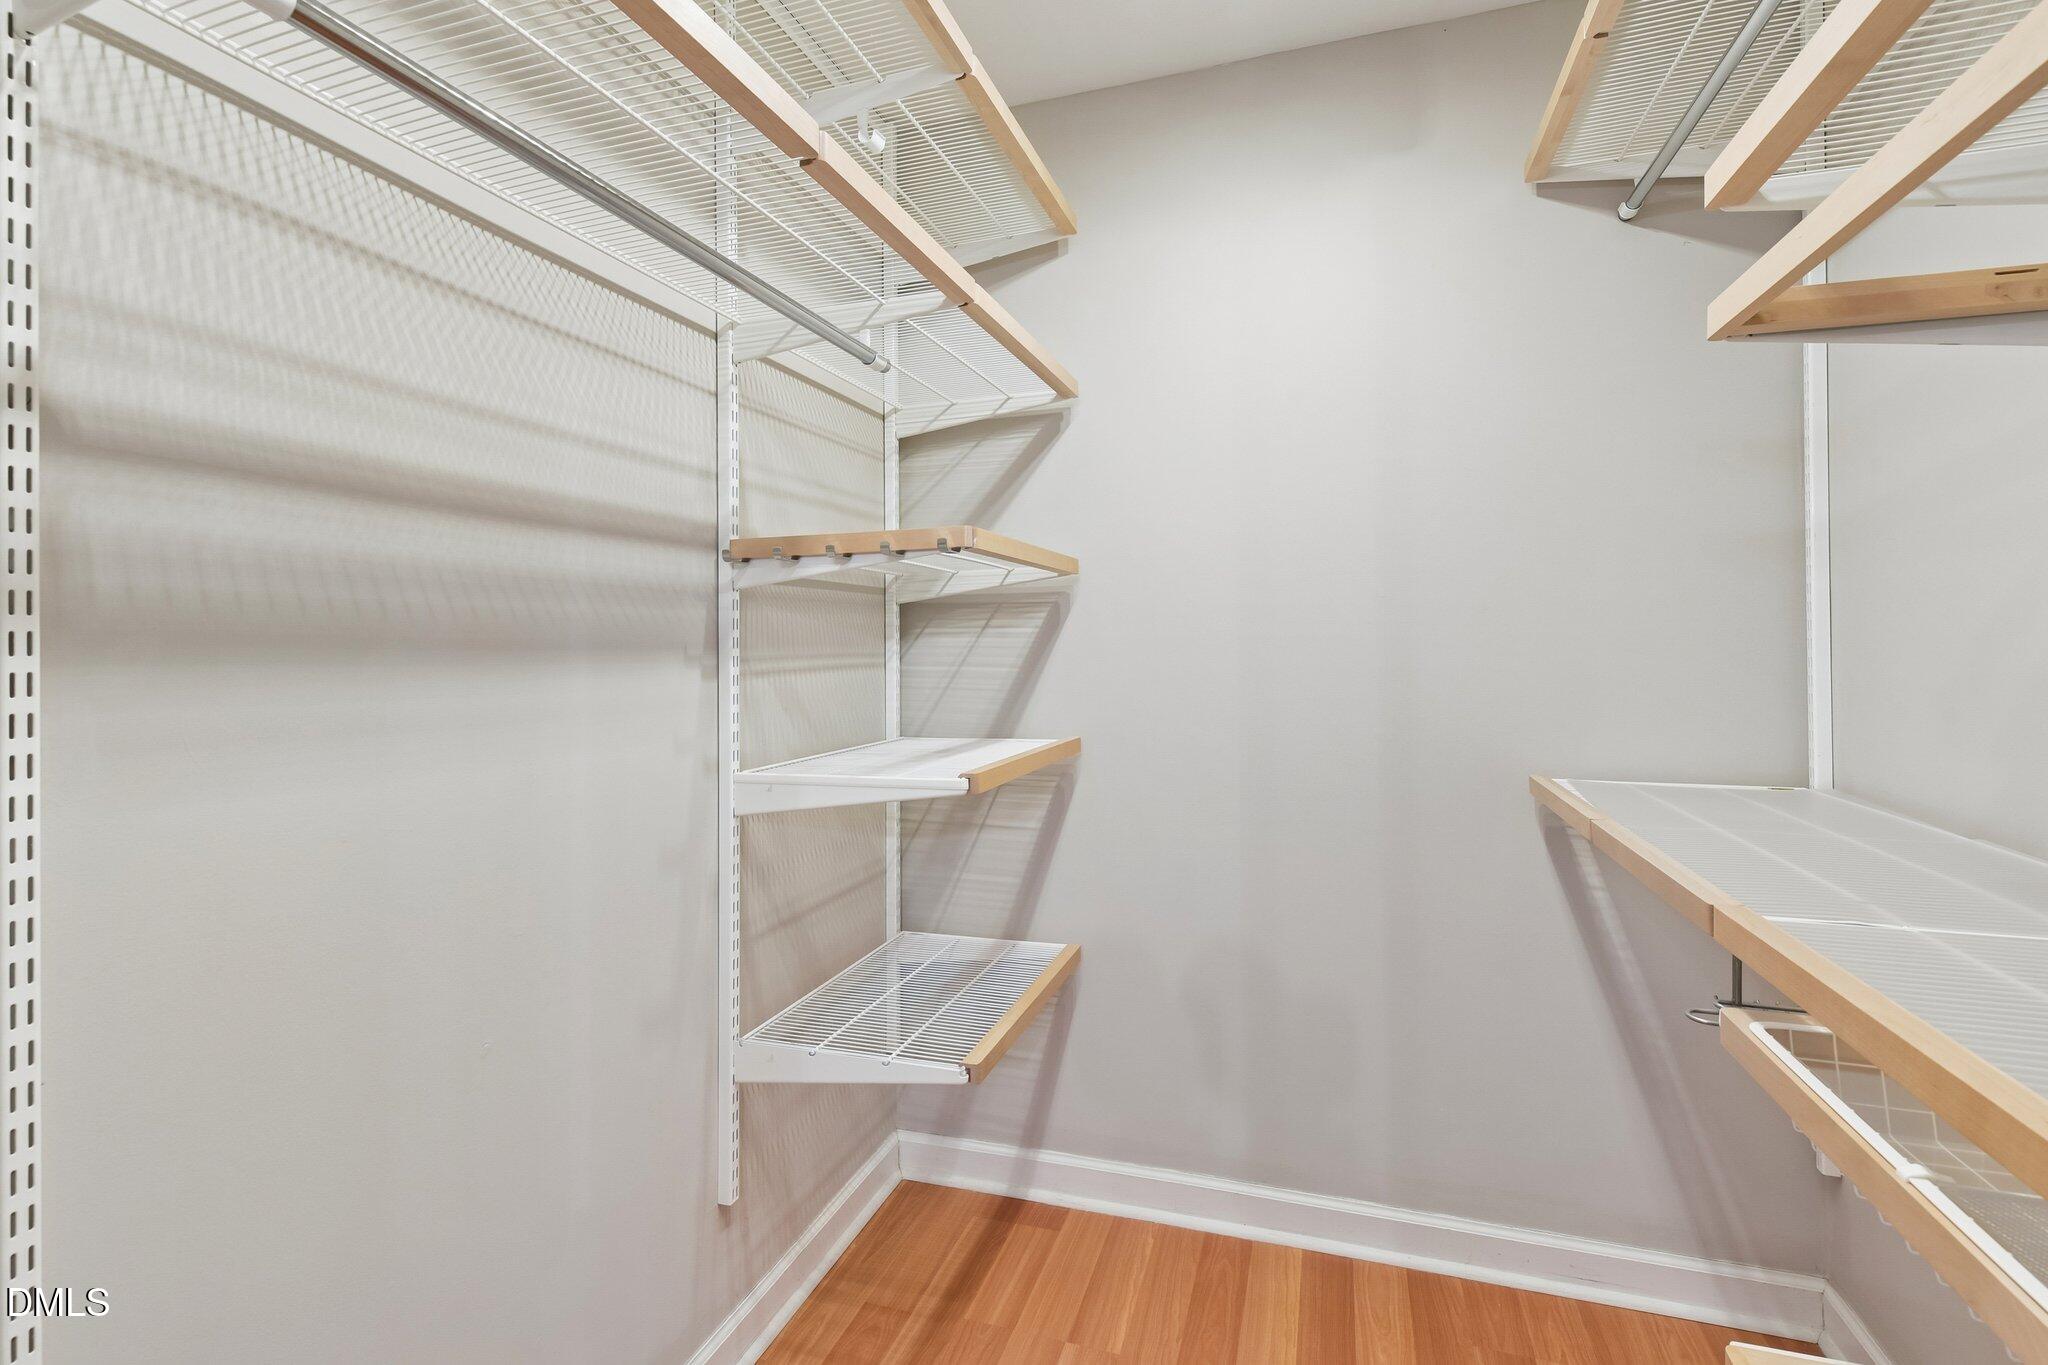
| Interior Features | Ceiling Fan(s), Crown Molding, Eat-in Kitchen, Granite Counters, High Ceilings, Pantry, Recessed Lighting, Soaking Tub, Walk-in Closet(s), Separate Shower, Bathtub/Shower Combination, Walk-in Shower, Smooth Ceilings, Open Floorplan, Master Downstairs |
|---|---|
| Heating Yes / No | Yes |
| Cooling Yes / No | Yes |
| Cooling | Central Air, Zoned |
| Fireplace Features | Family Room, Gas, Gas Log, Masonry, Fireplace Screen |
| Fireplace Yes / No | Yes |
| Laundry Features | Upper Level |
| Rooms Total | 9 |
Exterior
| Exterior Features | Rain Gutters |
|---|---|
| Roof | Metal, Shingle |
| Foundation Details | Crawlspace |
| Construction Materials | Fiber Cement, Masonite |
| Security Features | Smoke Detector(s) |
| Window Features | Insulated Windows |
| Patio And Porch Features | Rear Porch, Screened |
Parking
| Attached Garage Yes / No | Yes |
|---|---|
| Garage Yes / No | Yes |
| Parking Features | Attached, Concrete, Driveway, Garage Faces Side, Garage, Garage Door Opener |
Utilities
| Utilities | Cable Available |
|---|---|
| Sewer | Public Sewer, Septic Tank |
Taxes
| Tax Assessed Value | 628806 |
|---|---|
| Tax Legal Description | Lo48 Woods Of Tiffany Ph1 Se1 Bm1985-02114 |
| Tax Year | 2026 |
| Tax Map Number | 48 |
Other
| Accessibility Features | Level Flooring, No |
|---|
Area Information
| State | NC |
|---|---|
| County | Wake |
| City | Raleigh |
| Zip Code | 27615 |
| Area | Wake |
| Community Name | Woods Of Tiffany |
| School District | Wake - Millbrook High |
| Elementary School | Wake - Baileywick Road Elementar |
| High School | Wake - Millbrook High |
| Listing VS Median (in Woods Of Tiffany) | |
Price: $725,000 low | high Med: $572,450 sqft: 2,738 low | high Med: 2,414 $ / sqft: $265 low | high Med: $233 On site: 4 low | high Med: 77.5 | |
Market Activity 27615
Request a showing
Request a showing

Listings marked with a Doorify MLS icon are provided courtesy of the Doorify MLS, of North Carolina, Internet Data Exchange Database. Brokers make an effort to deliver accurate information, but buyers should independently verify any information on which they will rely in a transaction. The listing broker shall not be responsible for any typographical errors, misinformation, or misprints, and they shall be held totally harmless from any damages arising from reliance upon this data. This data is provided exclusively for consumers’ personal, non-commercial use. Copyright 2024 Doorify MLS of North Carolina. All rights reserved.
Contact
Learn More About This Property

| State | NC |
|---|---|
| County | Wake |
| City | Raleigh |
| Zip Code | 27615 |
| Area | Wake |
| Community Name | Woods Of Tiffany |
| School District | Wake - Millbrook High |
| Elementary School | Wake - Baileywick Road Elementar |
| High School | Wake - Millbrook High |
| Listing VS Median (in Woods Of Tiffany) | |
Price: $725,000 low | high Med: $572,450 sqft: 2,738 low | high Med: 2,414 $ / sqft: $265 low | high Med: $233 On site: 4 low | high Med: 77.5 | |