
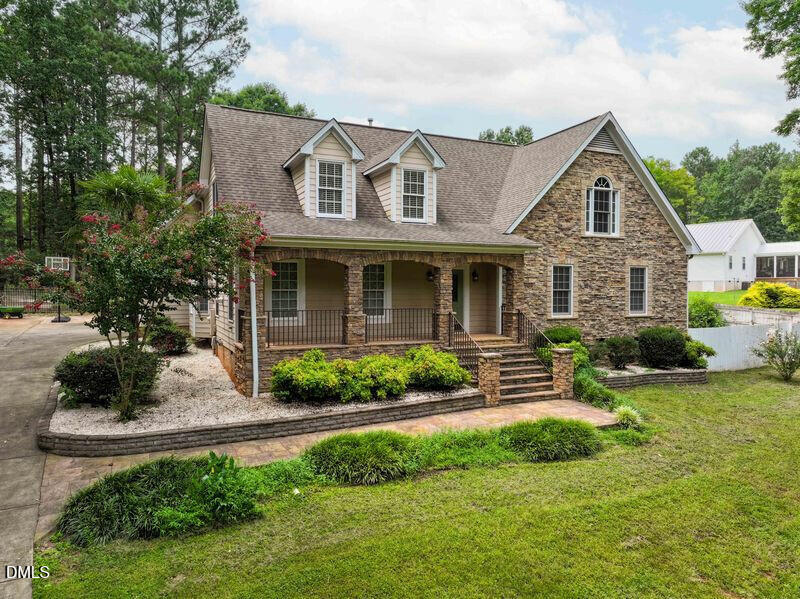
8429 Wycombe Ridge Way,Wake Forest, NC 27587
Wake Forest, NC 27587

Description
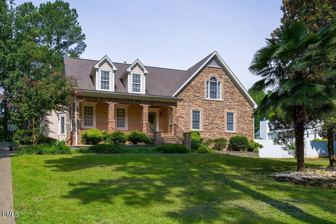
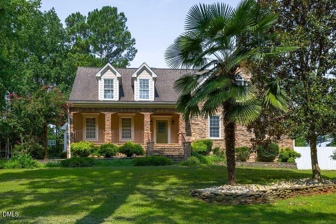
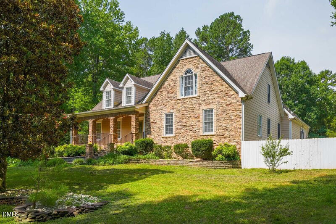
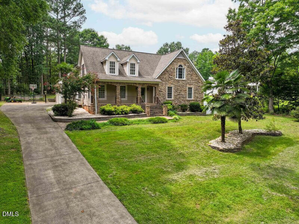
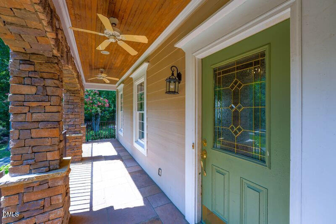
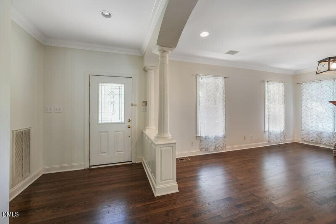
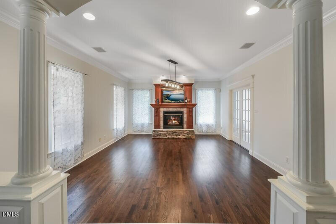
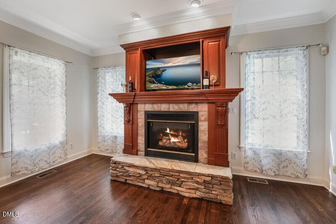
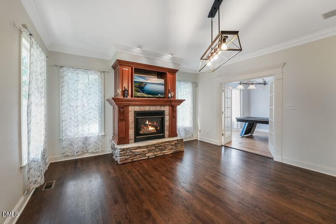
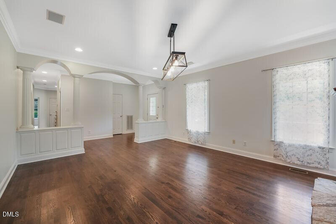
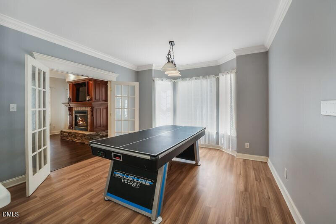
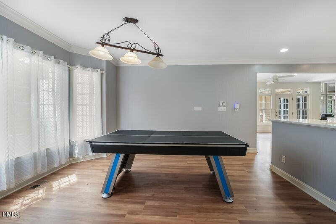
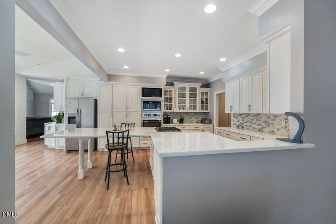
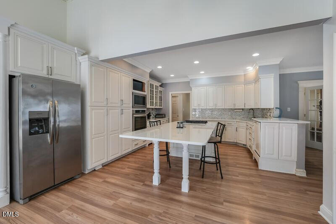
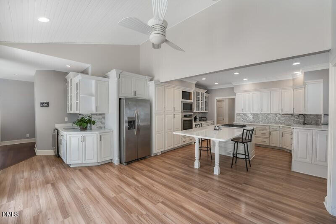
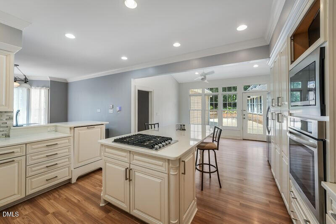
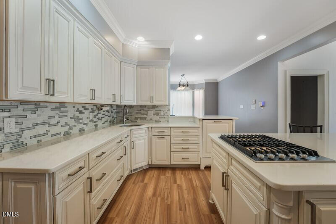
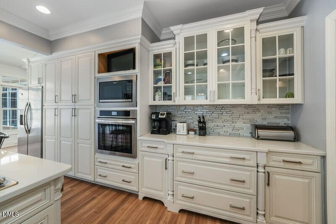
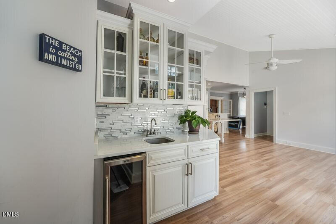
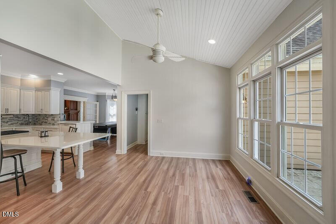
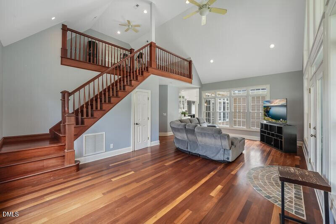
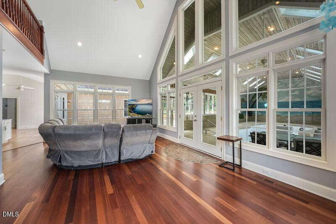
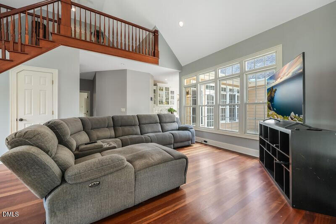
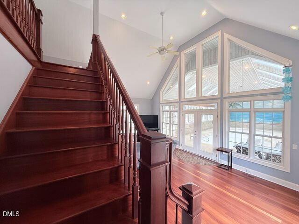
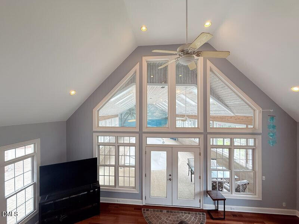
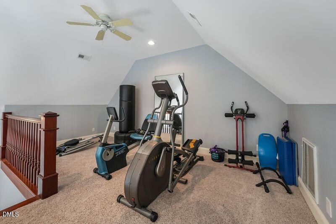
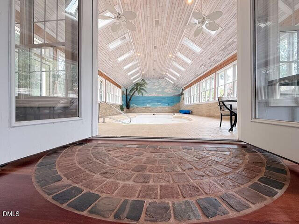
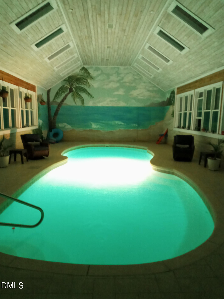
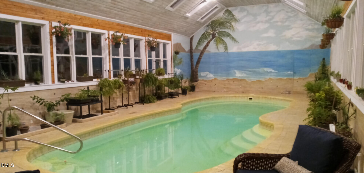
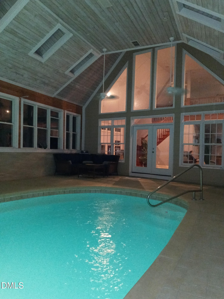
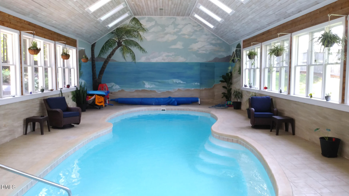
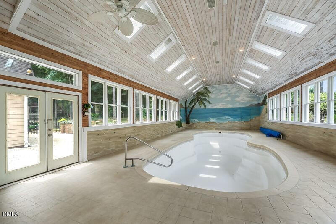
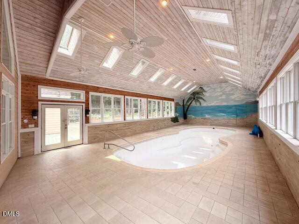
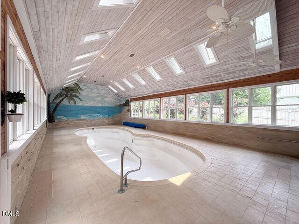
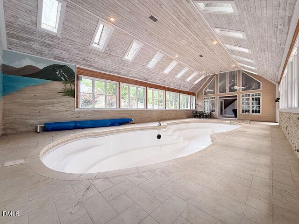
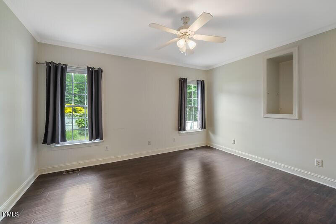
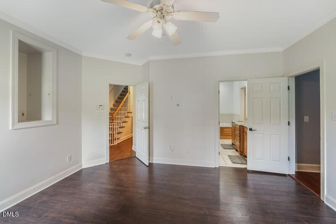
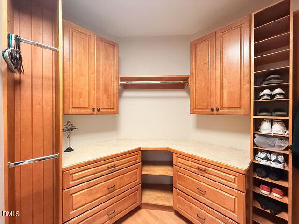
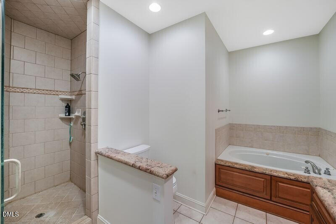
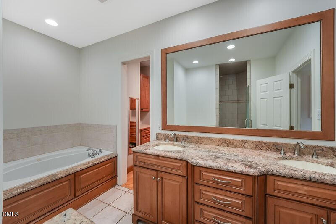
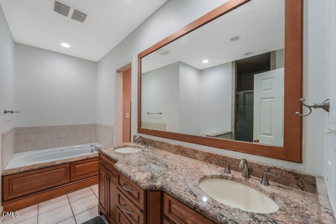
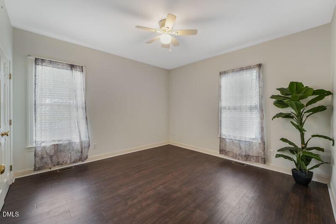
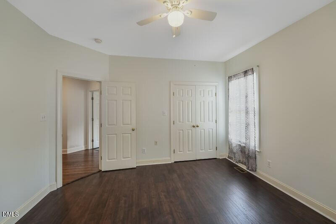
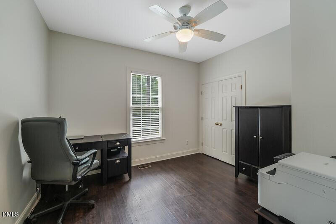
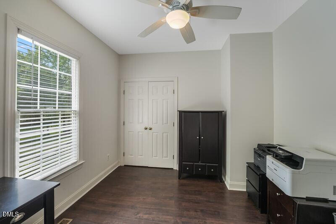
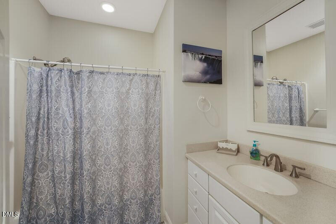
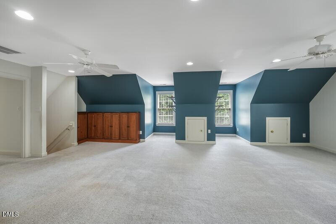
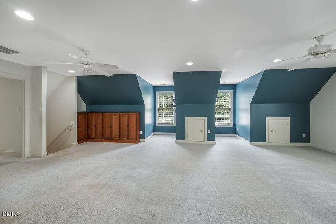
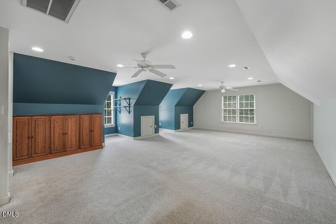
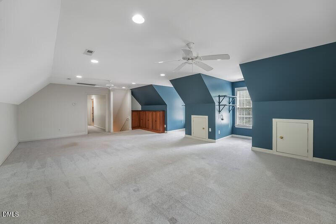
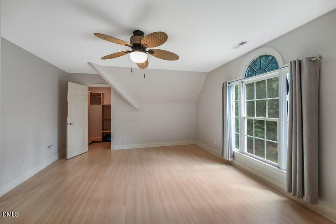
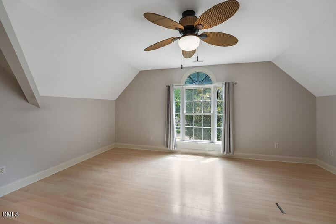
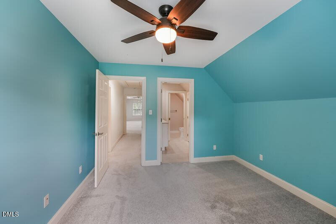
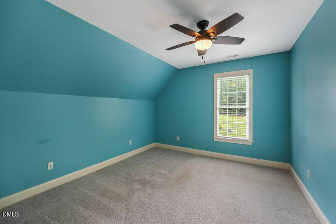
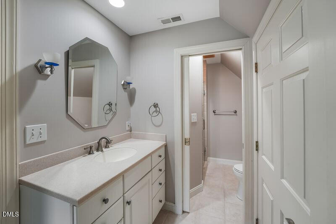
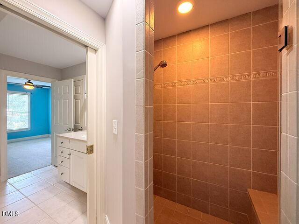
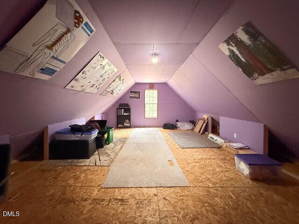
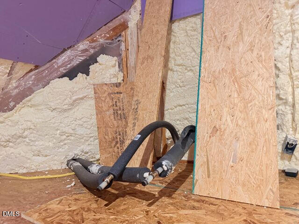
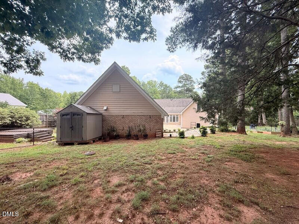
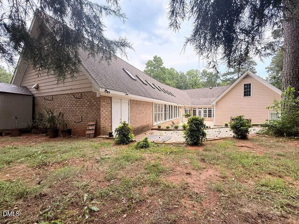
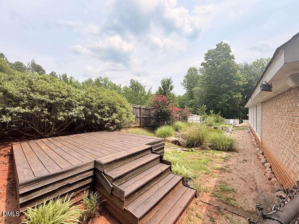
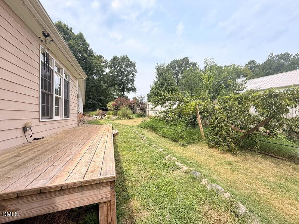
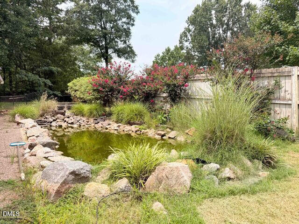
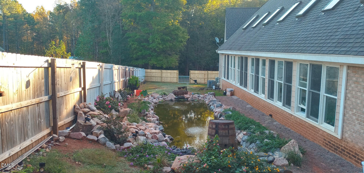
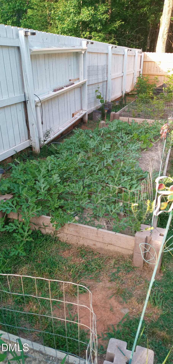
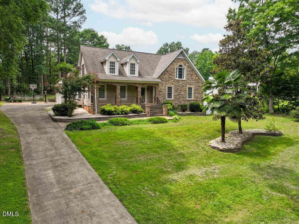
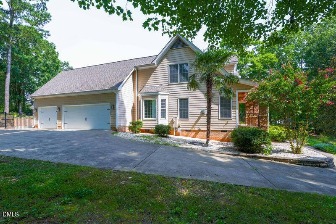
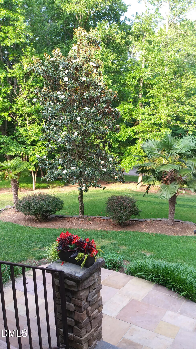
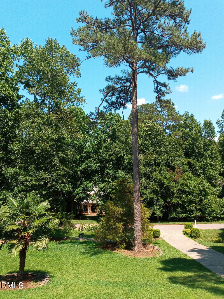
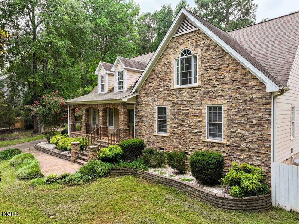
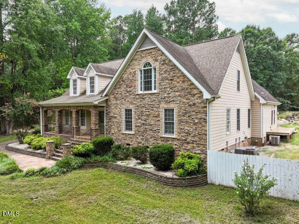
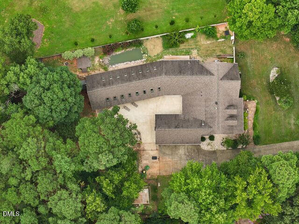
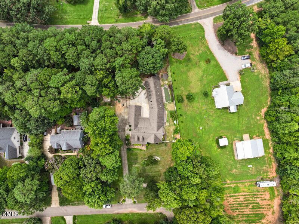
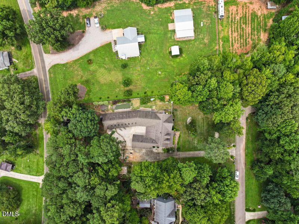
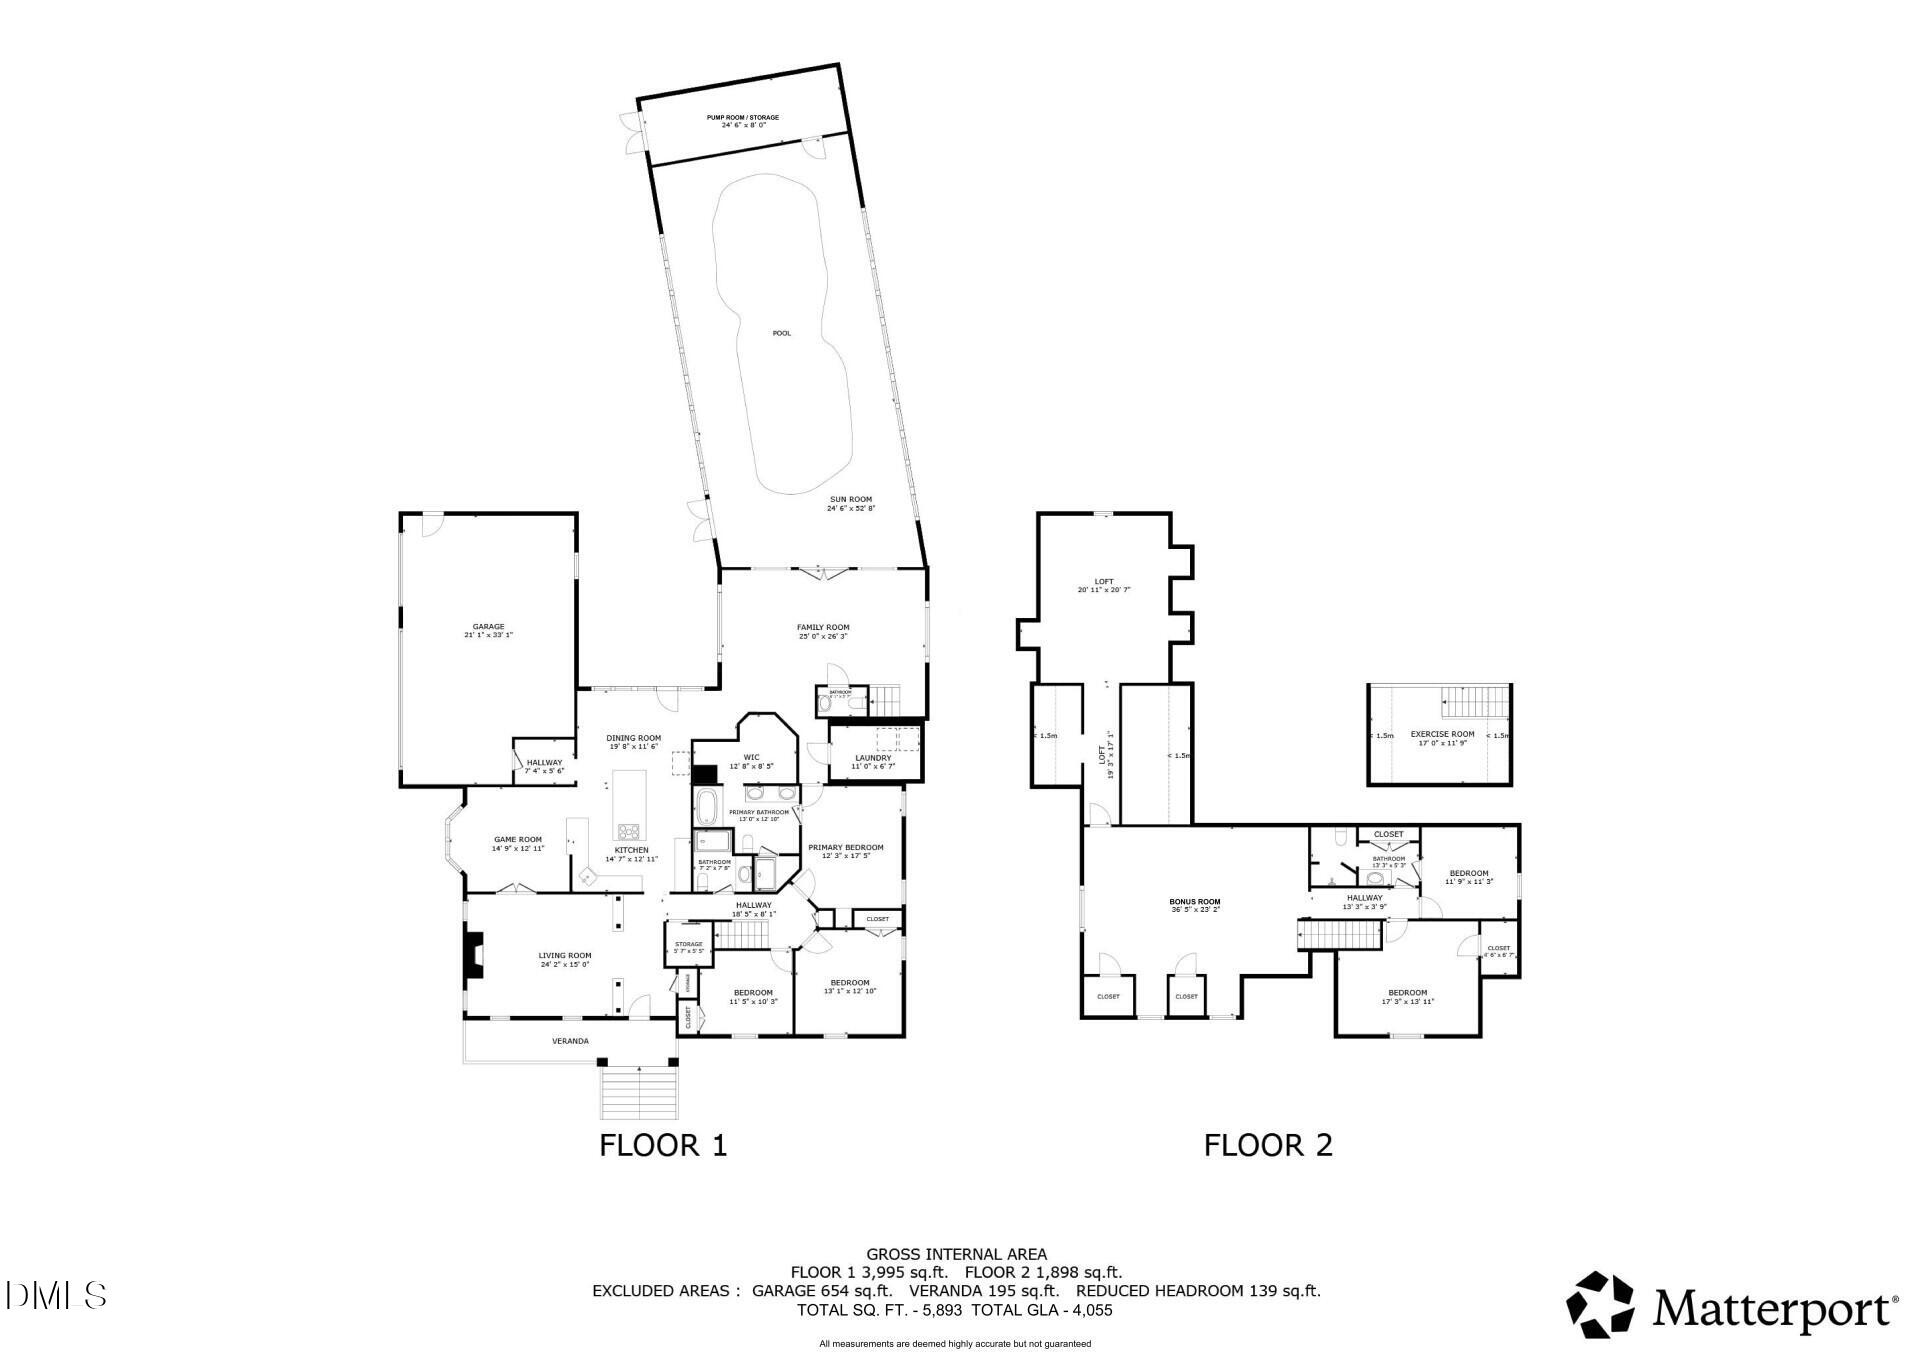
NO HOA! NO COVENANTS! Heated personal Indoor pool! Welcome to 8429 Wycombe Ridge Way, a stunning single family home located in the desirable Wake Forest, NC. This magnificent property was built in 1999 and boasts a spacious layout with 3 bathrooms, 1 half bathroom, and a total of 4,055 square feet of finished living space spread across 2 stories. Situated on a generous lot size of 40,075.2 square feet, this home offers plenty of room for outdoor entertainment and activities. No HOA and no Covenants!!! Upon entering the home, you will be greeted by a grand foyer that leads into the open concept living area. The living room features high ceilings, large windows that allow natural light to flood the space, and a cozy fireplace perfect for chilly evenings. The adjacent dining room is ideal for hosting dinner parties and family gatherings or making into your own game room. The gourmet kitchen is a chef's dream, with high-end appliances, ample storage space, and a quartz center island housed with a gas stove. The kitchen opens up to a breakfast nook and a large family room with vaulted ceilings, creating a perfect space for relaxation and entertainment. a stairway in the family room leads to the exercise loft. The 1st floor of the home has a luxurious master suite which features a walk-in closet, a spa-like ensuite bathroom with a soaking jet tub, dual vanities, and a separate shower. Two additional spacious bedrooms served by a hallway full bath complete the first floor. The 2nd floor boasts of a large bonus room and 2 addition spacious bedrooms served by a jack and jill full bathroom. There is a partially finished fully insulated attic space already plumbed for a full bath, ready for conversion to a 2nd floor master ensuite. Outdoor living at its finest awaits you in the expansive backyard, which offers a large deck, perfect for al fresco dining, koi pond with a water feature and raised beds for gardening. The property also has palm trees, a peach tree, strawberry, raspberry and blackberry bushes for fruit lovers. Enjoy the peaceful surroundings of your outdoor oasis, or relax all year round in your indoor heated pool. Conveniently located in Wake Forest, this home offers easy access to shopping, dining, entertainment, and outdoor recreational opportunities. Don't miss the chance to make this incredible property your own and enjoy the luxurious lifestyle it has to offer. Schedule a showing today and experience the beauty and charm of 8429 Wycombe Ridge Way.
Details
| MLS # | 10184787 |
|---|---|
| Listing Type | For Sale |
| Style | House |
| Sub-Type | Resale |
| Status | Active |
| Year | 1999 |
| Days On Site | 79 |
| Listing Provided By | Chosen Real Estate Group | Nicholas Huscroft |
Features
| Bed(s) | 5 |
|---|---|
| Bath(s) | 4 Total |
| SQ Feet | 4,055 |
| Garage | 3 |
| Pool | Yes |
| Story(s) | 2 |
| Zoning | FCO R-30 |
| Acreage | 0.92 |
Interior
| Interior Features | Ceiling Fan(s), Double Vanity, Entrance Foyer, Eat-in Kitchen, Kitchen Island, Open Floorplan, Pantry, Primary Downstairs, Recessed Lighting, Soaking Tub, Storage, Vaulted Ceiling(s), Wired for Sound, Kitchen/Dining Room Combination, Whirlpool Tub, Separate Shower, Bathtub/Shower Combination, Walk-in Shower, Water Closet, Quartz Counters |
|---|---|
| Heating Yes / No | No |
| Cooling Yes / No | Yes |
| Cooling | Central Air, Ceiling Fan(s), Electric, Exhaust Fan, Gas |
| Fireplace Features | Gas, Glass Doors, Gas Starter, Living Room, Fireplace Screen |
| Fireplaces Total | 1 |
| Fireplace Yes / No | Yes |
| Rooms Total | 12 |
Exterior
| Exterior Features | Courtyard, Fire Pit, Garden, Private Yard, Fenced Yard |
|---|---|
| Roof | Asphalt |
| Foundation Details | Block, Concrete Perimeter |
| Construction Materials | Brick, Hardi Plank Type, Stone |
| Pool Features | In Ground, Private |
Parking
| Attached Garage Yes / No | Yes |
|---|---|
| Garage Yes / No | Yes |
Utilities
| Utilities | Cable Connected, Electricity Connected, Natural Gas Connected, Water Connected, Septic Connected |
|---|---|
| Sewer | Septic Tank |
Taxes
| Tax Assessed Value | 699090 |
|---|---|
| Tax Legal Description | Mb 95/178 Frk Co Db 1758/443 |
| Tax Year | 2025 |
| Tax Map Number | 13 |
Other
| Accessibility Features | No |
|---|
Area Information
| State | NC |
|---|---|
| County | Franklin |
| City | Wake Forest |
| Zip Code | 27587 |
| Area | Franklin |
| Community Name | Keighley Forest |
| School District | Franklin - Franklinton High |
| Elementary School | Franklin - Long Mill Elementary |
| High School | Franklin - Franklinton High |
| Listing VS Median (in Keighley Forest) | |
Price: $1,119,900 low | high Med: $834,900 sqft: 4,055 low | high Med: 3,162 $ / sqft: $276 low | high Med: $259 On site: 79 low | high Med: 109.5 | |
Market Activity 27587
Request a showing
Request a showing

Listings marked with a Doorify MLS icon are provided courtesy of the Doorify MLS, of North Carolina, Internet Data Exchange Database. Brokers make an effort to deliver accurate information, but buyers should independently verify any information on which they will rely in a transaction. The listing broker shall not be responsible for any typographical errors, misinformation, or misprints, and they shall be held totally harmless from any damages arising from reliance upon this data. This data is provided exclusively for consumers’ personal, non-commercial use. Copyright 2024 Doorify MLS of North Carolina. All rights reserved.
Contact
Learn More About This Property

| State | NC |
|---|---|
| County | Franklin |
| City | Wake Forest |
| Zip Code | 27587 |
| Area | Franklin |
| Community Name | Keighley Forest |
| School District | Franklin - Franklinton High |
| Elementary School | Franklin - Long Mill Elementary |
| High School | Franklin - Franklinton High |
| Listing VS Median (in Keighley Forest) | |
Price: $1,119,900 low | high Med: $834,900 sqft: 4,055 low | high Med: 3,162 $ / sqft: $276 low | high Med: $259 On site: 79 low | high Med: 109.5 | |
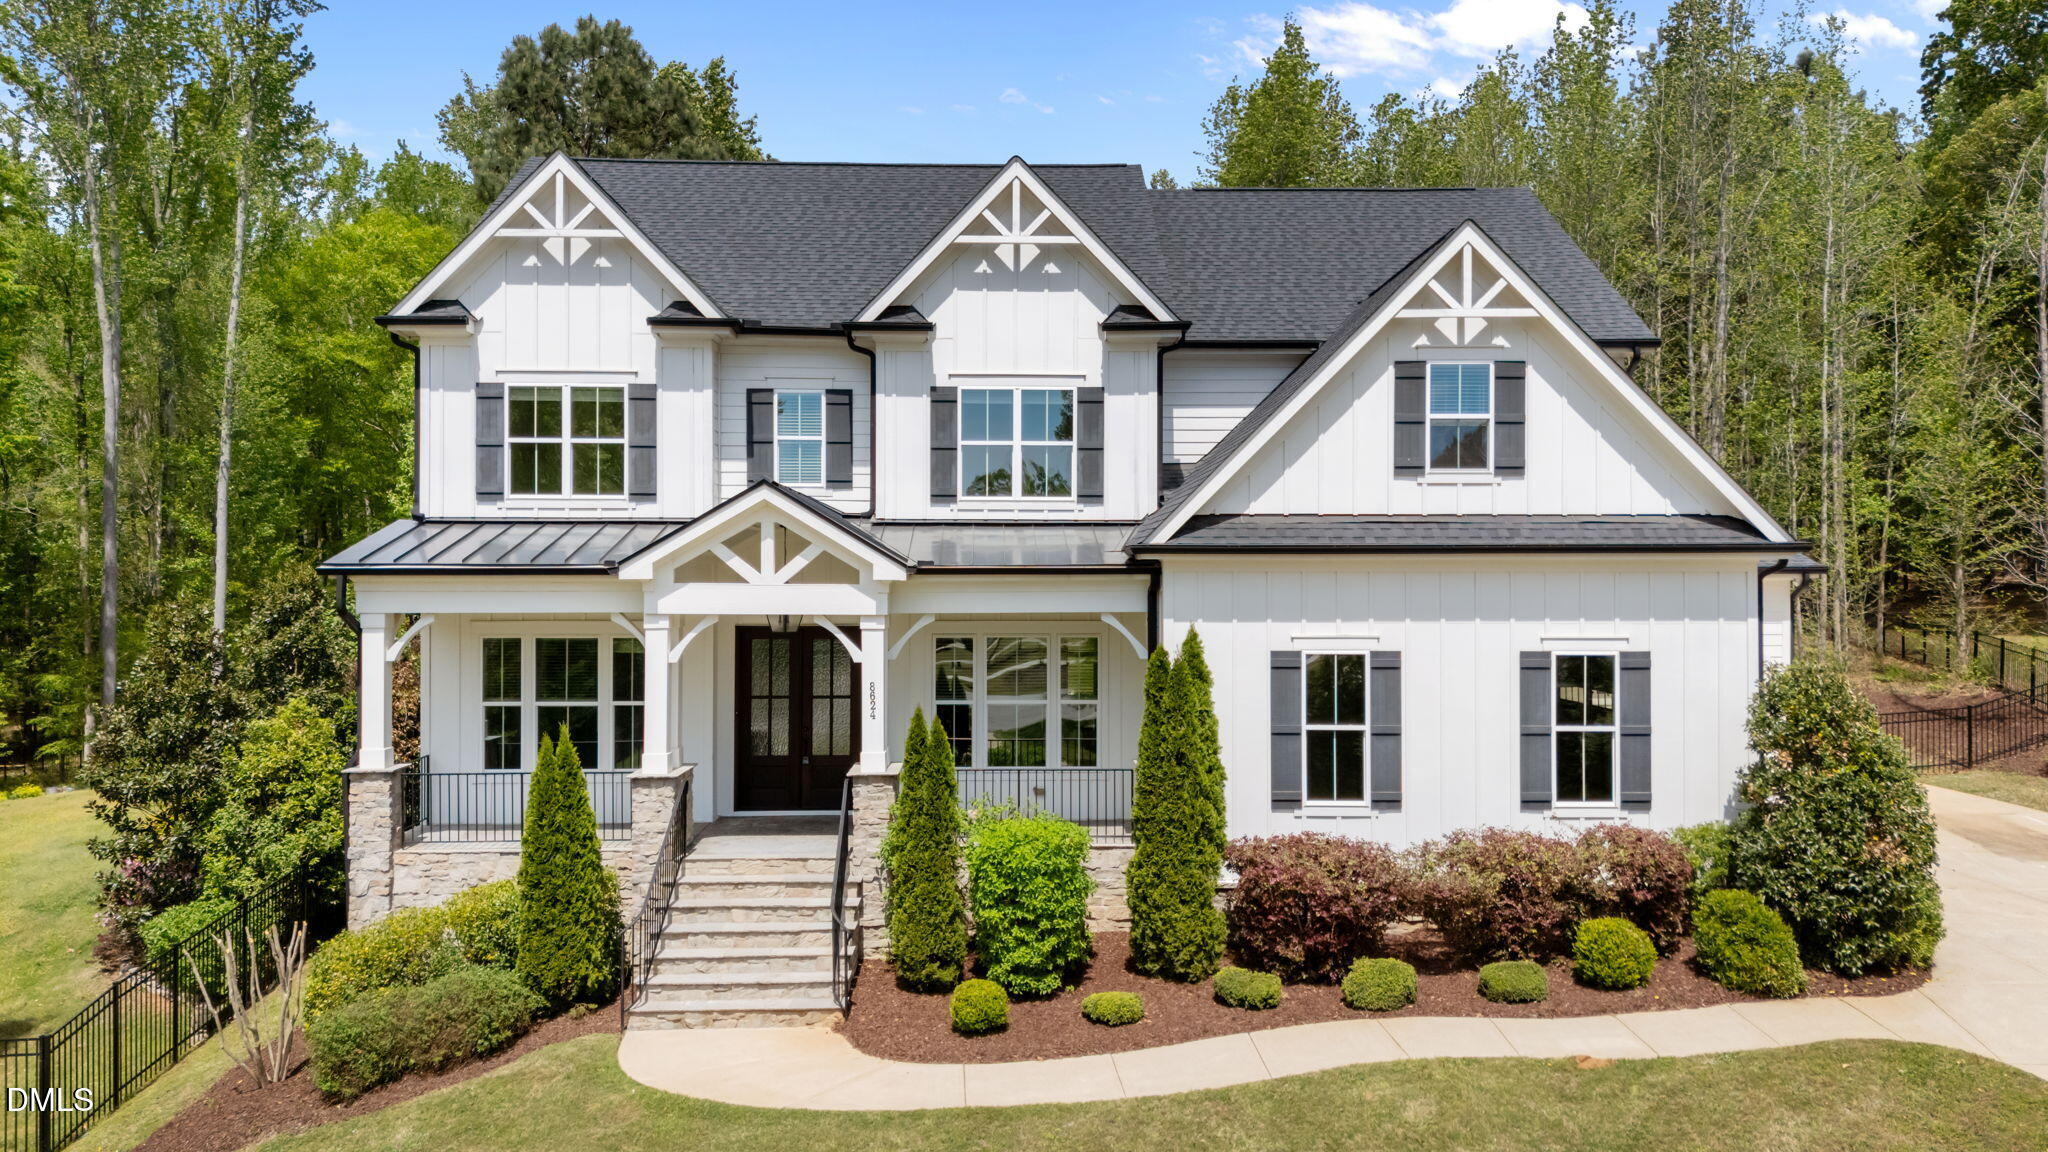 | $1,100,0008624 Kimillie CourtWake Forest, NC 27587 |