New Listing
8817 Stonegate Drive,Raleigh, NC 27615
Raleigh, NC 27615

Description
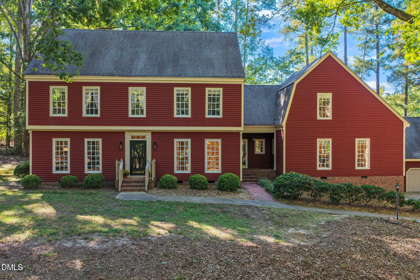
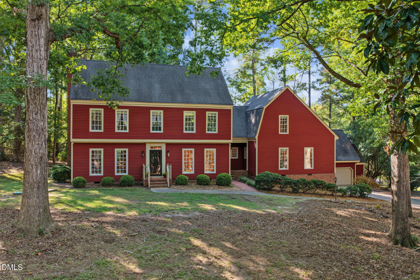
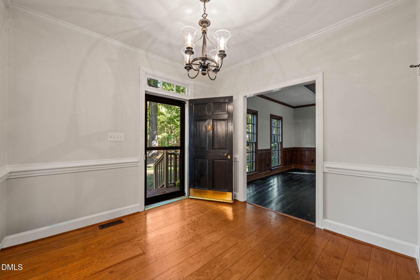
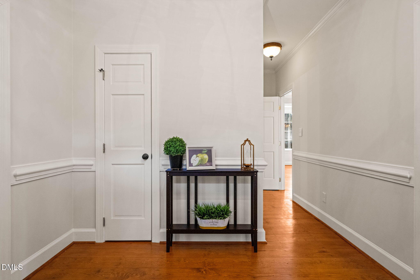
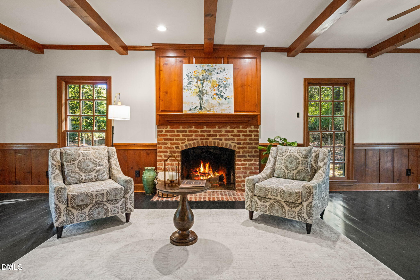
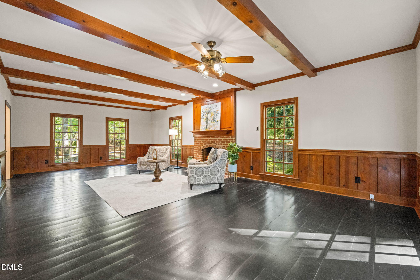
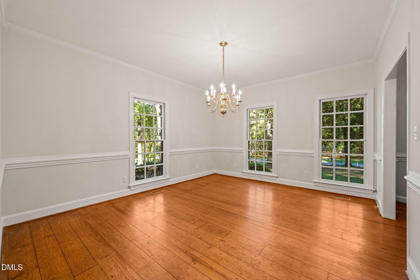
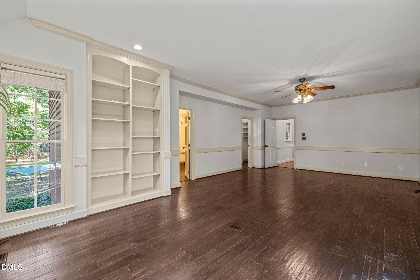
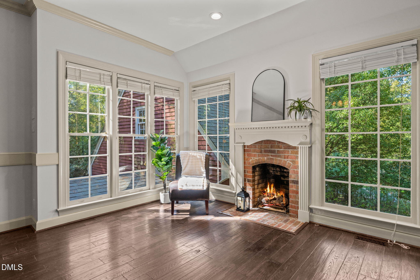
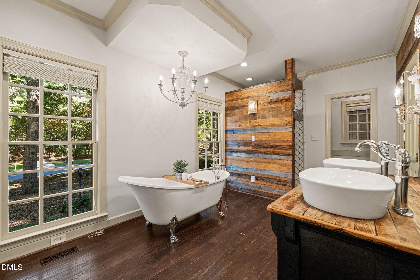
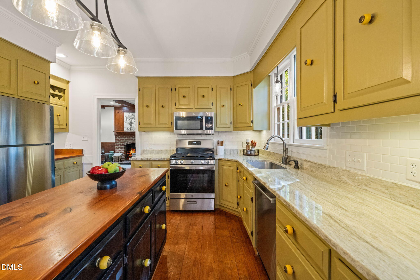
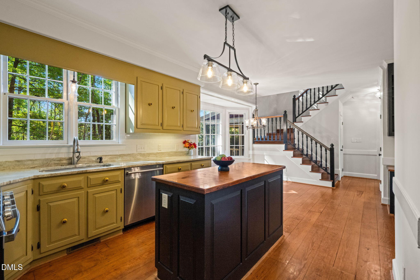
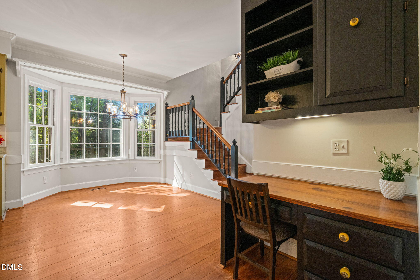
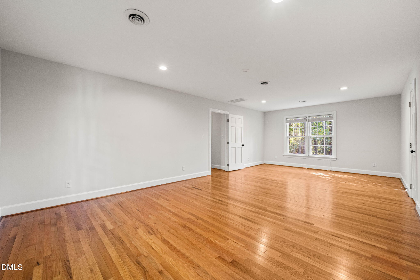
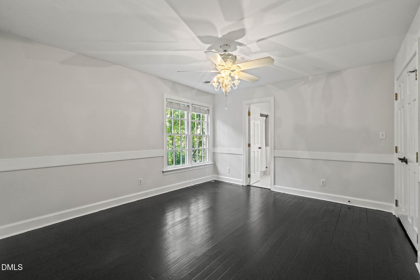
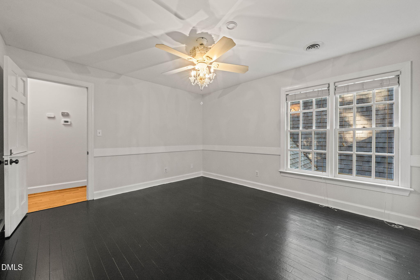
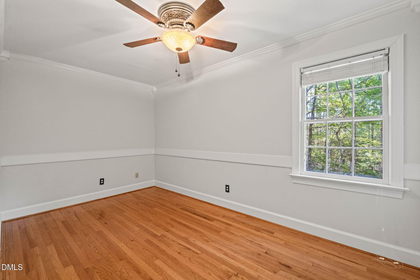
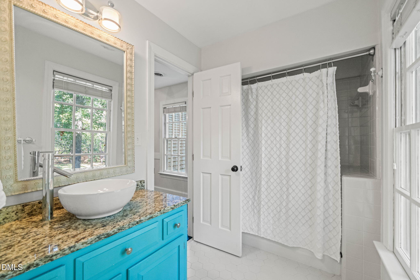
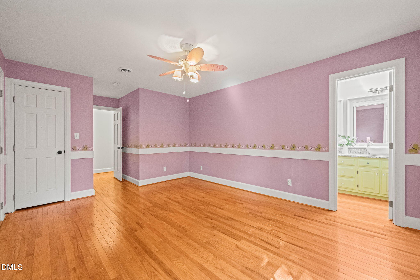
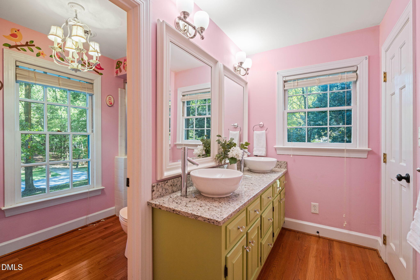
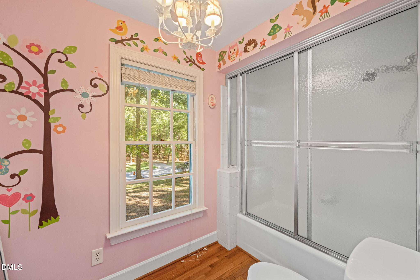
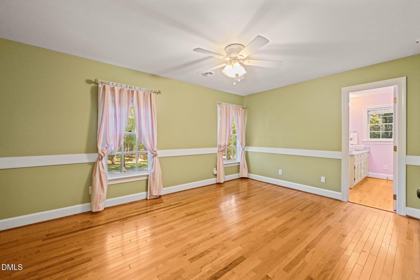
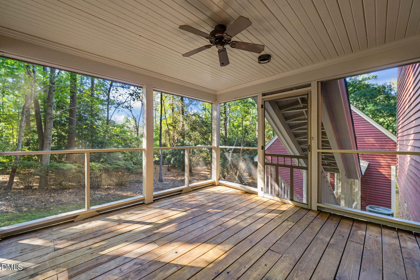
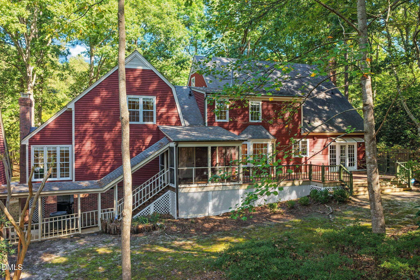
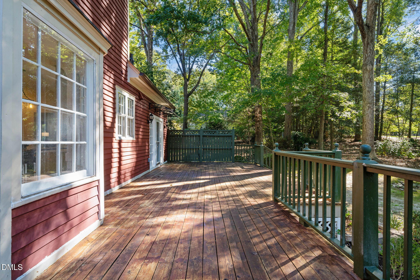
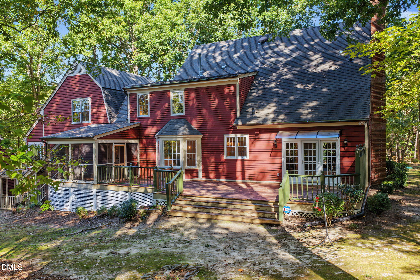
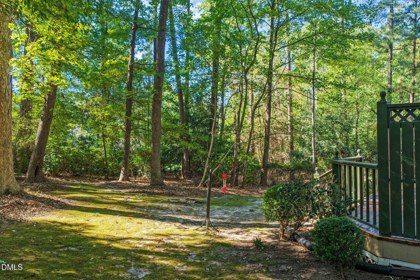
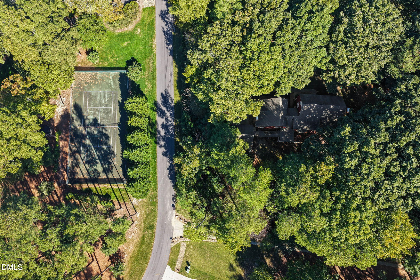
Discover the charm, space, and possibilities of 8817 Stonegate Drive! Set on a generous 1.22-acre corner lot along a wide street in an established North Raleigh neighborhood, this 4-bedroom home offers 4,324 square feet of living space, 3 full baths, and 2 half baths. Distinctive architectural character and wood flooring run throughout, and the versatile floor plan gives you room to spread out - and room to make it your own. Each bedroom enjoys convenient bathroom access. Upstairs, a dedicated bonus room and additional finished attic space open up flexible options: a home office, playroom, media room, hobby space, or guest retreat. A screened porch and deck extend your living outdoors. Updated over the years, recent improvements include a completely replaced upstairs HVAC system with new ductwork, a new hot water heater, fresh interior paint, and new garage doors and openers. Convenient to shopping, dining, and I-540, this home pairs generous living space with the opportunity to add your personal touches. Come discover the possibilities and make this home your own!
Details
| MLS # | 10199778 |
|---|---|
| Listing Type | For Sale |
| Style | House |
| HOA Dues | $36 |
| Sub-Type | Resale |
| Status | Active |
| Year | 1984 |
| Days On Site | 3 |
| Listing Provided By | Choice Residential Real Estate | Judy Gallagher |
Features
| Bed(s) | 4 |
|---|---|
| Bath(s) | 5 Total |
| SQ Feet | 4,324 |
| Garage | 2 |
| Story(s) | 2 |
| Zoning | R-40W |
| Acreage | 1.22 |
| Property View | Forest, Trees, Woods |
Interior
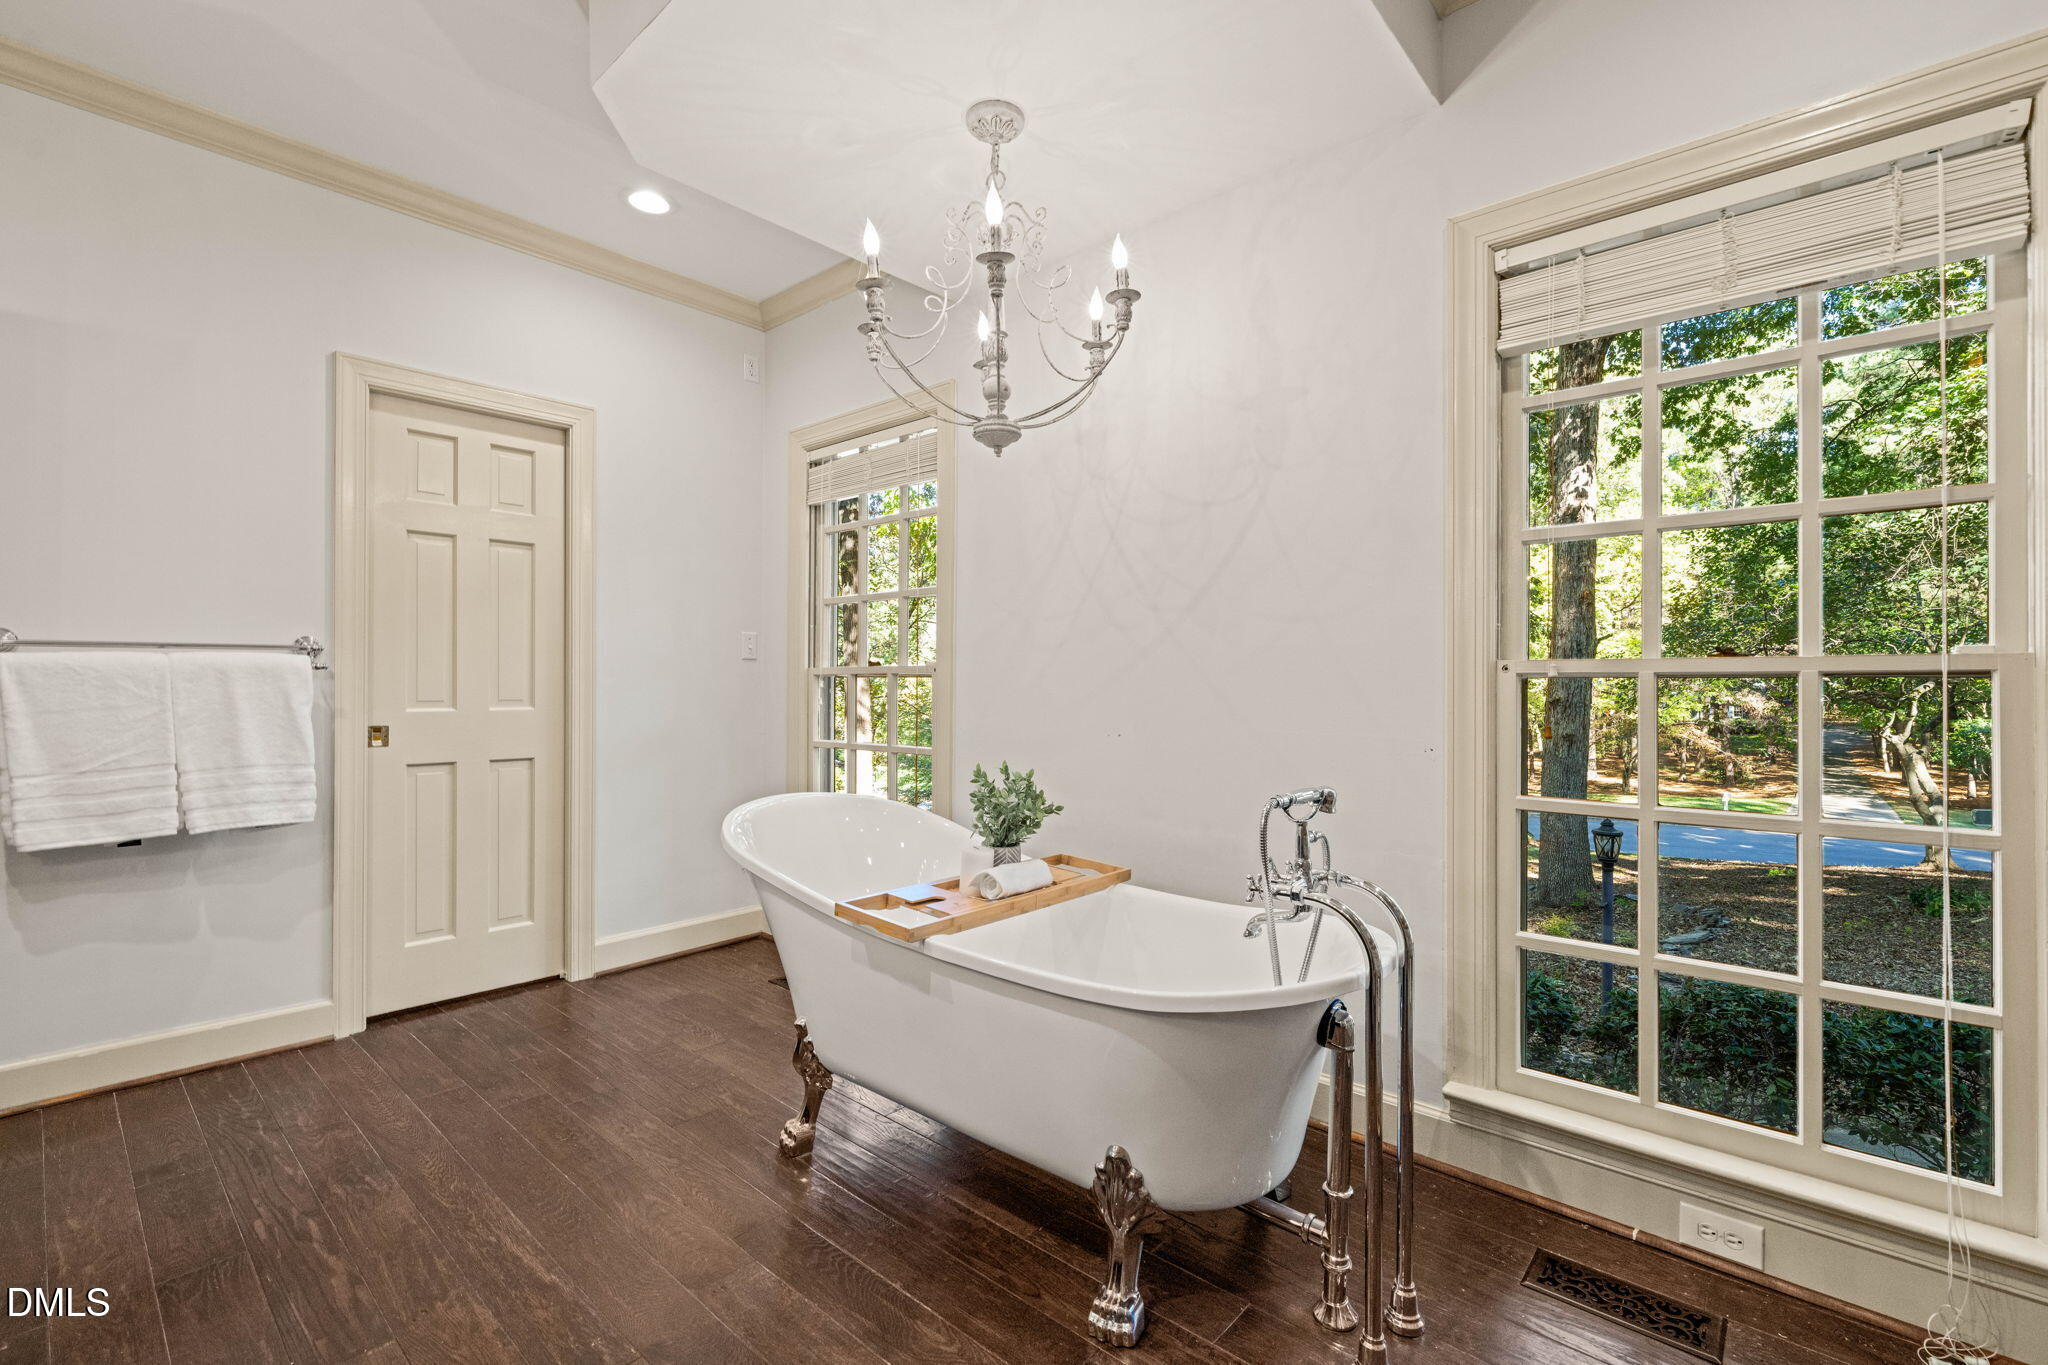
| Interior Features | Beamed Ceilings, Built-in Features, Bookcases, Ceiling Fan(s), Chandelier, Crown Molding, Double Vanity, Kitchen Island, Primary Downstairs, Recessed Lighting, Soaking Tub, Stone Counters, Walk-in Closet(s), Bathtub/Shower Combination, Walk-in Shower, Bathtub Only, Open Floorplan, Master Downstairs, Eat-in Kitchen |
|---|---|
| Heating Yes / No | Yes |
| Cooling Yes / No | Yes |
| Cooling | Central Air, Ceiling Fan(s), Zoned |
| Fireplace Features | Living Room, Masonry, Raised Hearth |
| Fireplace Yes / No | Yes |
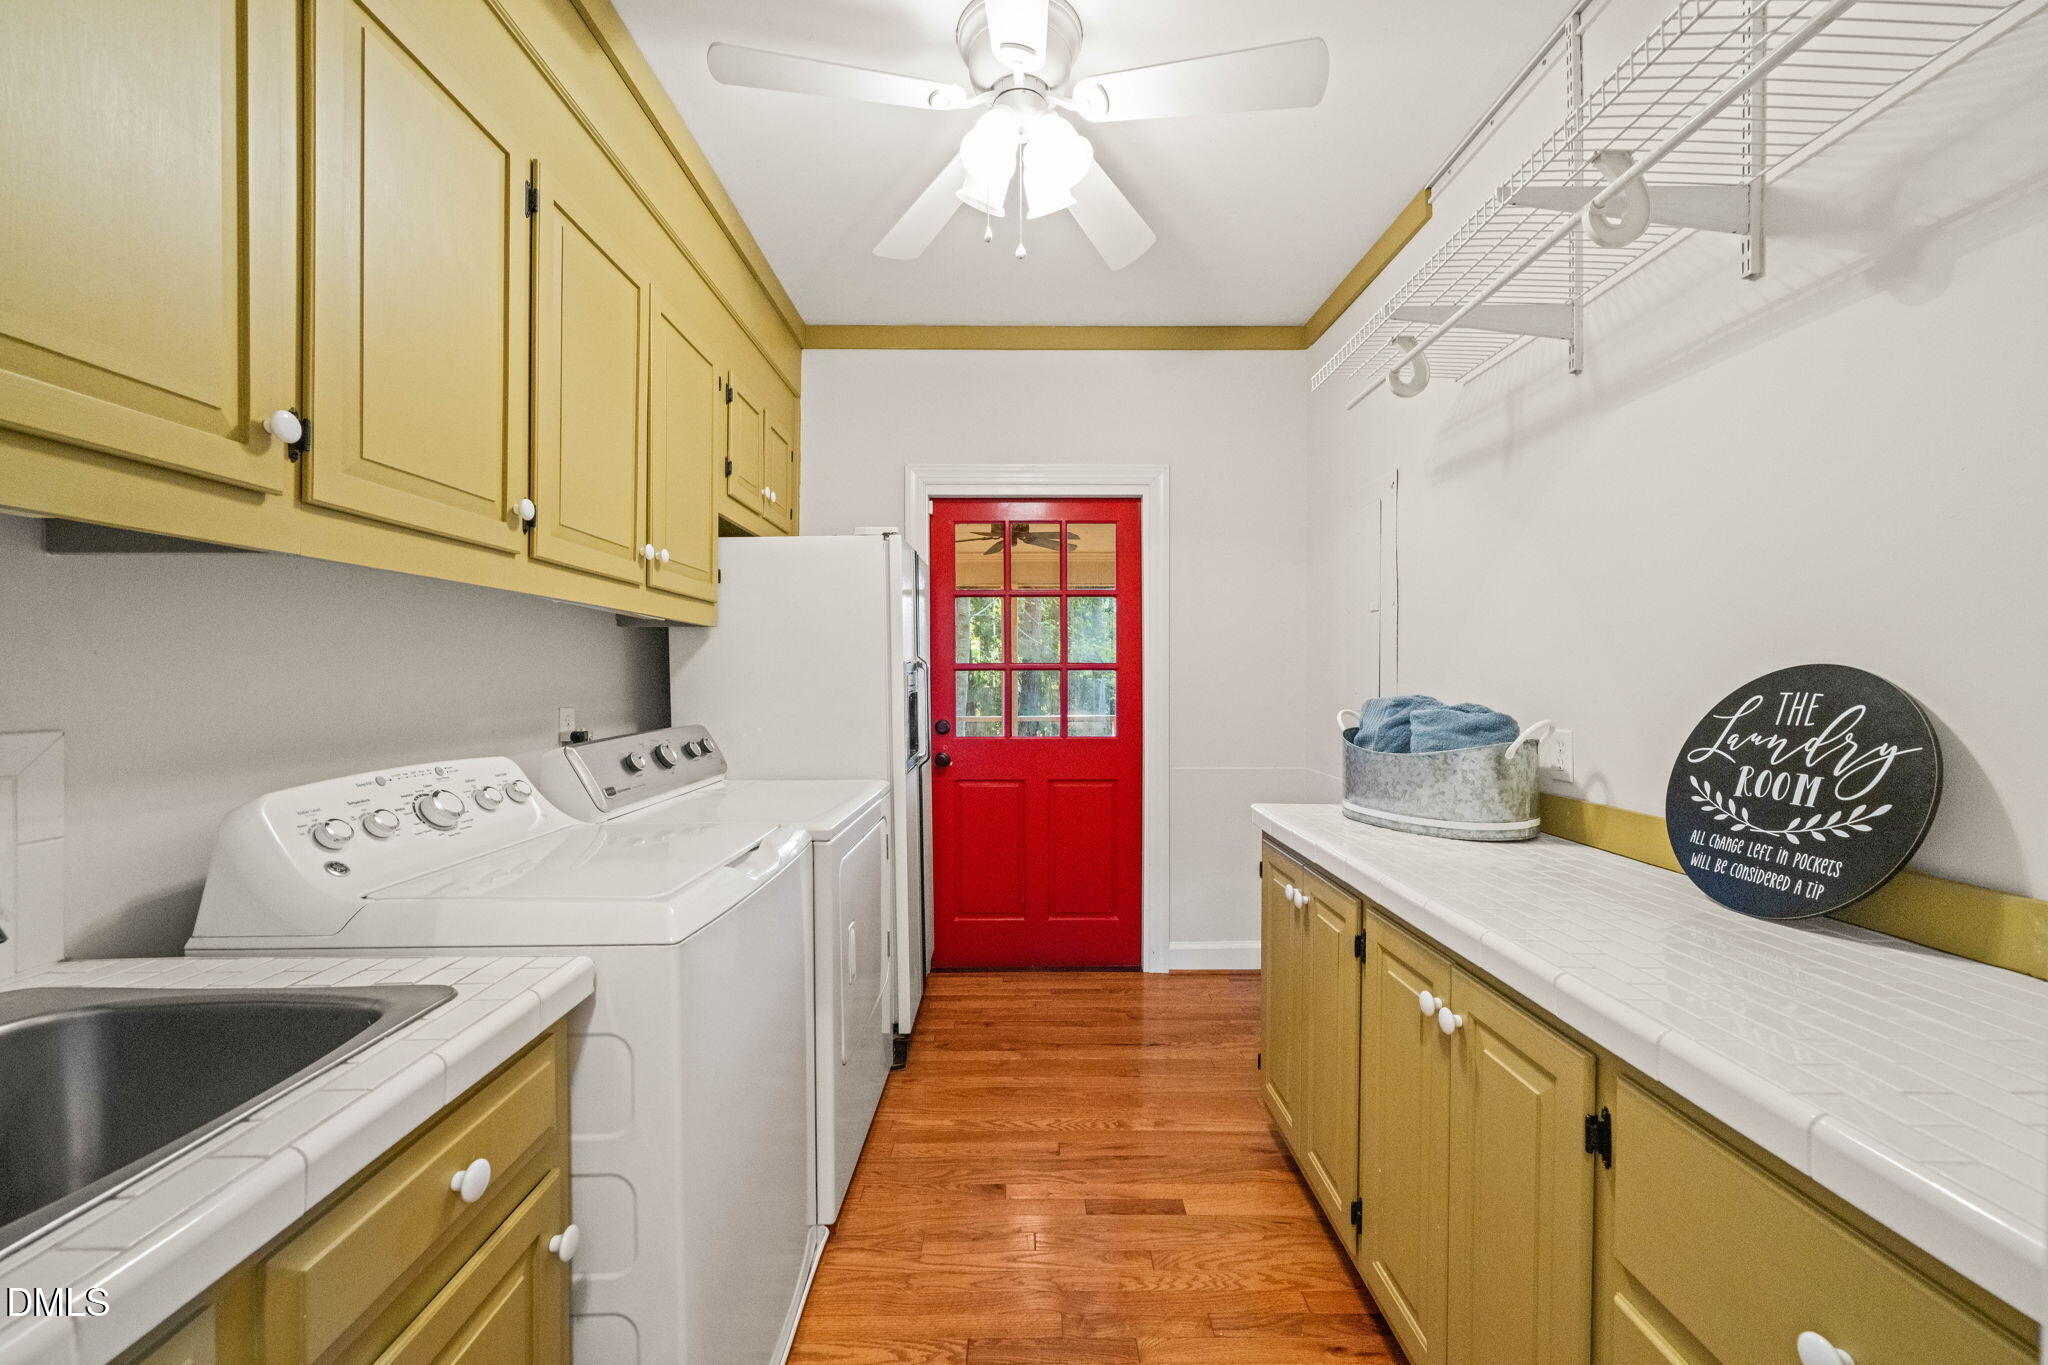
| Laundry Features | Inside, Laundry Room, Main Level, Sink |
Exterior
| Exterior Features | Rain Gutters |
|---|---|
| Roof | Shingle |
| Foundation Details | Raised, Crawlspace |
| Lot Features | Corner Lot, Gentle Sloping, Sloped, Wooded |
| Community Features | Clubhouse, Pool, Street Lights |
| View | Forest, Trees/Woods |
| Construction Materials | Brick, Cedar, Wood Siding |
| Patio And Porch Features | Deck, Enclosed, Screened |
Parking
| Attached Garage Yes / No | No |
|---|---|
| Garage Yes / No | Yes |
| Parking Features | Detached, Driveway, Garage Faces Front, Garage, Garage Door Opener |
Location
| Community Features | Clubhouse, Pool, Street Lights |
|---|
Utilities
| Sewer | Septic Tank |
|---|
Taxes
| Tax Assessed Value | 818463 |
|---|---|
| Tax Legal Description | Lo8 Revised Muirfield Bm1980-76 |
| Tax Year | 2026 |
| Tax Map Number | 8 |
Other
| Accessibility Features | No |
|---|
Area Information
| State | NC |
|---|---|
| County | Wake |
| City | Raleigh |
| Zip Code | 27615 |
| Area | Wake |
| Community Name | Muirfield |
| School District | Wake - Millbrook High |
| Elementary School | Wake - North Ridge Elementary |
| High School | Wake - Millbrook High |
| Listing VS Median (in Muirfield) | |
Price: $825,000 low | high Med: $962,500 sqft: 4,324 low | high Med: 3,937 $ / sqft: $191 low | high Med: $250 On site: 3 low | high Med: 13 | |
Market Activity 27615
Request a showing
Request a showing

Listings marked with a Doorify MLS icon are provided courtesy of the Doorify MLS, of North Carolina, Internet Data Exchange Database. Brokers make an effort to deliver accurate information, but buyers should independently verify any information on which they will rely in a transaction. The listing broker shall not be responsible for any typographical errors, misinformation, or misprints, and they shall be held totally harmless from any damages arising from reliance upon this data. This data is provided exclusively for consumers’ personal, non-commercial use. Copyright 2024 Doorify MLS of North Carolina. All rights reserved.
Contact
Learn More About This Property

| State | NC |
|---|---|
| County | Wake |
| City | Raleigh |
| Zip Code | 27615 |
| Area | Wake |
| Community Name | Muirfield |
| School District | Wake - Millbrook High |
| Elementary School | Wake - North Ridge Elementary |
| High School | Wake - Millbrook High |
| Listing VS Median (in Muirfield) | |
Price: $825,000 low | high Med: $962,500 sqft: 4,324 low | high Med: 3,937 $ / sqft: $191 low | high Med: $250 On site: 3 low | high Med: 13 | |