






Description
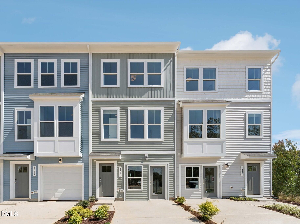
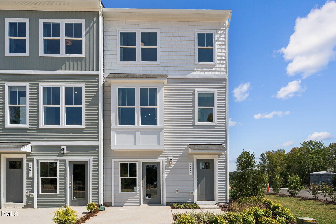
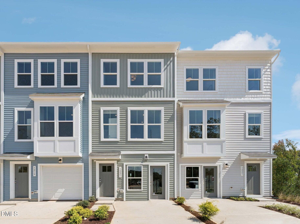
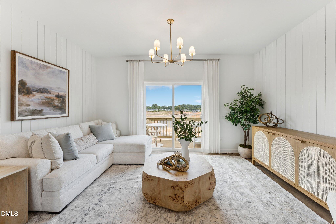
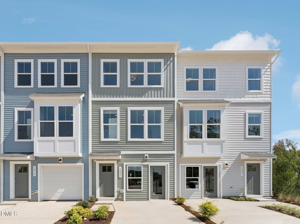
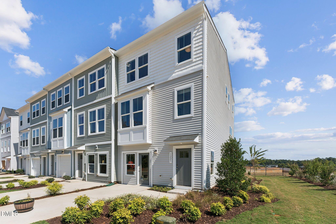
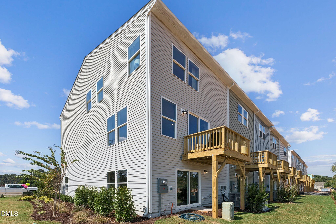
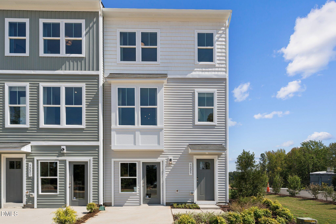
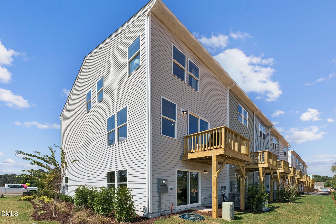
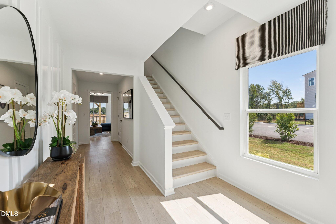
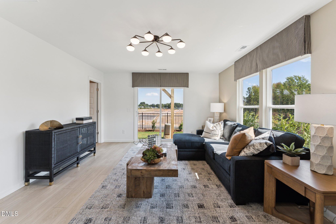
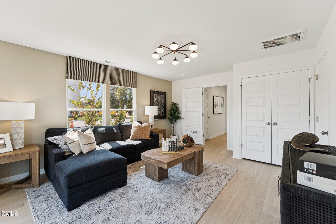
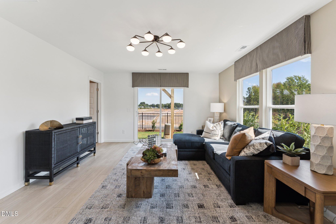
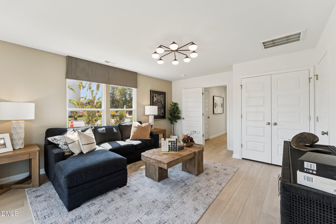
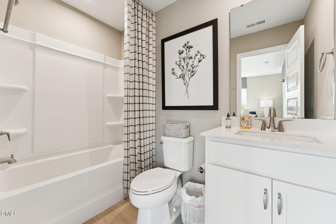
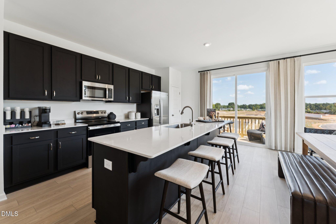
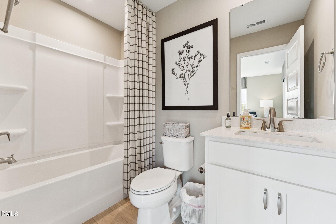
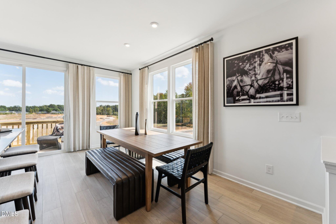
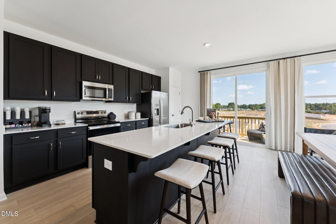
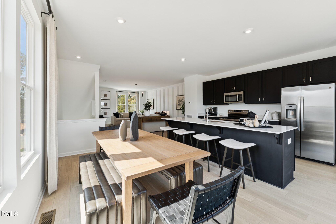
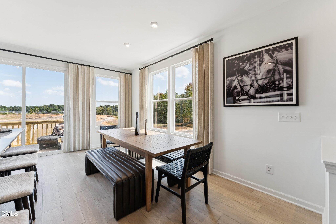
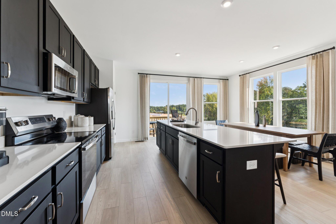
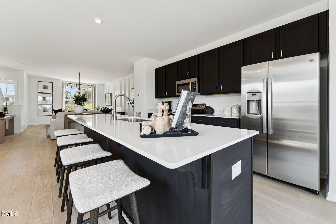
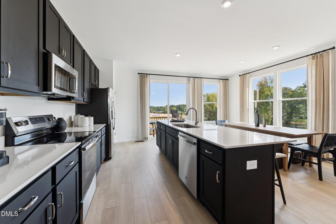
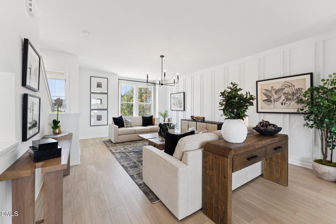
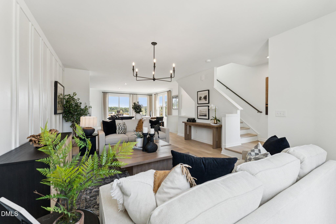
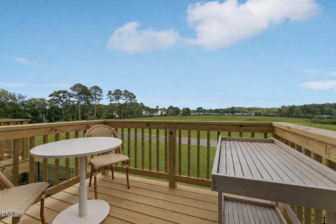
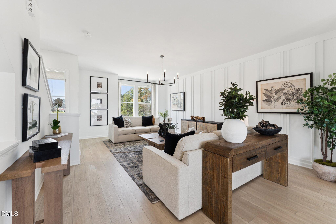
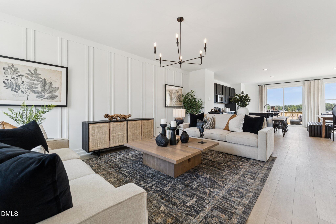
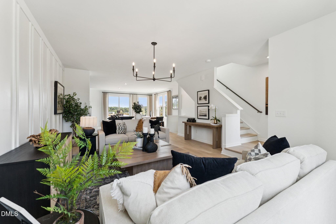
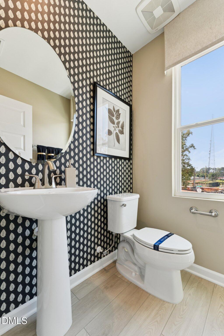
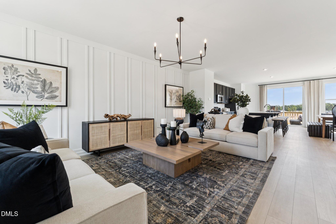
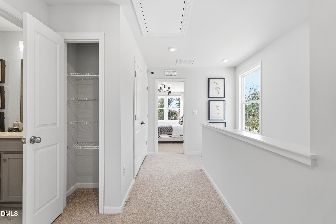
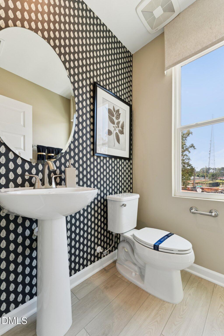
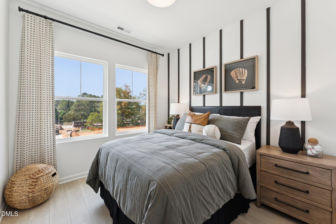
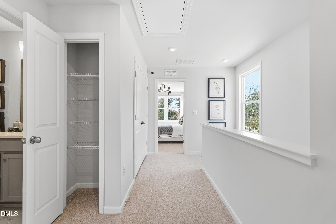
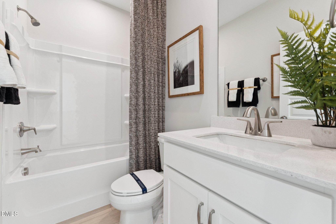
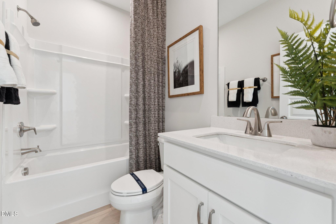
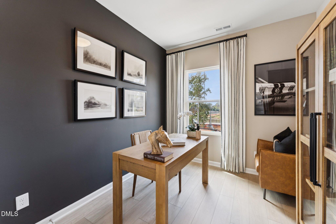
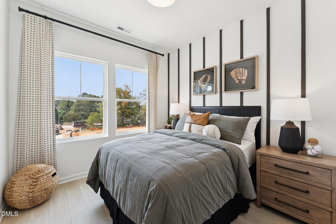
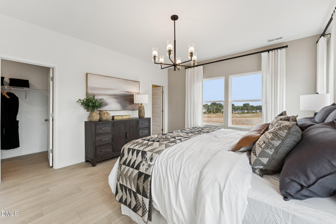
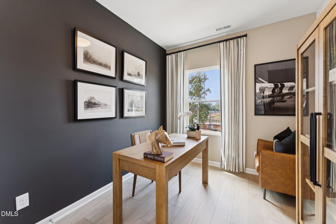
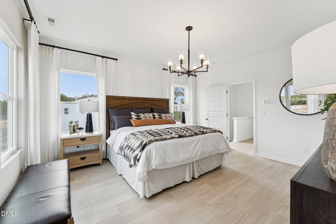
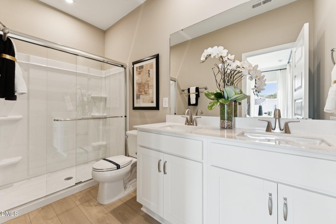
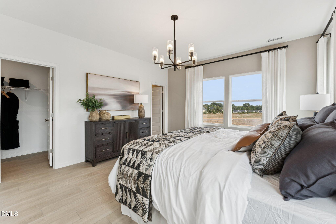
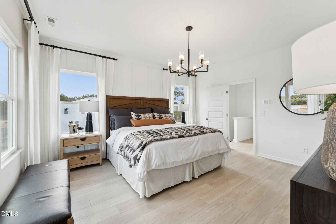
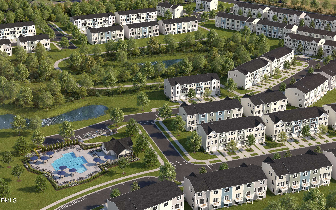
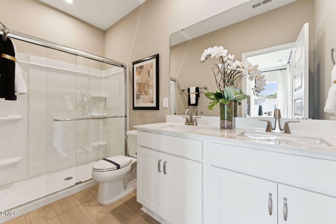
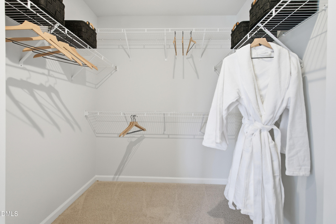
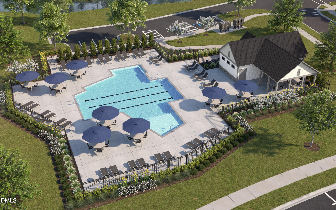
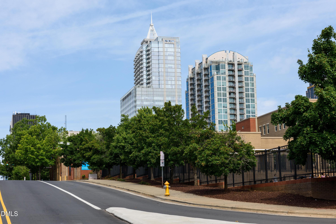
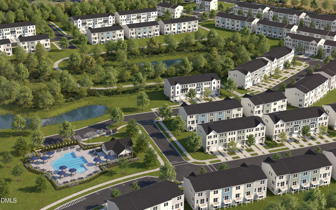
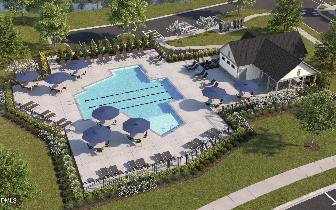
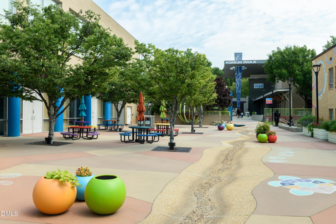
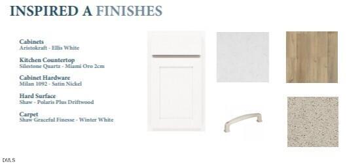
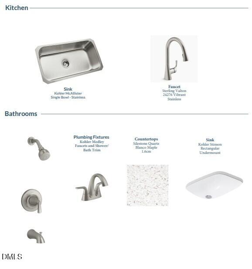
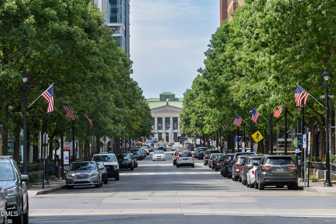
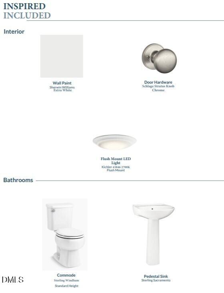
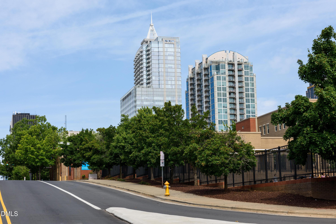
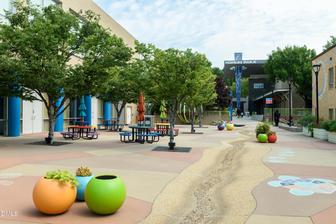
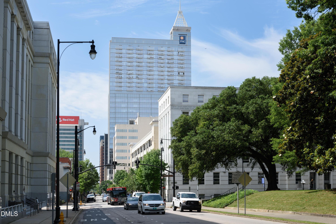
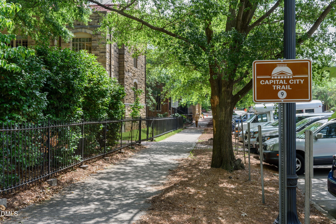
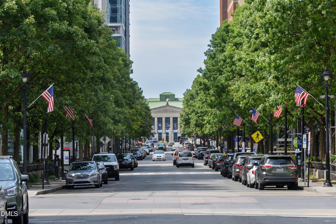
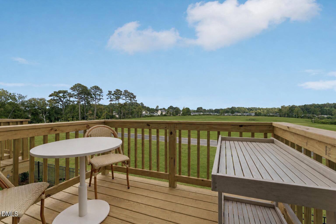
Discover the perfect blend of style, space, and convenience in the Balfour, a beautifully designed end-unit townhome in Haddonstone. This spacious home features 4 bedrooms, 3 full baths, and 1 half bath, offering flexible living for families, guests, or a home office setup. The heart of the home is the stunning kitchen, highlighted by an impressive 12-foot island that provides ample space for cooking, entertaining, and gathering. Enjoy added privacy with a homesite that backs to a tranquil tree line, creating a peaceful backdrop for everyday living. Additional features include a one-car garage, modern finishes throughout, and thoughtfully designed living spaces that maximize comfort and functionality. Located just minutes from Downtown Raleigh, Haddonstone offers easy access to dining, shopping, entertainment, and major commuter routes. Residents also enjoy community amenities including a neighborhood swimming pool, perfect for relaxing and connecting with neighbors. Estimated for completion in November, this is the perfect opportunity to secure your new home and be settled before the holiday season. Stop by the Haddonstone model home for an open house tour and discover why the Balfour is one of our most sought-after plans. 3223 Bomore Rd. Raleigh
Details
| MLS # | 10178442 |
|---|---|
| Listing Type | For Sale |
| Style | Town House |
| HOA Dues | $185 |
| Sub-Type | New Construction |
| Status | Active |
| Year | 2026 |
| Days On Site | 107 |
| Listing Provided By | SM North Carolina Brokerage | Aimee Vasilik |
Features
| Bed(s) | 4 |
|---|---|
| Bath(s) | 4 Total |
| SQ Feet | 2,061 |
| Garage | 1 |
| Story(s) | 3 |
| Acreage | 0.05 |
Interior
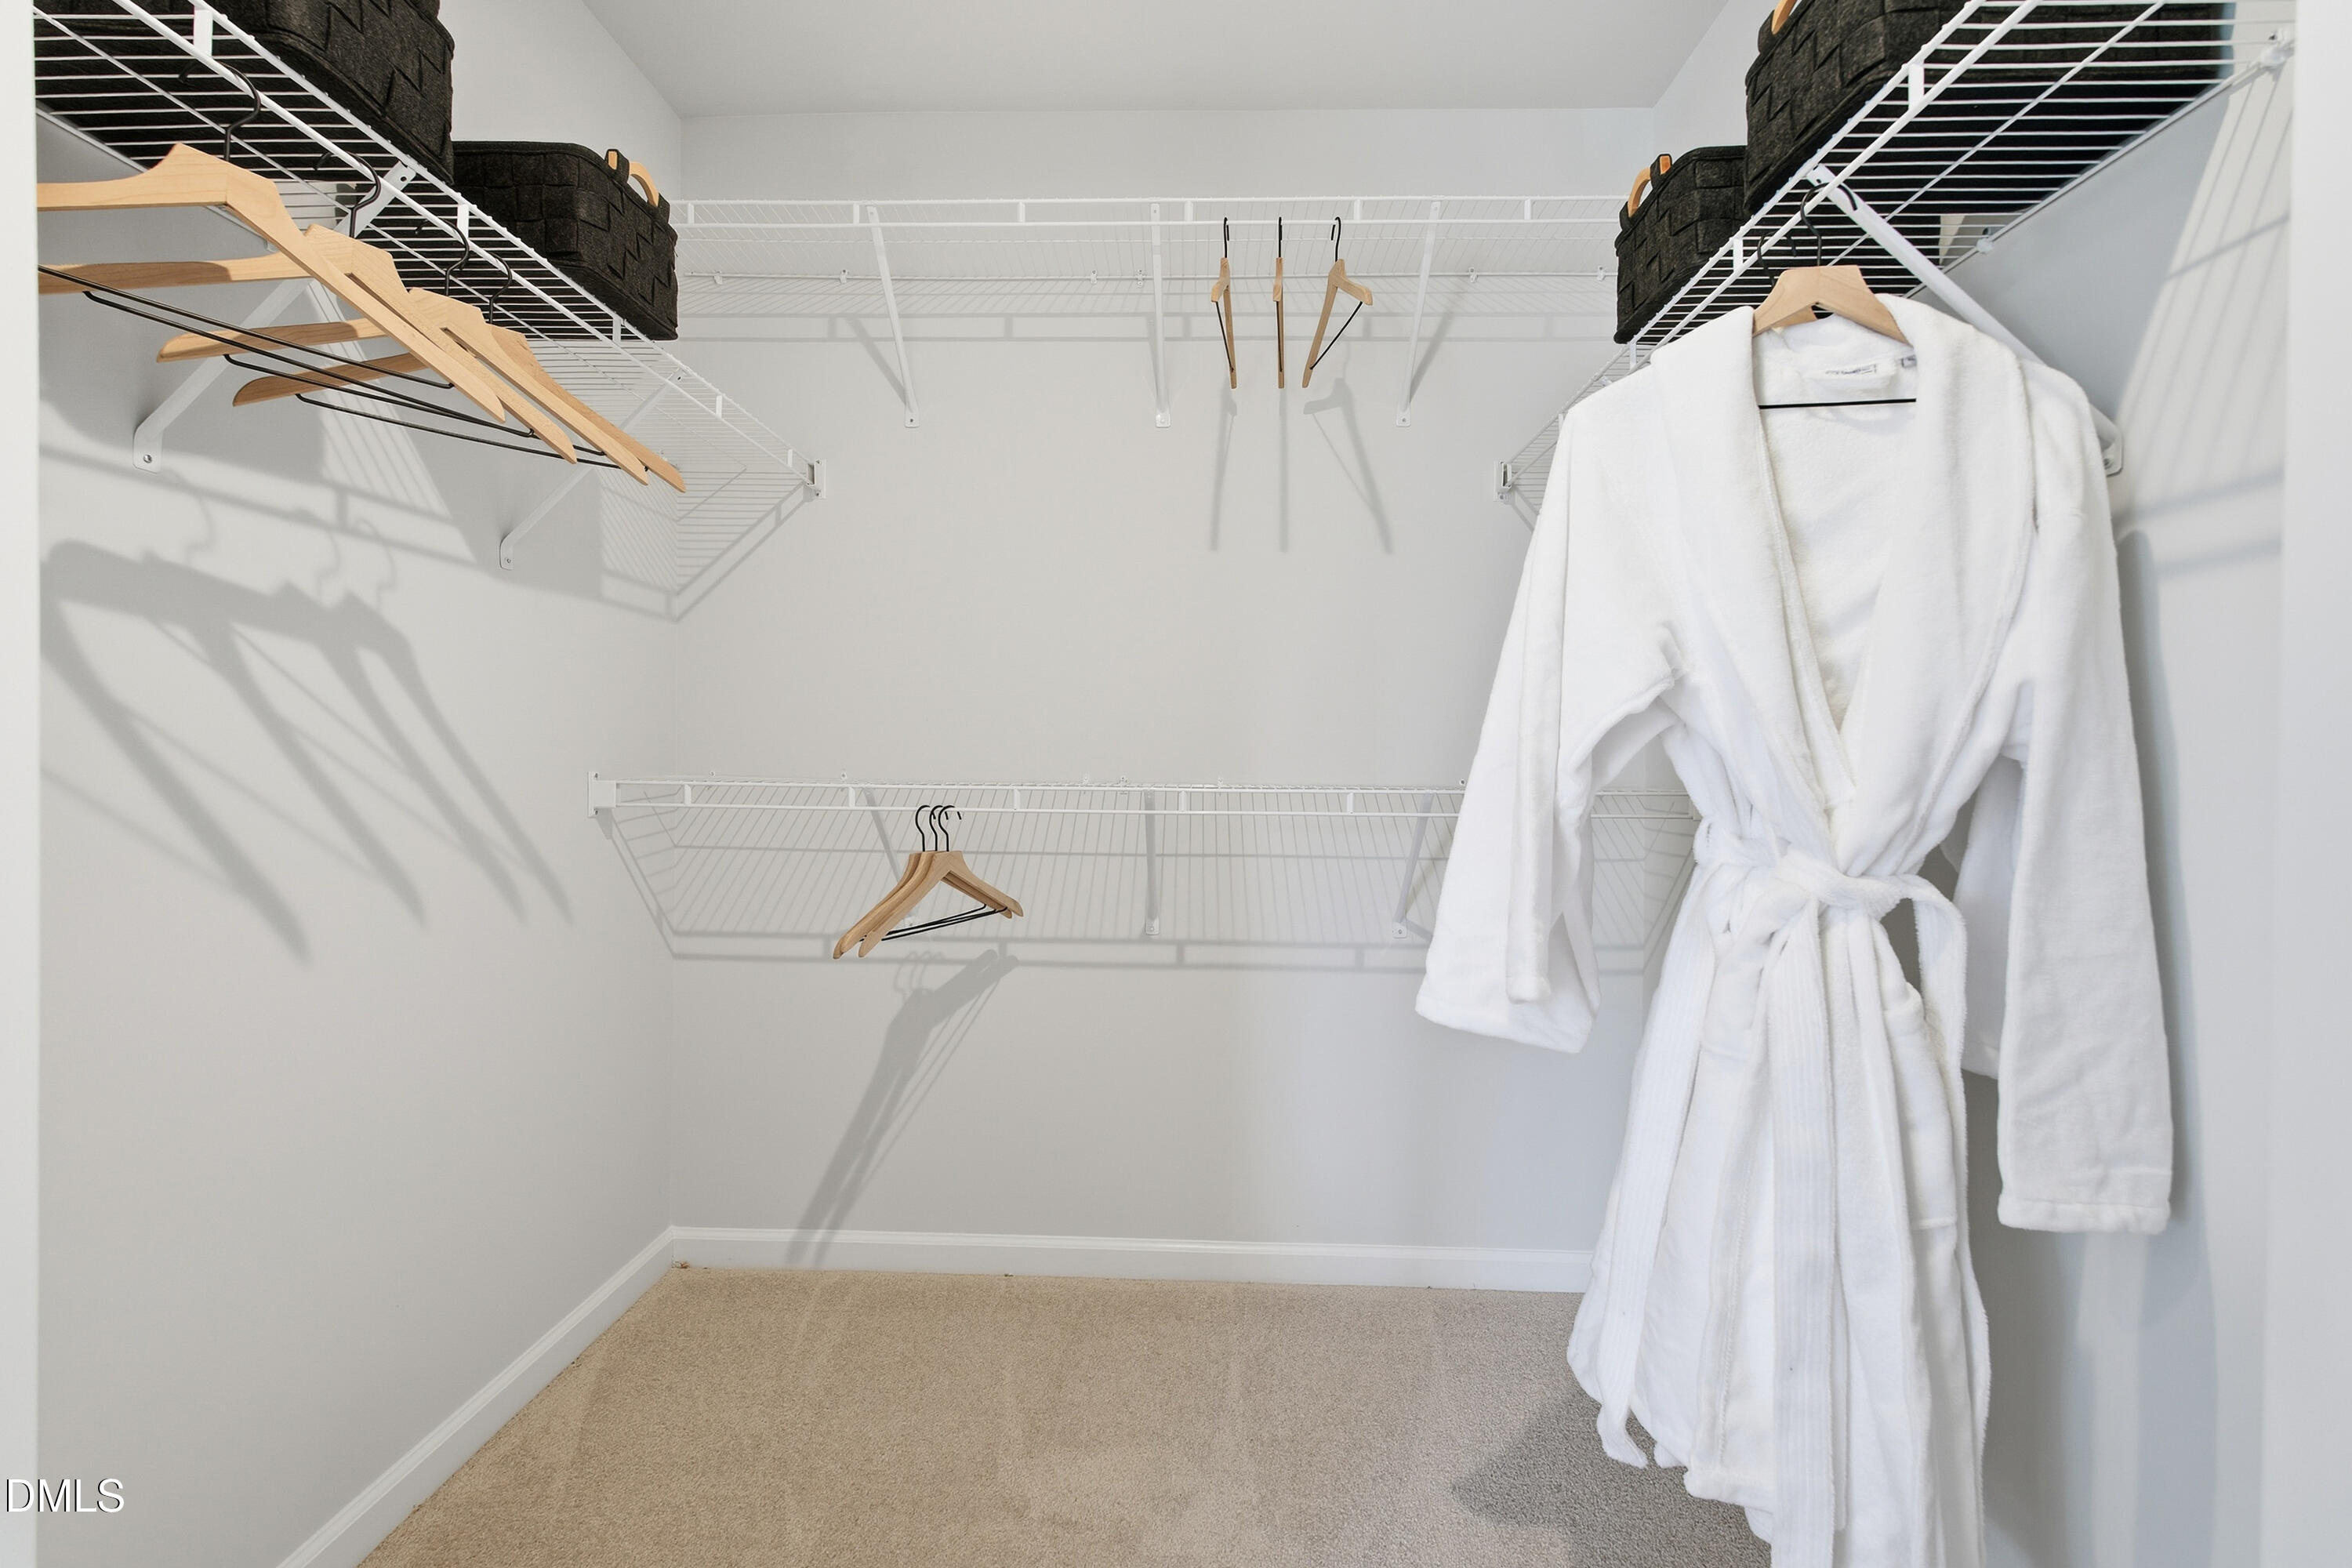
| Interior Features | Entrance Foyer, High Ceilings, Kitchen Island, Pantry, Recessed Lighting, Walk-in Closet(s), Second Primary Bedroom, Bathtub/Shower Combination, Quartz Counters, Smooth Ceilings, Stone Counters |
|---|---|
| Heating Yes / No | No |
| Cooling Yes / No | Yes |
| Cooling | Central Air, Zoned |
| Laundry Features | In Unit |
| Rooms Total | 7 |
Exterior
| Exterior Features | Balcony, Rain Gutters |
|---|---|
| Roof | Shingle |
| Foundation Details | Slab |
| Community Features | Curbs, Pool, Street Lights, Sidewalks |
| Construction Materials | Brick, Vinyl Siding |
| Window Features | Double Pane Windows |
Parking
| Attached Garage Yes / No | Yes |
|---|---|
| Garage Yes / No | Yes |
| Parking Features | Additional Parking, Driveway, Garage |
| Other Parking | Guest parking available |
Location
| Association Amenities | Landscaping, Maintenance Grounds, Maintenance Structure, Pool, Trail(s) |
|---|---|
| Community Features | Curbs, Pool, Street Lights, Sidewalks |
Utilities
| Sewer | Public Sewer |
|---|
Taxes
| Tax Legal Description | LO72 HADDONSTONE PH1 & 2 BM2025 -00433 |
|---|---|
| Tax Year | 2026 |
Other
| Accessibility Features | No |
|---|
Area Information
| State | NC |
|---|---|
| County | Wake |
| City | Raleigh |
| Zip Code | 27610 |
| Area | Wake |
| Community Name | Haddonstone |
| School District | Wake - Middle Creek High |
| Elementary School | Wake - Middle Creek Elementary |
| High School | Wake - Middle Creek High |
| Listing VS Median (in Haddonstone) | |
Price: $355,000 low | high Med: $302,500 sqft: 2,061 low | high Med: 1,725 $ / sqft: $172 low | high Med: $175 On site: 107 low | high Med: 20 | |
Market Activity 27610
Request a showing
Request a showing

Listings marked with a Doorify MLS icon are provided courtesy of the Doorify MLS, of North Carolina, Internet Data Exchange Database. Brokers make an effort to deliver accurate information, but buyers should independently verify any information on which they will rely in a transaction. The listing broker shall not be responsible for any typographical errors, misinformation, or misprints, and they shall be held totally harmless from any damages arising from reliance upon this data. This data is provided exclusively for consumers’ personal, non-commercial use. Copyright 2024 Doorify MLS of North Carolina. All rights reserved.
Contact
Learn More About This Property

| State | NC |
|---|---|
| County | Wake |
| City | Raleigh |
| Zip Code | 27610 |
| Area | Wake |
| Community Name | Haddonstone |
| School District | Wake - Middle Creek High |
| Elementary School | Wake - Middle Creek Elementary |
| High School | Wake - Middle Creek High |
| Listing VS Median (in Haddonstone) | |
Price: $355,000 low | high Med: $302,500 sqft: 2,061 low | high Med: 1,725 $ / sqft: $172 low | high Med: $175 On site: 107 low | high Med: 20 | |