9408 Misty Creek Lane,Raleigh, NC 27617
Raleigh, NC 27617



Description
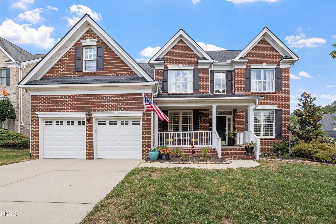
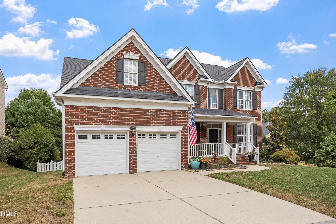
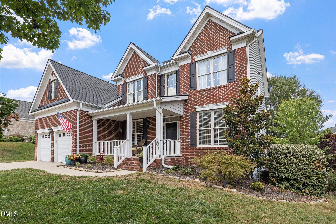
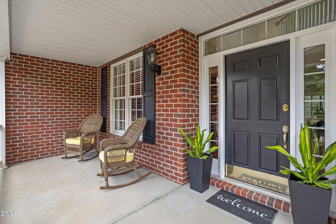
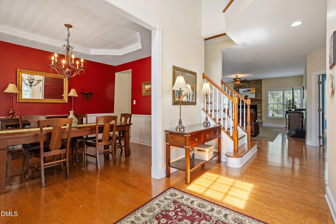
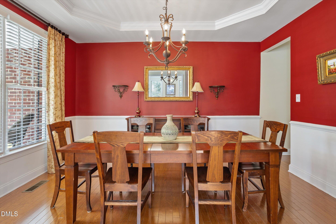
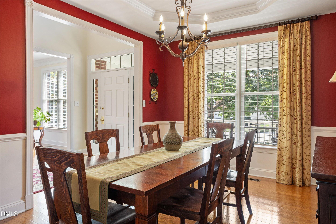
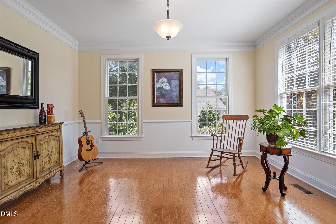
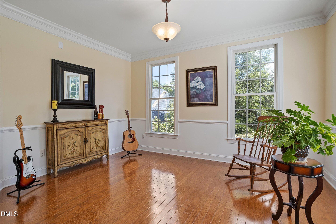
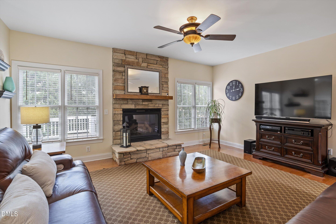
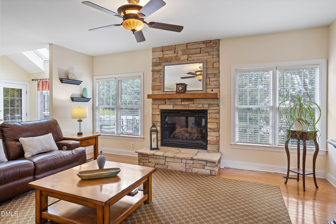
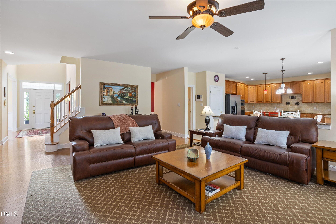
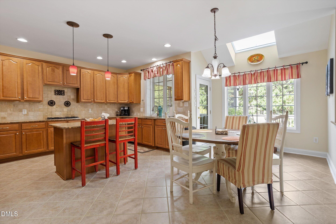
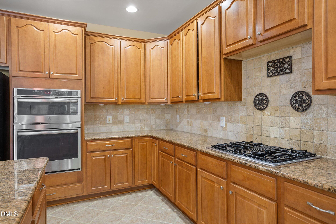
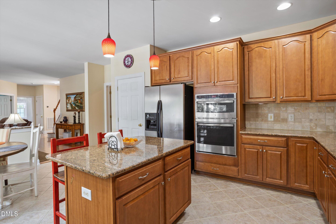
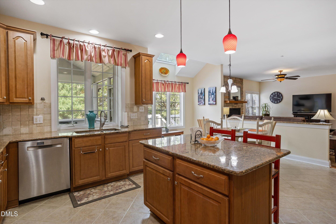
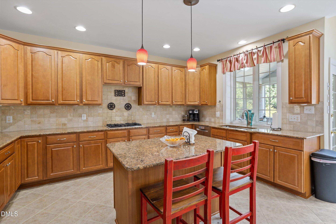
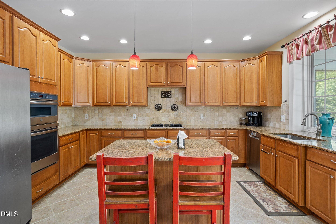
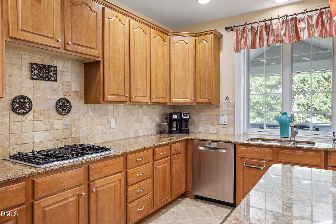
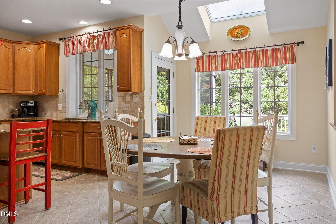
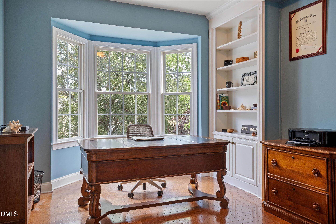
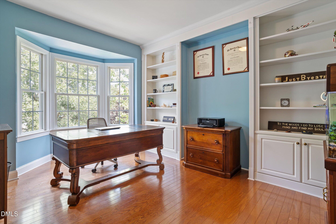
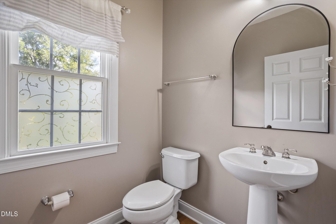
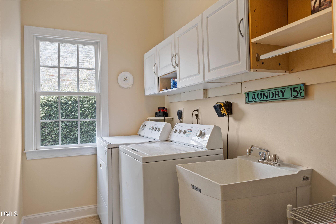
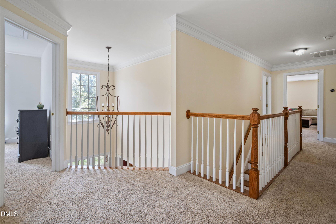
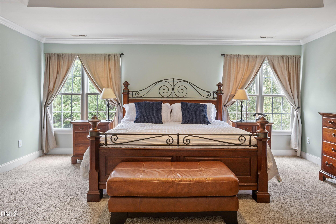
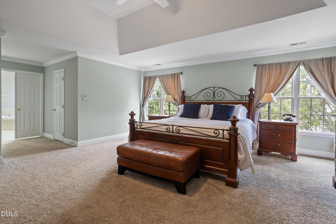
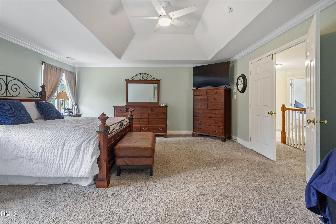
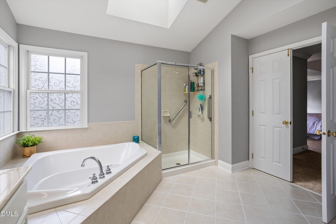
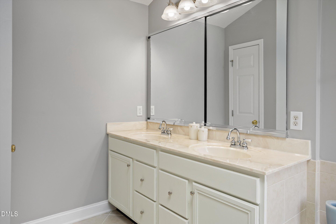
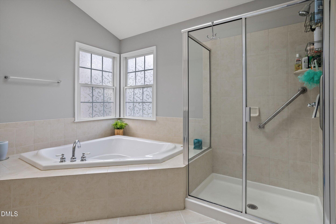
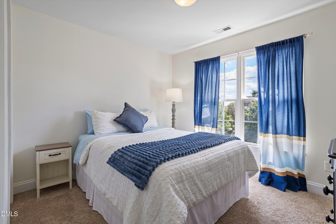
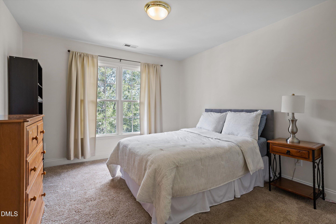
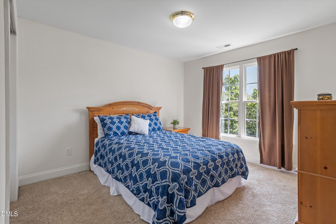
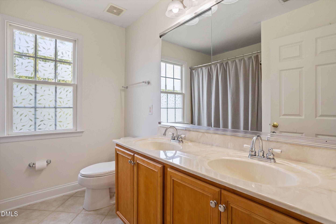
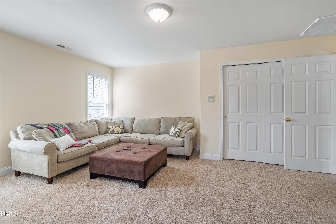
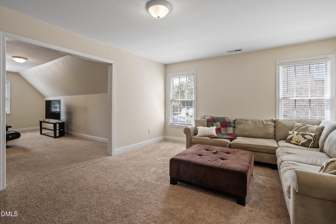
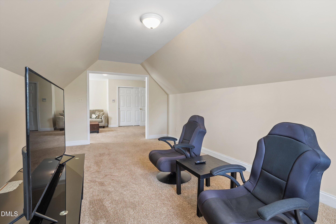
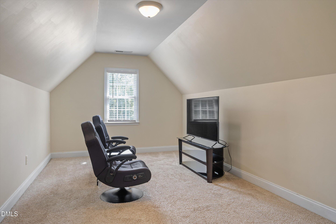
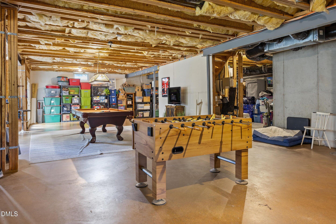
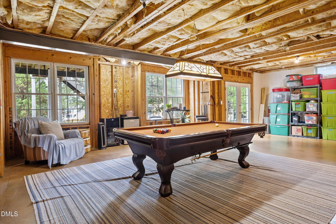
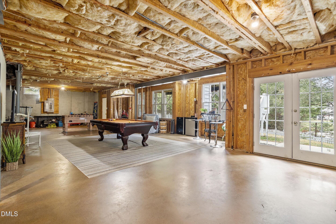
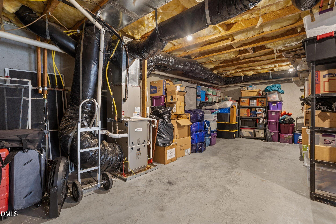
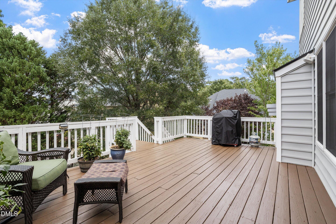
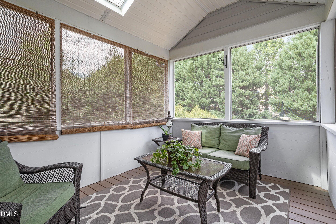
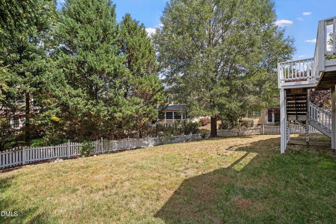
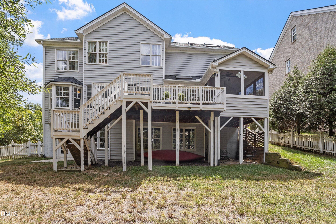
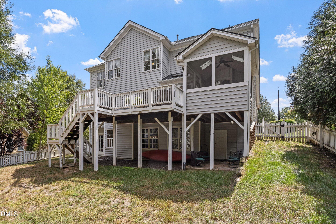
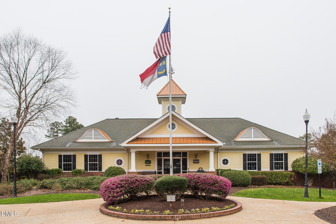
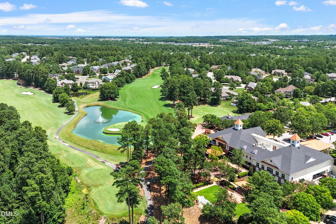
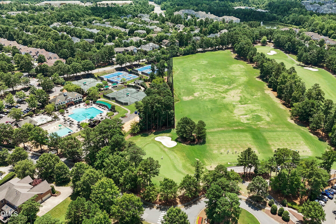
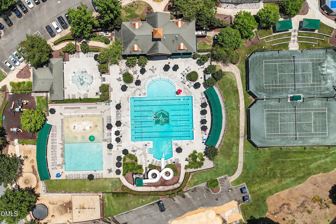
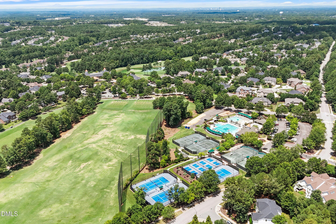
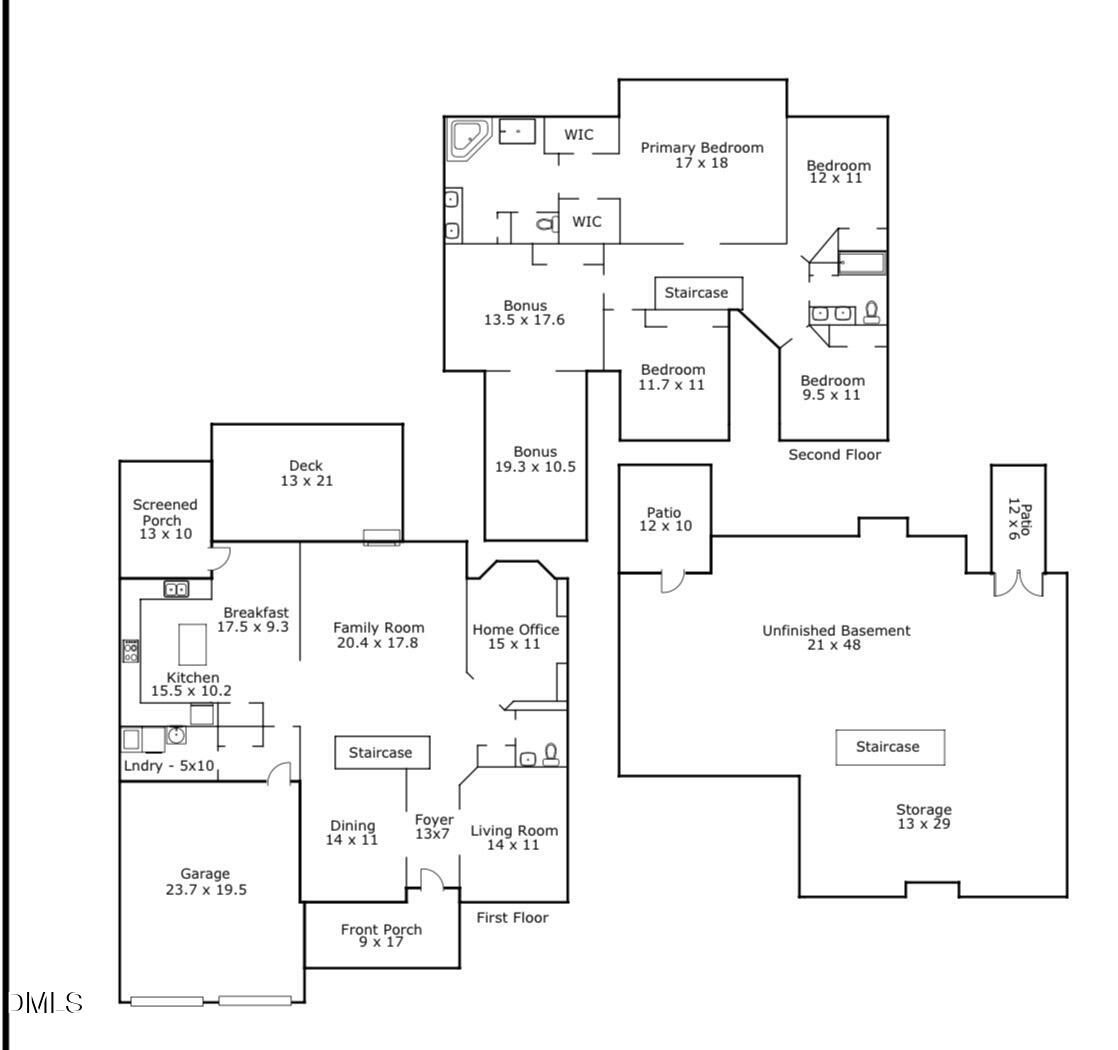
This beautiful executive home in Brier Creek Country Club has been lovingly maintained, thoughtfully updated, and meticulously cared for by its original owners. After the welcoming front porch, elegant formal living and dining rooms showcase beautiful millwork & wainscoting, while the dining room's tray ceiling adds an extra touch of sophistication. The home transitions seamlessly into an expansive family room, breakfast area, and kitchen-creating a wonderful open flow for both everyday living and entertaining. The family room is anchored by a handsome raised-hearth stone fireplace, adding warmth and architectural character. The well-appointed kitchen features a gas cooktop, wall ovens with convection microwave, a center island perfect for baking and meal prep, and a spacious breakfast area with direct access to the expansive deck and screened in porch, ideal for indoor-outdoor entertaining. A private home office, complete with built-in bookshelves and a beautiful bay window, offers an abundance of natural light and a quiet, dedicated space for working from home. Completing the main level is a tasteful powder room and a well-appointed laundry room featuring a utility sink, built-in shelving, and ample cabinetry for added storage and organization. The expansive primary suite is a private retreat, featuring a dramatic deep tray ceiling, generous his and her closets and a spa-inspired bath with a luxurious soaking tub, separate walk-in shower, and dual vanities. Three additional bedrooms share a well-appointed hall bath. A large bonus room offers exceptional flexibility for a media room, playroom, game room or additional gathering space, while a second adjoining bonus room creates yet another fun and versatile space to enjoy. Endless possibilities for expansion await in an additional 1,633 square feet of unfinished sought after basement space-ideal for creating a home gym, theater, recreation room, workshop, storage room or whatever best suits your lifestyle. The large, fully fenced backyard offers wonderful privacy from mature surrounding plantings. Lovingly lived in and maintained, upgrades include new roof(2023), HVAC (2026&2024), water heater(2026), downstairs paint(2025) upstairs paint(2026) kitchen wall oven (2021) Bosch DW. Located in the private Brier Creek Country Club, and conveniently close to RDU, RTP, shopping, dining and major highways, all residents are members of the Club and enjoy a host of social activities. Come live the life you've imagined!
Details
| MLS # | 10192170 |
|---|---|
| Listing Type | For Sale |
| Style | House |
| HOA Dues | $75 |
| Sub-Type | Resale |
| Status | Pending |
| Year | 2005 |
| Days On Site | 45 |
| Listing Provided By | WALSH RESIDENTIAL LLC | Eileen Walsh Dowd |
Features
| Bed(s) | 4 |
|---|---|
| Bath(s) | 3 Total |
| SQ Feet | 3,469 |
| Garage | 2 |
| Basement | Y |
| Story(s) | 2 |
| Zoning | R-4 |
| Acreage | 0.23 |
| Golf Course | Yes |
Interior
| Interior Features | Bathtub/Shower Combination, Built-in Features, Ceiling Fan(s), Chandelier, Crown Molding, Double Vanity, Granite Counters, High Speed Internet, Kitchen Island, Open Floorplan, Pantry, Recessed Lighting, Room Over Garage, Separate Shower, Smooth Ceilings, Storage, Tray Ceiling(s), Walk-In Closet(s), Walk-In Shower |
|---|---|
| Heating Yes / No | Yes |
| Cooling Yes / No | Yes |
| Cooling | Ceiling Fan(s), Central Air |
| Fireplace Features | Family Room, Gas, Glass Doors, Raised Hearth, Stone |
| Fireplaces Total | 1 |
| Fireplace Yes / No | Yes |
| Laundry Features | Inside, Laundry Room, Main Level, Sink |
| Rooms Total | 12 |
Exterior
| Exterior Features | Private Yard, Rain Gutters |
|---|---|
| Roof | Shingle |
| Foundation Details | Block |
| Lot Features | Back Yard |
| Community Features | Clubhouse, Fitness Center, Golf, Pool, Sidewalks, Street Lights, Tennis Court(s) |
| Construction Materials | Brick, Vinyl Siding |
| Security Features | Security System, Smoke Detector(s) |
| Door Features | French Doors |
| Patio And Porch Features | Covered, Deck, Enclosed, Front Porch, Patio, Screened |
Parking
| Attached Garage Yes / No | Yes |
|---|---|
| Garage Yes / No | Yes |
| Parking Features | Attached, Concrete, Driveway, Garage |
Location
| Community Features | Clubhouse, Fitness Center, Golf, Pool, Sidewalks, Street Lights, Tennis Court(s) |
|---|
Utilities
| Sewer | Public Sewer |
|---|
Taxes
| Tax Assessed Value | 781122 |
|---|---|
| Tax Legal Description | Lo1088 Brier Creek Country Club Ph26&27 Bm2005-00822 |
| Tax Year | 2025 |
| Tax Map Number | 1088 |
Area Information
| State | NC |
|---|---|
| County | Wake |
| City | Raleigh |
| Zip Code | 27617 |
| Area | Wake |
| Community Name | Brier Creek Country Club |
| School District | Wake - Leesville Road High |
| Elementary School | Wake - Brier Creek Elementary |
| High School | Wake - Leesville Road High |
| Listing VS Median (in Brier Creek Country Club) | |
Price: $875,000 low | high Med: $679,000 sqft: 3,469 low | high Med: 2,839 $ / sqft: $252 low | high Med: $239 On site: 45 low | high Med: 16 | |
Market Activity 27617
Request a showing
Request a showing

Listings marked with a Doorify MLS icon are provided courtesy of the Doorify MLS, of North Carolina, Internet Data Exchange Database. Brokers make an effort to deliver accurate information, but buyers should independently verify any information on which they will rely in a transaction. The listing broker shall not be responsible for any typographical errors, misinformation, or misprints, and they shall be held totally harmless from any damages arising from reliance upon this data. This data is provided exclusively for consumers’ personal, non-commercial use. Copyright 2024 Doorify MLS of North Carolina. All rights reserved.
Contact
Learn More About This Property

| State | NC |
|---|---|
| County | Wake |
| City | Raleigh |
| Zip Code | 27617 |
| Area | Wake |
| Community Name | Brier Creek Country Club |
| School District | Wake - Leesville Road High |
| Elementary School | Wake - Brier Creek Elementary |
| High School | Wake - Leesville Road High |
| Listing VS Median (in Brier Creek Country Club) | |
Price: $875,000 low | high Med: $679,000 sqft: 3,469 low | high Med: 2,839 $ / sqft: $252 low | high Med: $239 On site: 45 low | high Med: 16 | |