
Description
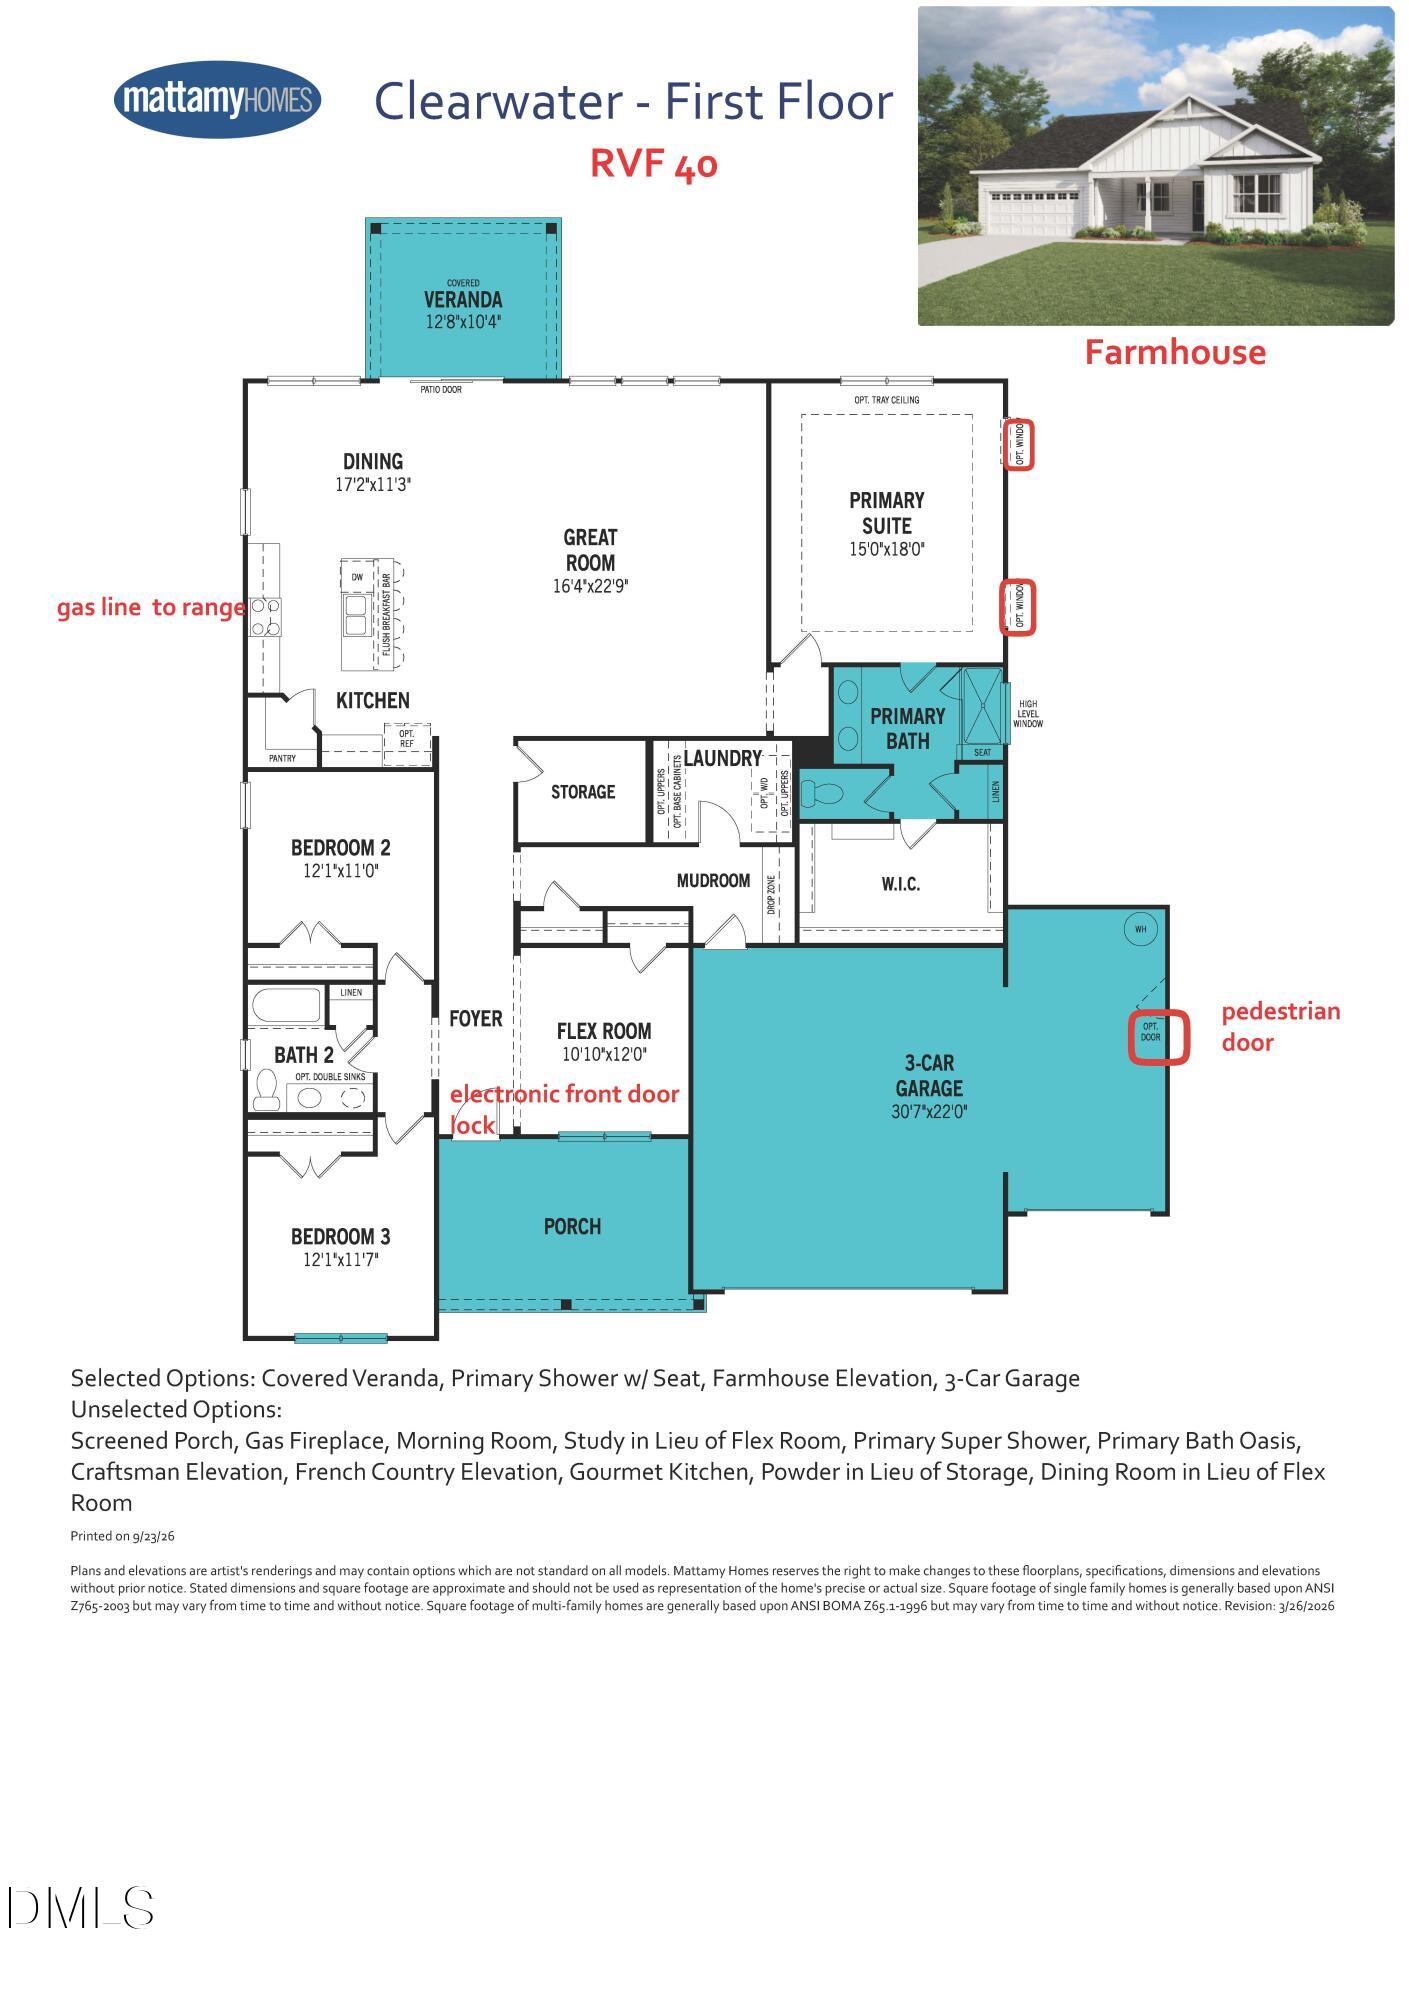
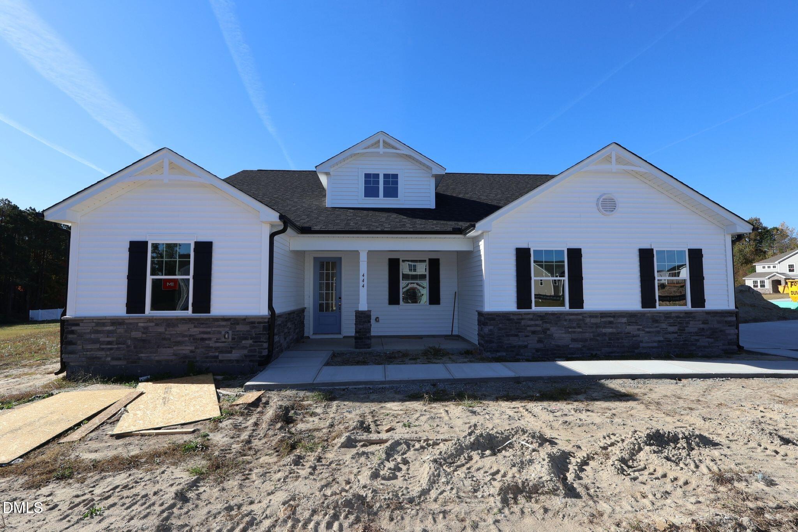
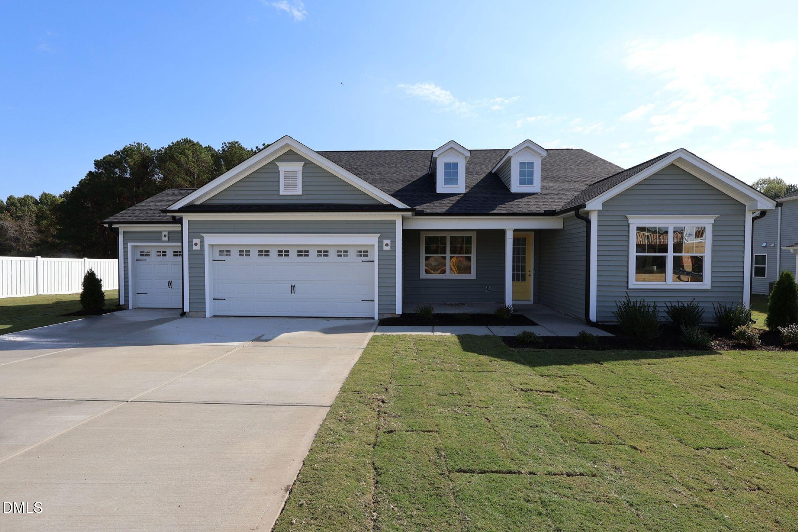
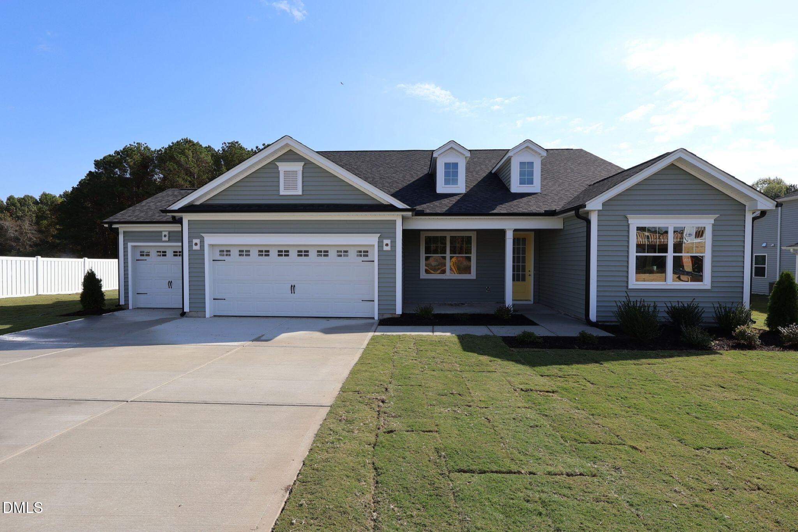
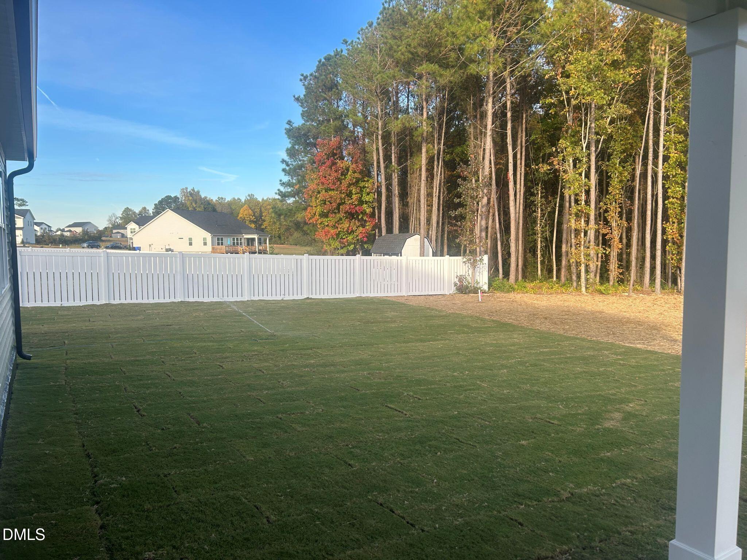
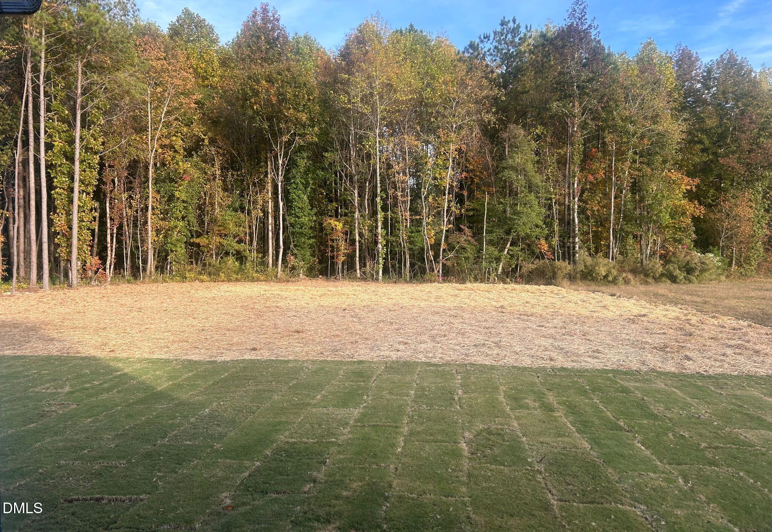
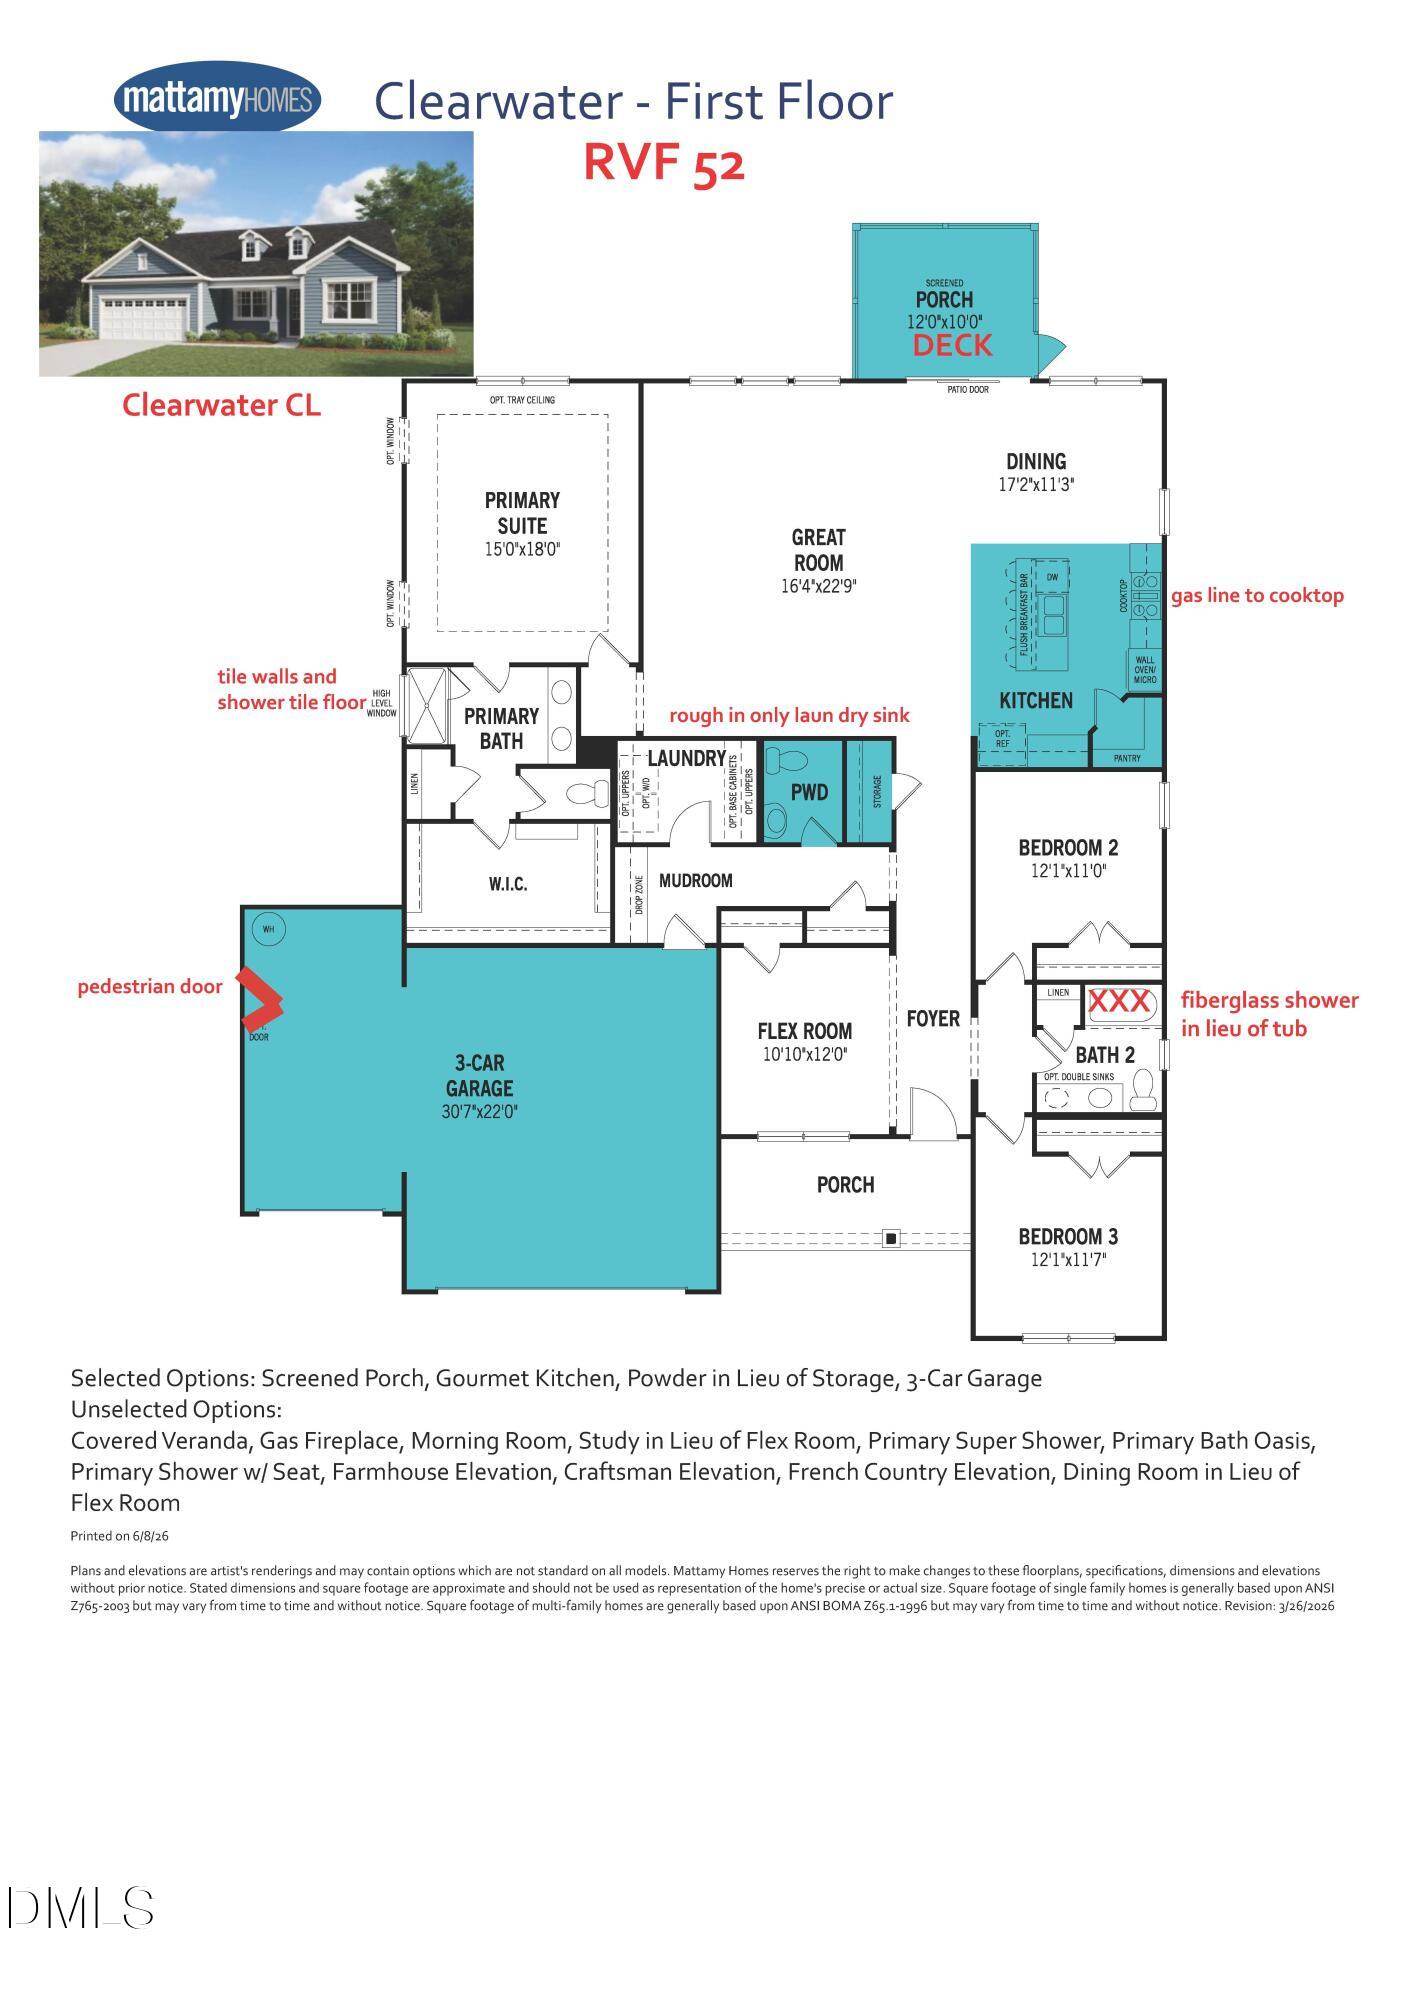
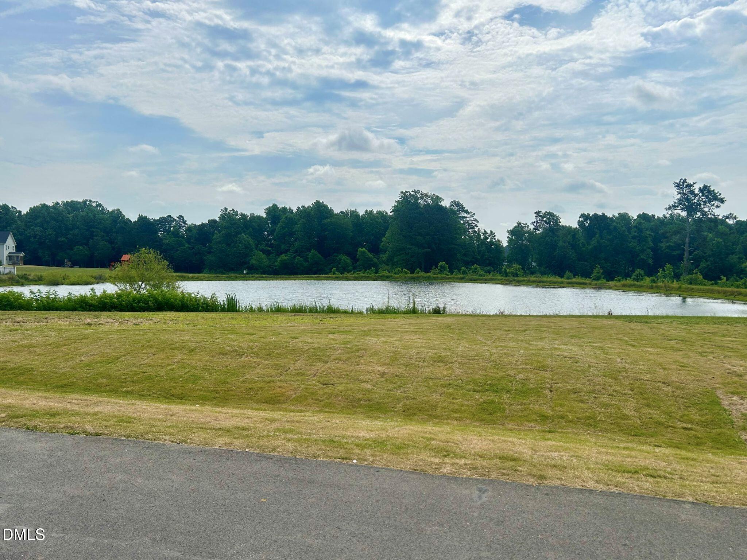
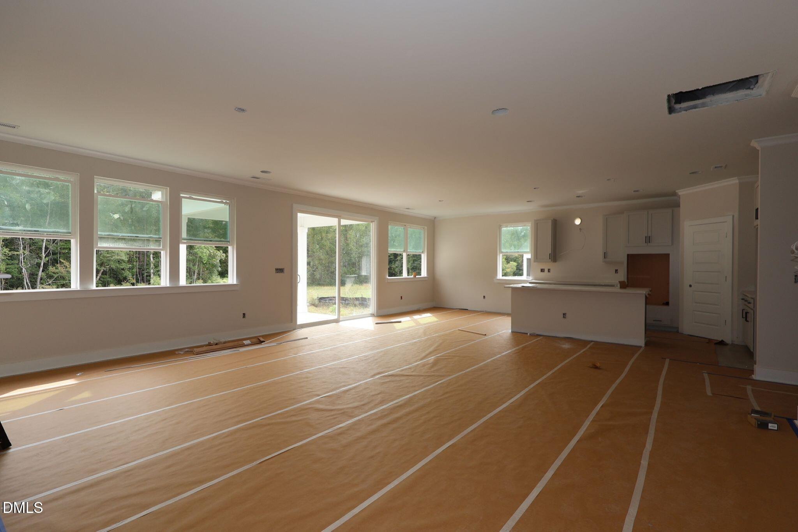
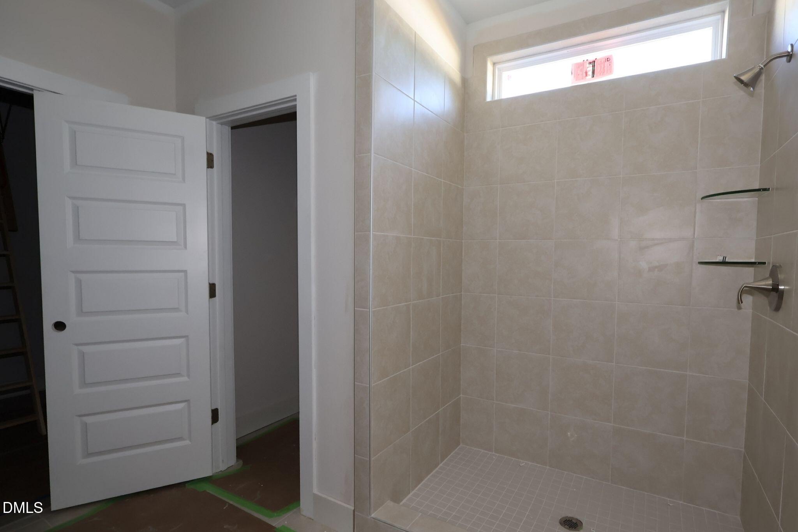
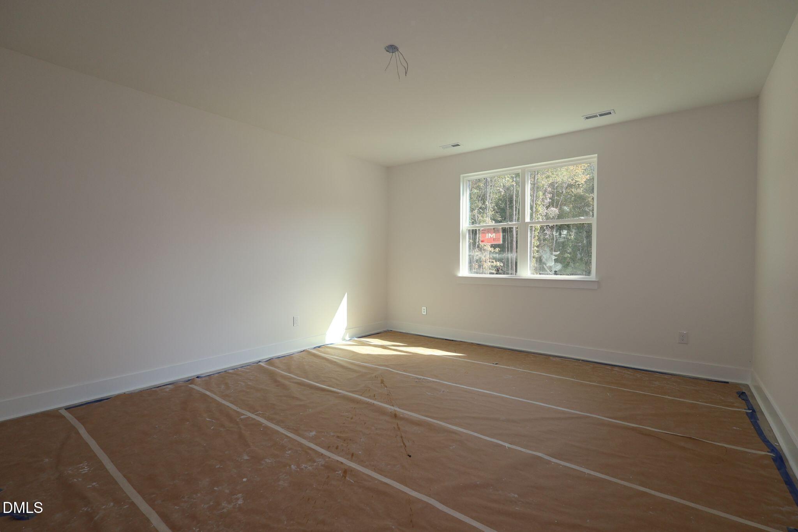
Move-In Ready for the Holidays! Upgraded Clearwater Ranch on a Half-Acre Homesite, 3-Car Garage, No Backyard Neighbors! Discover relaxed country living in RiverFall located in charming Angier in this beautiful, completed 2,339 sq. ft. Clearwater ranch featuring 3 bedrooms, 2.5 baths, and a 3-car garage. Situated on a flat half-acre homesite backing to mature trees in a protected area, enjoy a peaceful backyard setting with no backyard neighbors! The open, light-filled floorplan features 9' ceilings, upgraded Snowbound interior paint with bright white ceilings, an oversized great room with a cozy fireplace, and 8' sliding glass doors leading to a screened porch and deck overlooking the private, tree-lined backyard. The chef-inspired gourmet kitchen shines with upgraded cabinetry, soft-close doors and drawers, quartz countertops, stainless steel appliances, a gas range, refrigerator, and a breakfast bar with pendant lighting, perfect for entertaining! The spacious primary suite offers double vanities, quartz countertops, tiled shower walls, and a frameless glass shower door. Additional highlights include crown molding, craftsman-style baseboards, Mohawk RevWood flooring throughout offers the visual of hardwood flooring with the toughness of laminate, no carpet, 2" faux wood blinds, and a washer and dryer with pedestals. Skip the wait of building and be home for the holidays! This beautifully upgraded home completed by end of Nov. and ready for you to make it your own. With RiverFall in its final phase and no new homesites available to build on, this is your opportunity to secure a move-in-ready ranch with the space, privacy, and features today's buyers want. Don't wait until it's gone! Schedule your tour today and take the next step toward owning this exceptional Clearwater ranch. Completion Nov. Great incentives for Nov. don't miss out.
Details
| MLS # | 10201194 |
|---|---|
| Listing Type | For Sale |
| Style | House |
| HOA Dues | $51 |
| Sub-Type | New Construction |
| Status | Active |
| Year | 2026 |
| Days On Site | 10 |
| Listing Provided By | Mattamy Homes LLC | Ann Landau |
Features
| Bed(s) | 3 |
|---|---|
| Bath(s) | 3 Total |
| SQ Feet | 2,339 |
| Garage | 3 |
| Story(s) | 1 |
| Acreage | 0.57 |
| Property View | Neighborhood, Trees, Woods |
Interior
| Interior Features | Ceiling Fan(s), Crown Molding, Double Vanity, Kitchen Island, Open Floorplan, Pantry, Recessed Lighting, Walk-in Closet(s), Kitchen/Dining Room Combination, Living/Dining Room Combination, Water Closet, Quartz Counters, Smooth Ceilings, Master Downstairs |
|---|---|
| Heating Yes / No | Yes |
| Cooling Yes / No | Yes |
| Cooling | Central Air, Ceiling Fan(s), Electric, Heat Pump, Zoned |
| Fireplace Features | Great Room |
| Fireplaces Total | 1 |
| Fireplace Yes / No | Yes |
| Laundry Features | Laundry Room |
| Rooms Total | 7 |
Exterior
| Exterior Features | Rain Gutters, Smart Lock(s) |
|---|---|
| Roof | Shingle |
| Foundation Details | Slab |
| Lot Features | Back Yard, Cleared, Front Yard, Landscaped, Rectangular Lot, Hardwood Trees, Partially Cleared |
| Community Features | Street Lights |
| View | Neighborhood, Trees/Woods |
| Construction Materials | Batts Insulation, Blown-In Insulation, Concrete, Radiant Barrier, Vertical Siding, Vinyl Siding |
| Security Features | Carbon Monoxide Detector(s), Smoke Detector(s) |
| Door Features | Sliding Doors |
| Window Features | Double Pane Windows, Insulated Windows, Window Coverings |
| Patio And Porch Features | Deck, Front Porch, Screened |
Parking
| Attached Garage Yes / No | Yes |
|---|---|
| Garage Yes / No | Yes |
| Parking Features | Attached, Concrete, Driveway, Garage Faces Front, Garage, Garage Door Opener |
Location
| Association Amenities | Maintenance Grounds, Pond Year Round |
|---|---|
| Community Features | Street Lights |
Utilities
| Utilities | Electricity Connected, Water Connected, Septic Connected |
|---|---|
| Sewer | Septic Tank |
Taxes
| Tax Legal Description | Lot #52 River Fall PH 2 map#2025-351 |
|---|---|
| Tax Year | 2026 |
| Tax Map Number | 0682-27-0562.000 |
Other
| Accessibility Features | No |
|---|
Area Information
| State | NC |
|---|---|
| County | Harnett |
| City | Angier |
| Zip Code | 27501 |
| Area | Harnett |
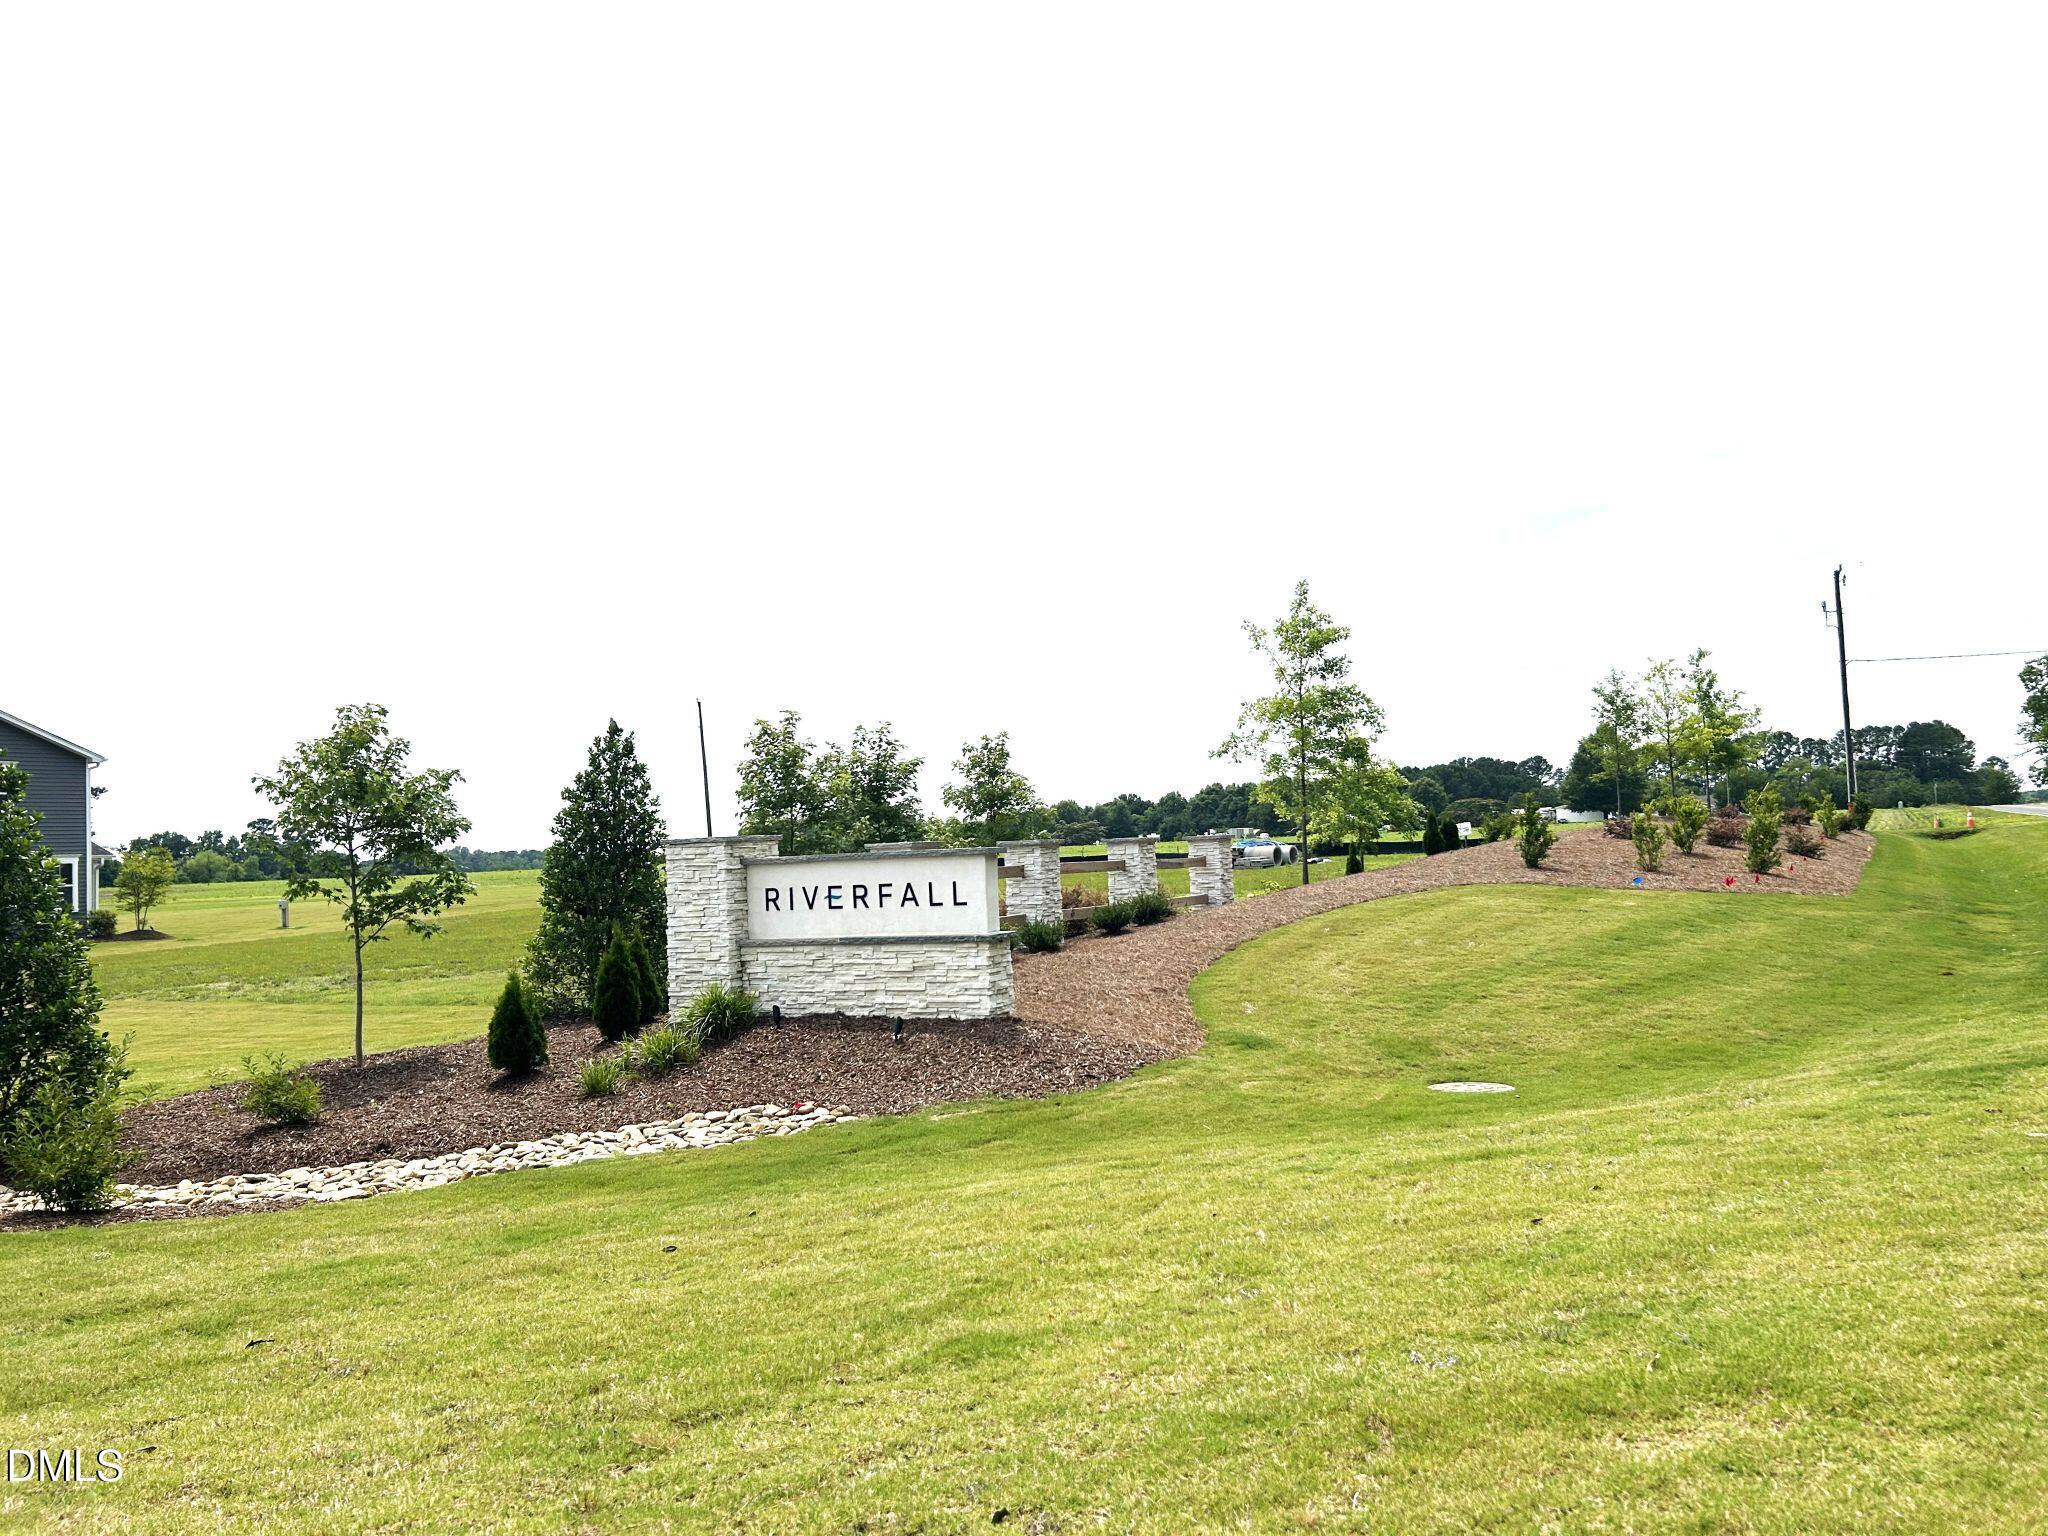
| Community Name | Riverfall |
| School District | Harnett - Harnett Central High |
| Elementary School | Harnett - Angier Elementary |
| High School | Harnett - Harnett Central High |
| Listing VS Median (in Riverfall) | |
Price: $439,607 low | high Med: $427,298 sqft: 2,339 low | high Med: 2,689 $ / sqft: $188 low | high Med: $159 On site: 10 low | high Med: 149 | |
Market Activity 27501
Request a showing
Request a showing

Listings marked with a Doorify MLS icon are provided courtesy of the Doorify MLS, of North Carolina, Internet Data Exchange Database. Brokers make an effort to deliver accurate information, but buyers should independently verify any information on which they will rely in a transaction. The listing broker shall not be responsible for any typographical errors, misinformation, or misprints, and they shall be held totally harmless from any damages arising from reliance upon this data. This data is provided exclusively for consumers’ personal, non-commercial use. Copyright 2024 Doorify MLS of North Carolina. All rights reserved.
Contact
Learn More About This Property

| State | NC |
|---|---|
| County | Harnett |
| City | Angier |
| Zip Code | 27501 |
| Area | Harnett |
| Community Name | Riverfall |
| School District | Harnett - Harnett Central High |
| Elementary School | Harnett - Angier Elementary |
| High School | Harnett - Harnett Central High |
| Listing VS Median (in Riverfall) | |
Price: $439,607 low | high Med: $427,298 sqft: 2,339 low | high Med: 2,689 $ / sqft: $188 low | high Med: $159 On site: 10 low | high Med: 149 | |