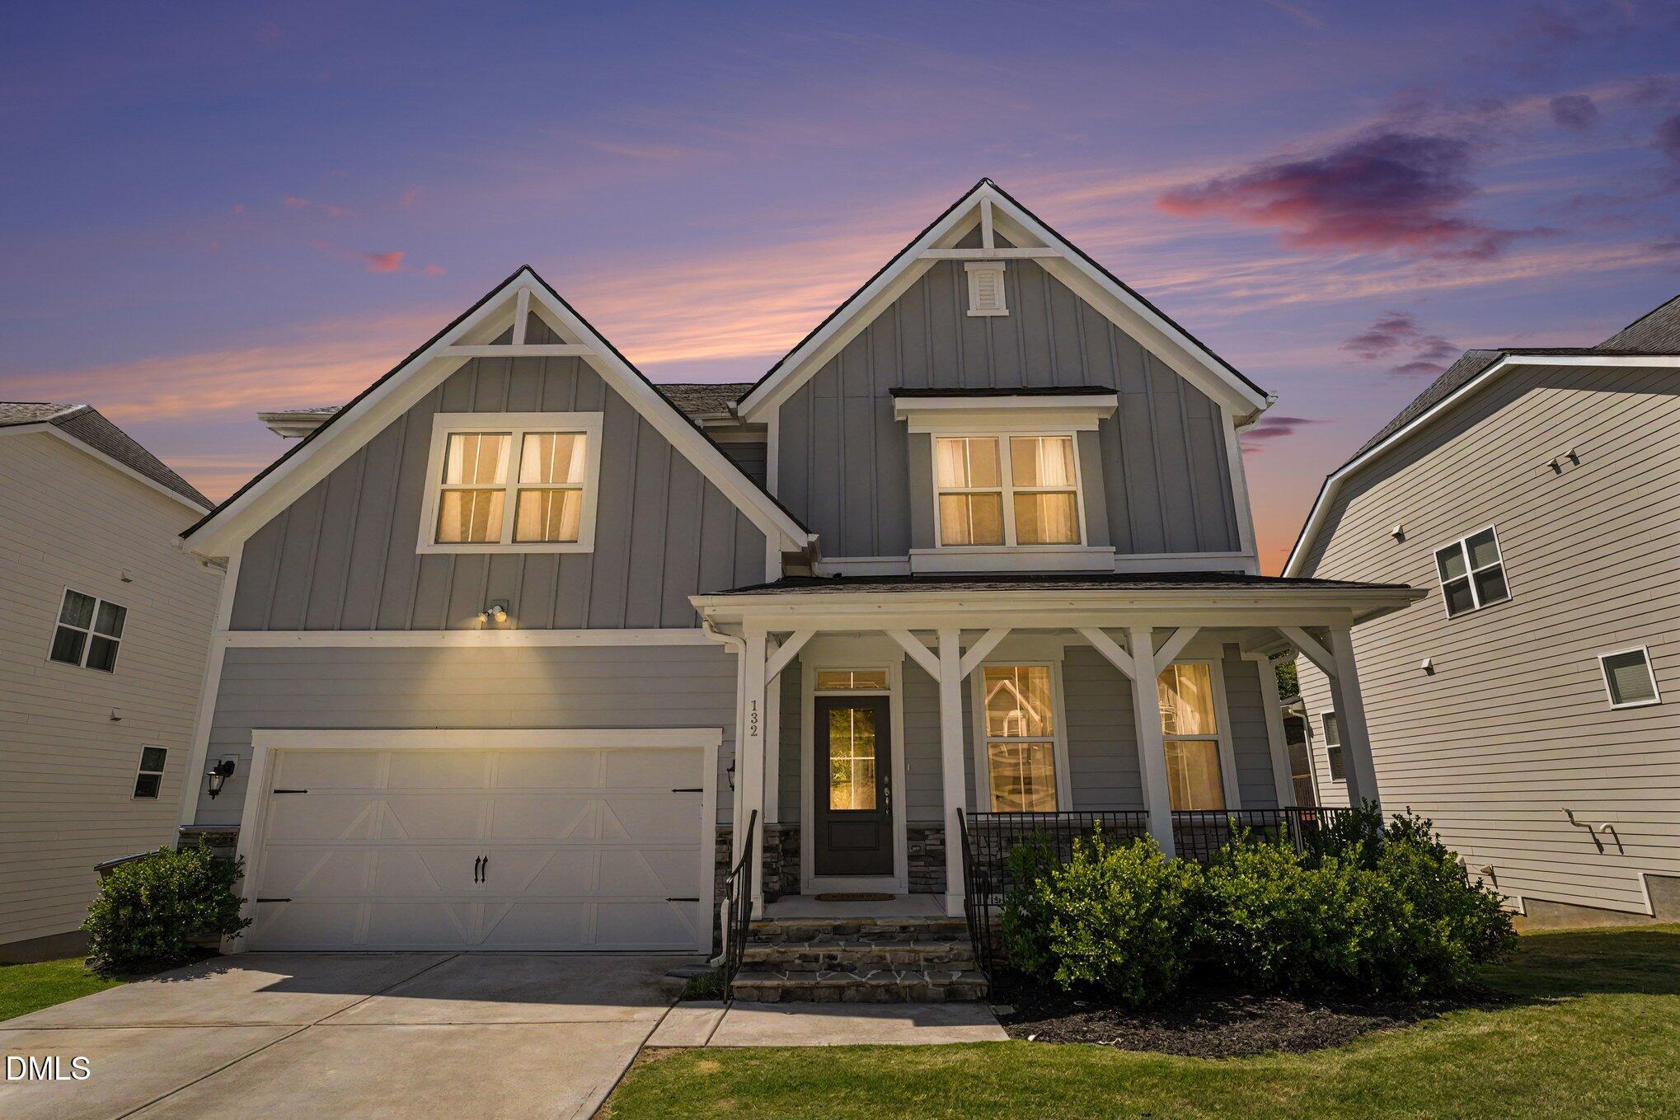
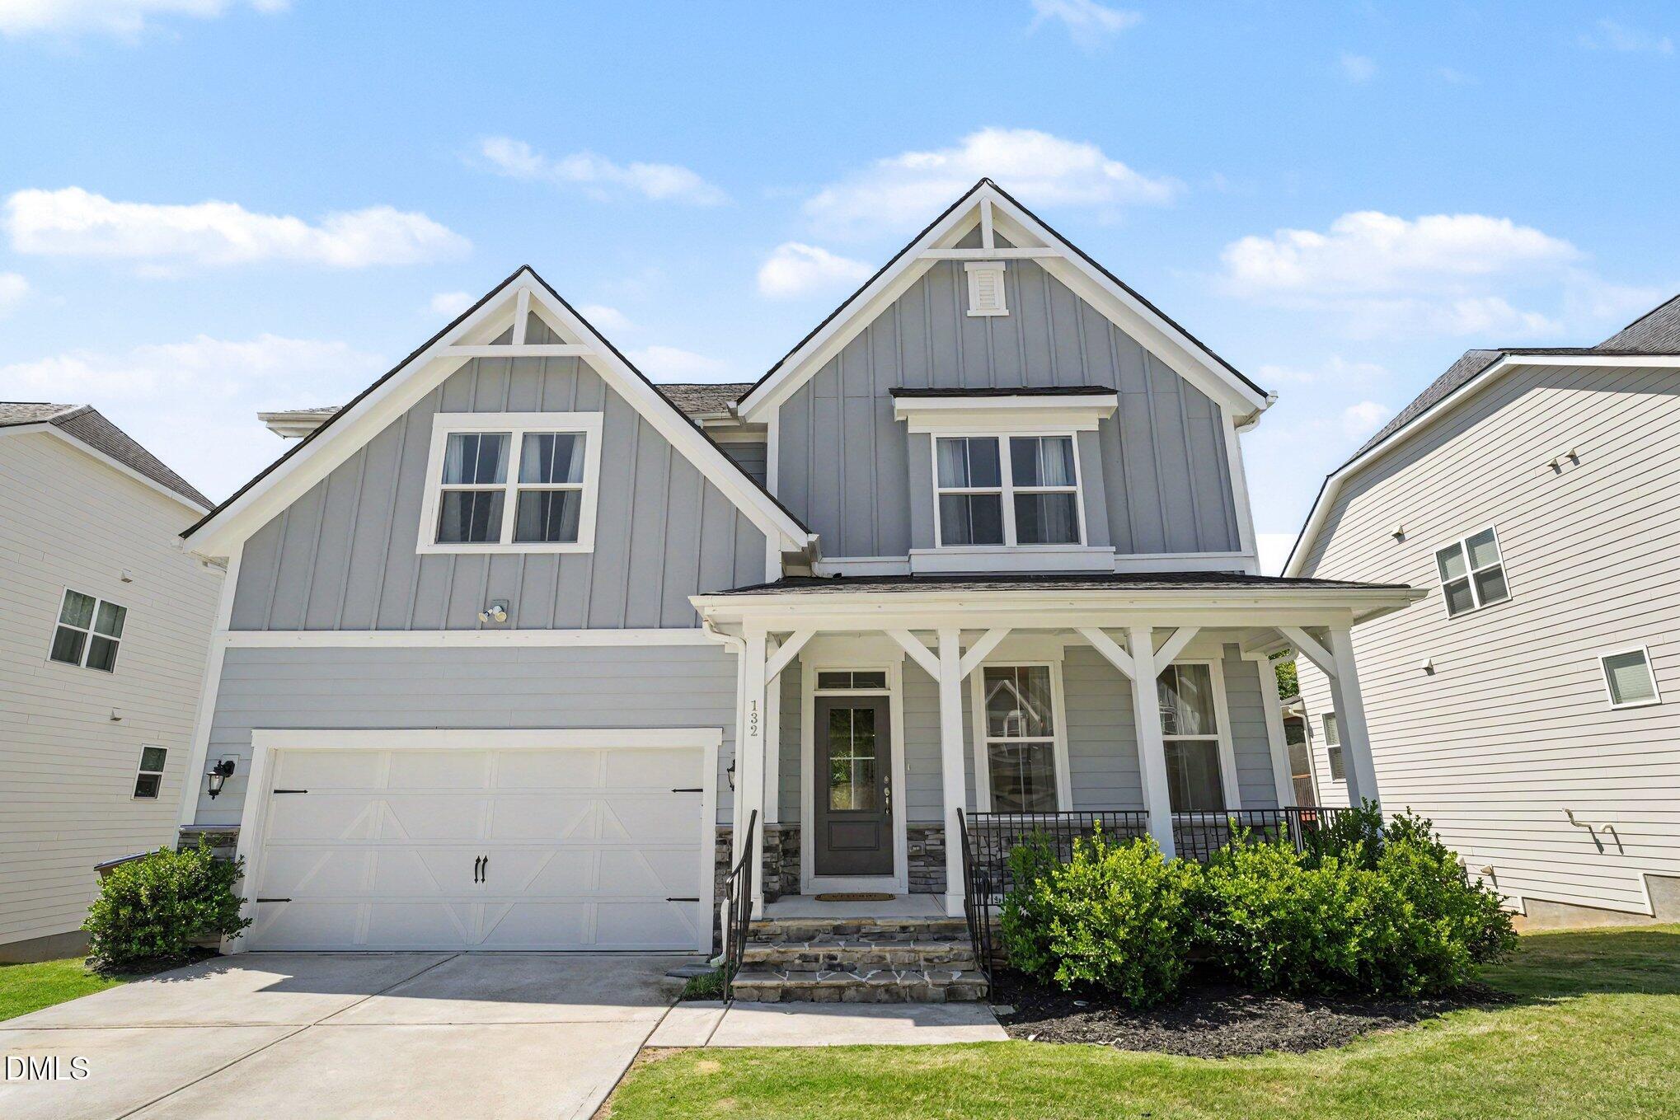
132 Woodstaff Avenue,Wake Forest, NC 27587
Wake Forest, NC 27587

Description
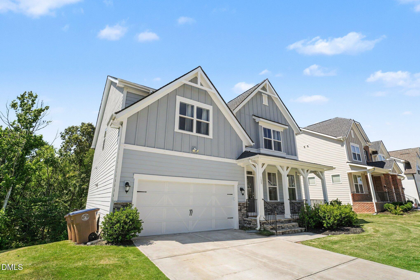
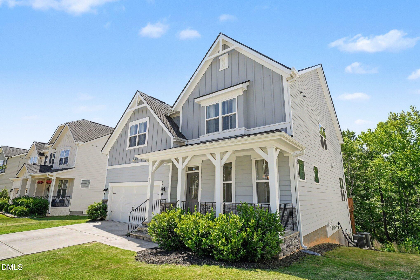
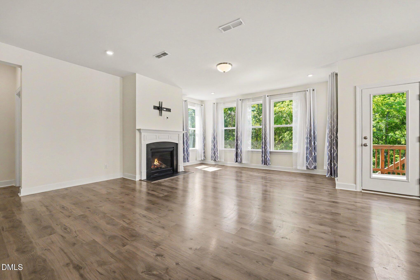
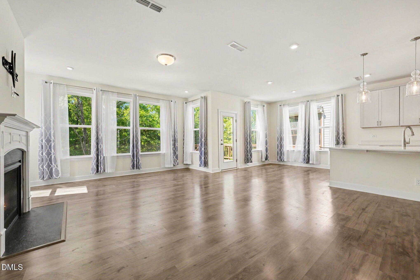
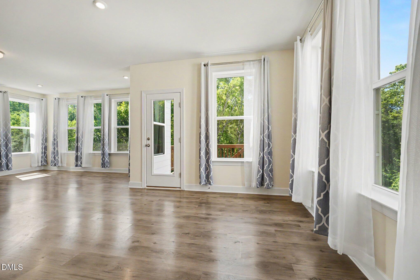
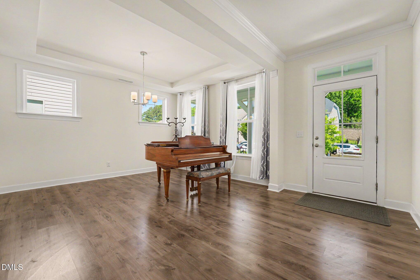
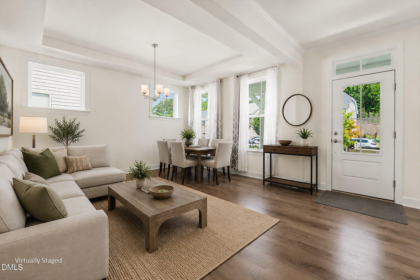
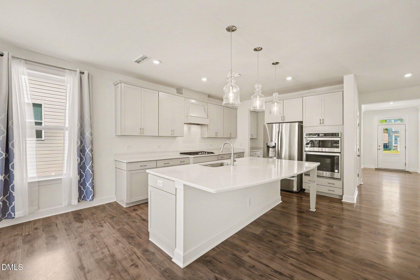
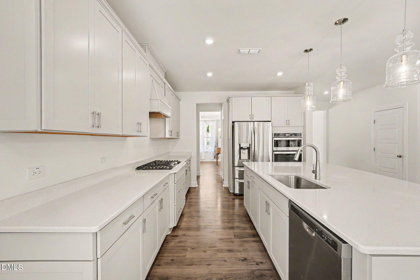
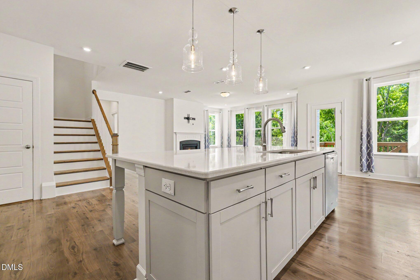
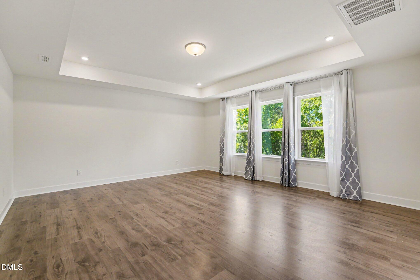
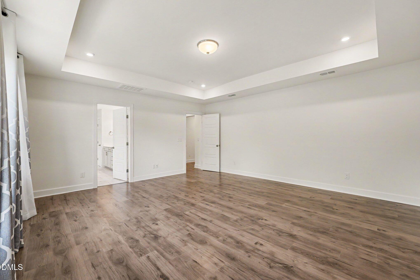
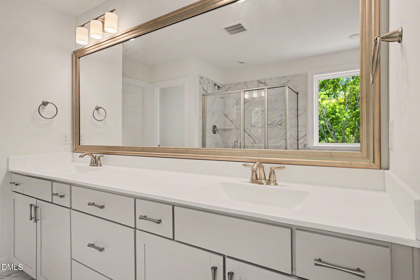
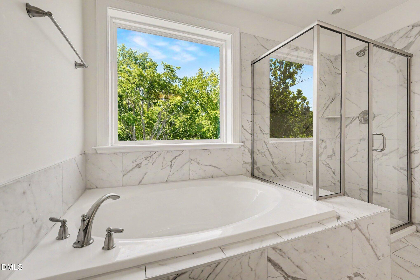
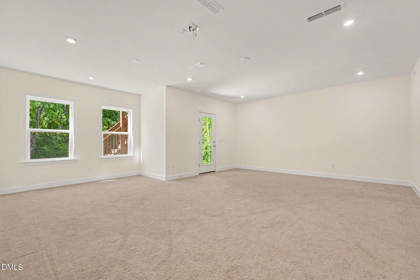
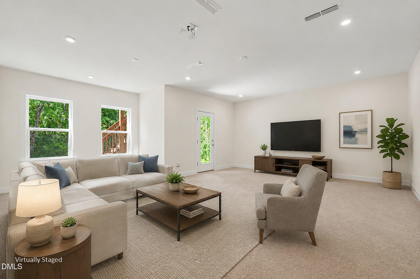
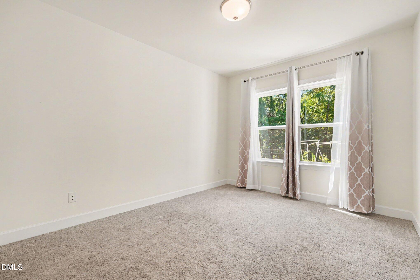
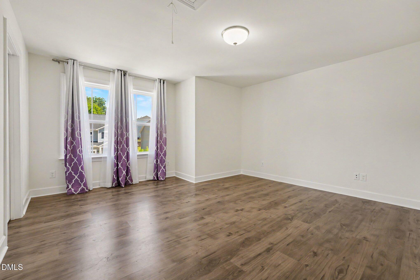
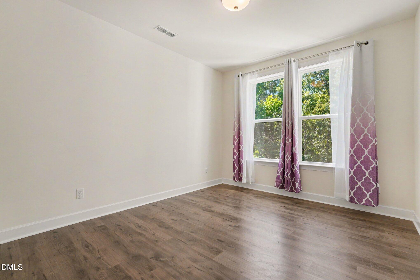
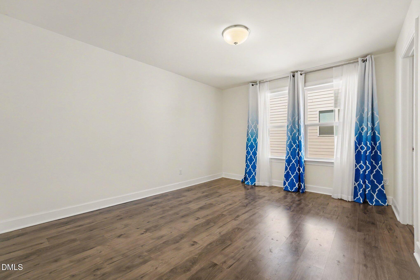
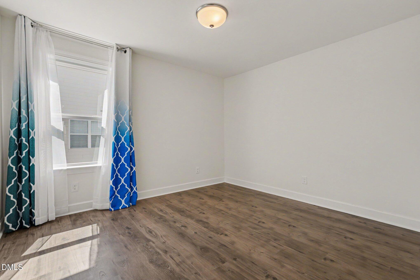
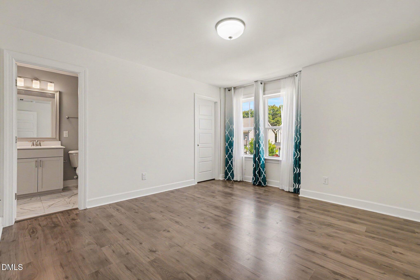
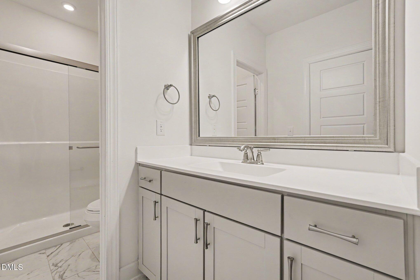
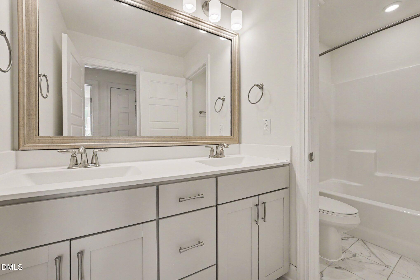
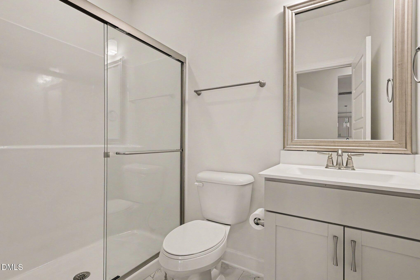
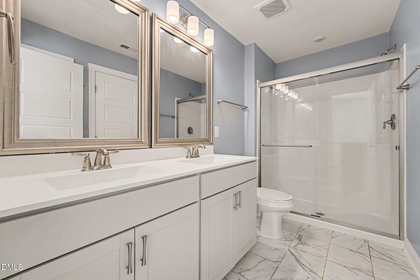
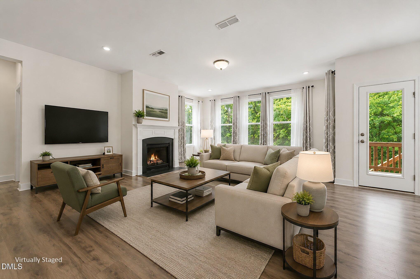
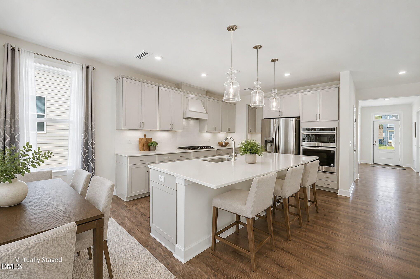
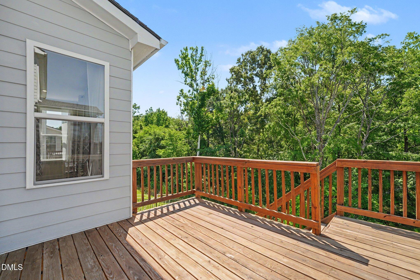
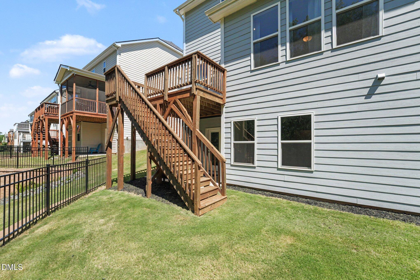
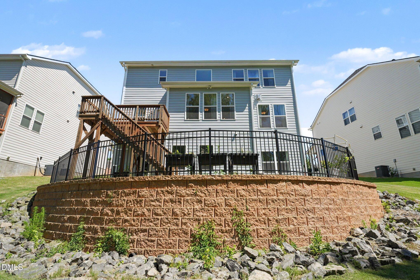
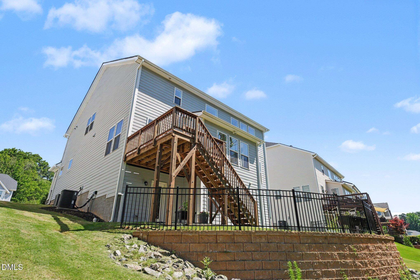
Welcome to the highly sought-after "Sage" floor plan with a finished walk-out basement offering exceptional space, flexibility, and upgrades throughout. Kids parks, dog parks, playgrounds, walking trails, swimming pools all close by. The open-concept first floor is designed for both everyday living and entertaining, featuring a stunning kitchen with a large center island, quartz countertops, upgraded hardware, soft-close cabinetry, stainless steel appliances including a refrigerator, 5-burner gas cooktop, wall oven, microwave, and dishwasher. A convenient butler's pantry and large walk-in pantry provide abundant storage. The first-floor guest suite with a full bath can also serve as a private home office. The second floor offers five spacious bedrooms and three full bathrooms. Bathroom upgrades include higher toilets, framed mirror and finishes have been upgraded with enhanced tile selections throughout. Every bedroom is wired with both Ethernet and cable connections. The finished walk-out basement provides outstanding additional living space, including a large bonus room with surround sound, a private bedroom with a full bathroom, and a dedicated "man cave" or workshop area featuring 240-volt service and numerous electrical outlets-ideal for hobbyists, woodworking, or specialized equipment, i.e., 3D printers. A large walk-in storage area adds even more functionality. Additional features include an electric vehicle charging station in the garage and numerous technology and convenience upgrades throughout the home. This versatile floor plan offers the perfect combination of space, comfort, and modern amenities for today's lifestyle. Holding Park Inclusive Playground, Flaherty Park Community Center, Kiwanis Park, Holding Park Pool, Flaherty Dog Park, E. Carroll Joyner Park, City/County walking trails...
Details
| MLS # | 10172180 |
|---|---|
| Listing Type | For Sale |
| Style | House |
| Sub-Type | Resale |
| Status | Active |
| Year | 2021 |
| Days On Site | 143 |
| Listing Provided By | Berkshire Hathaway HomeService | John Merriman |
Features
| Bed(s) | 7 |
|---|---|
| Bath(s) | 5 Total |
| SQ Feet | 4,108 |
| Garage | 2 |
| Basement | Y |
| Story(s) | 2 |
| Zoning | GR5 |
| Acreage | 0.18 |
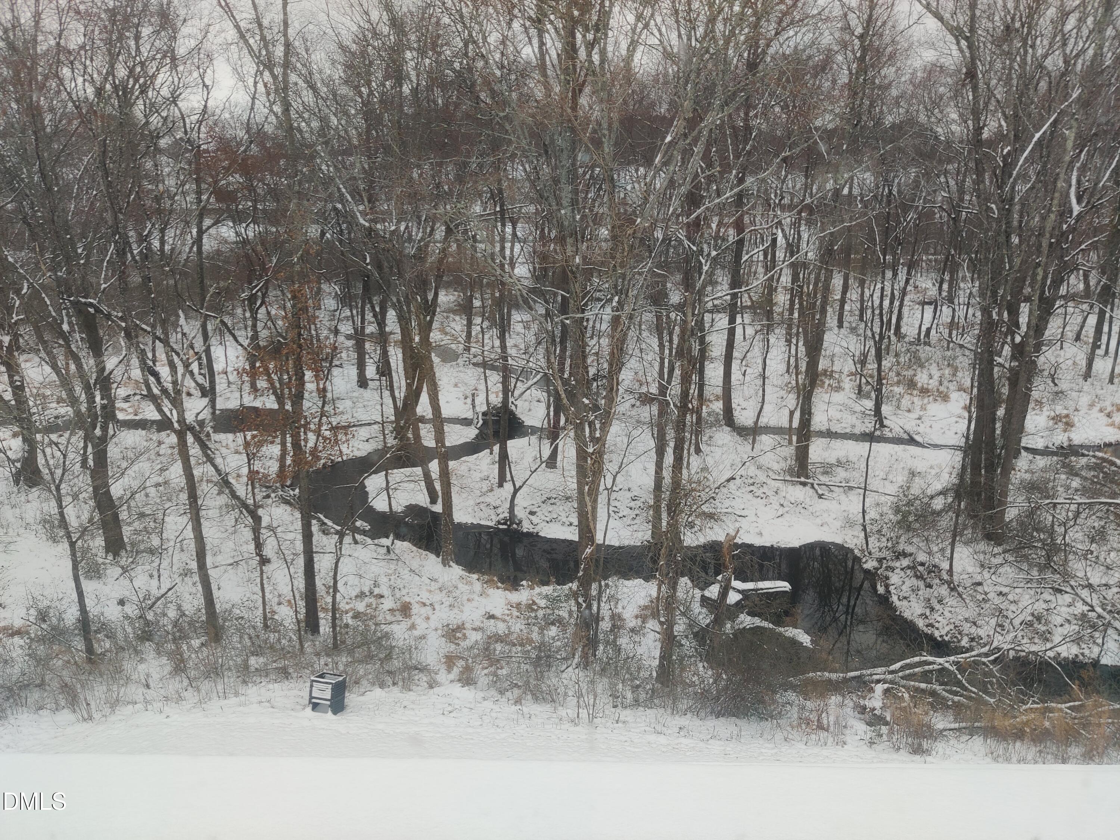
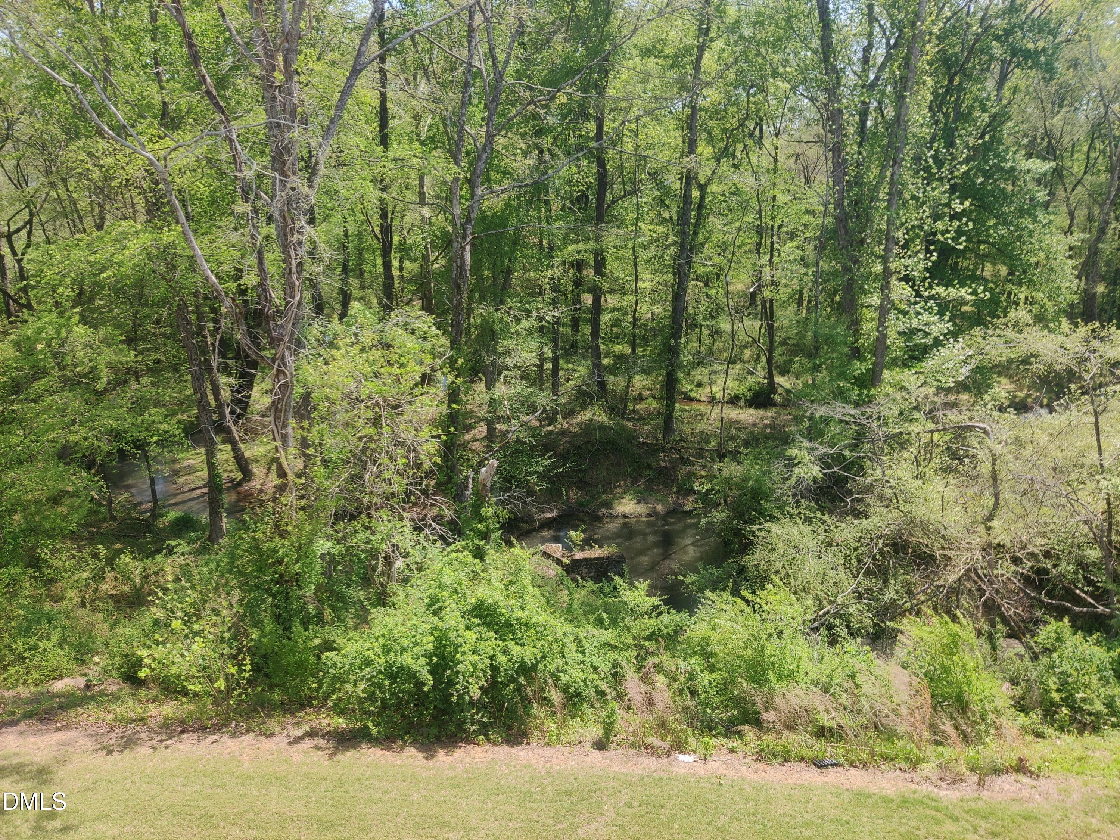
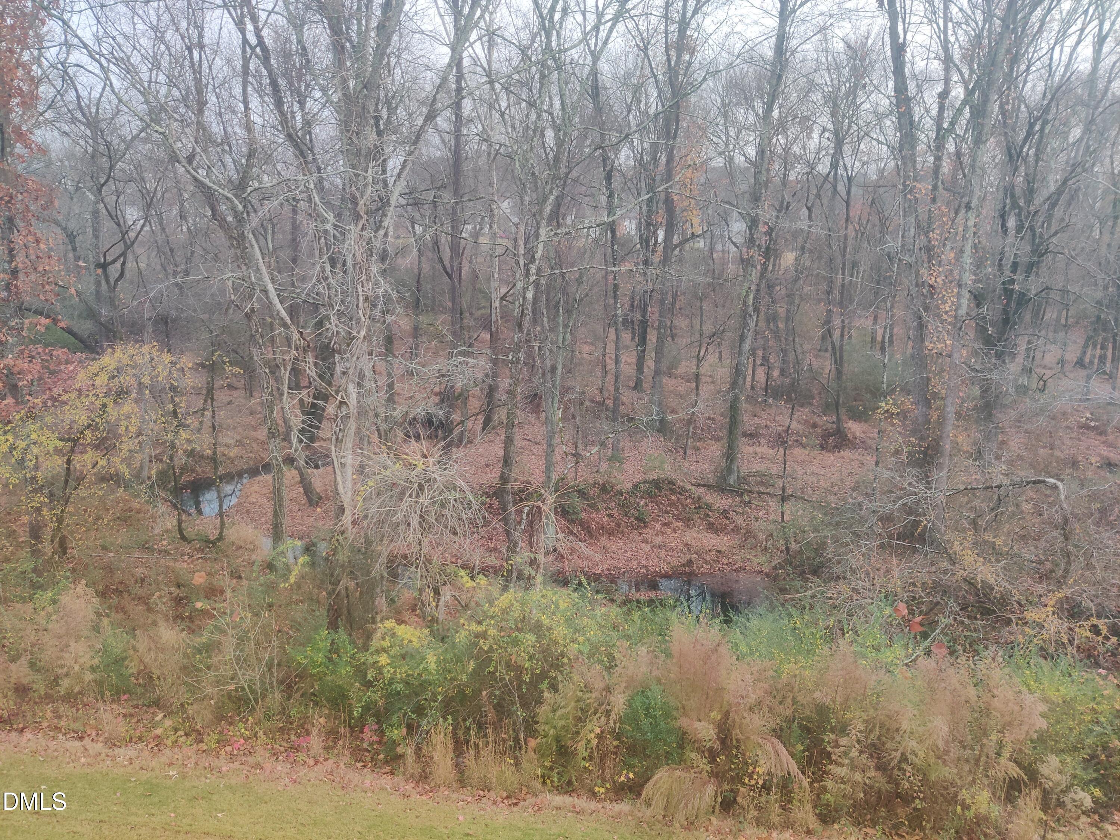
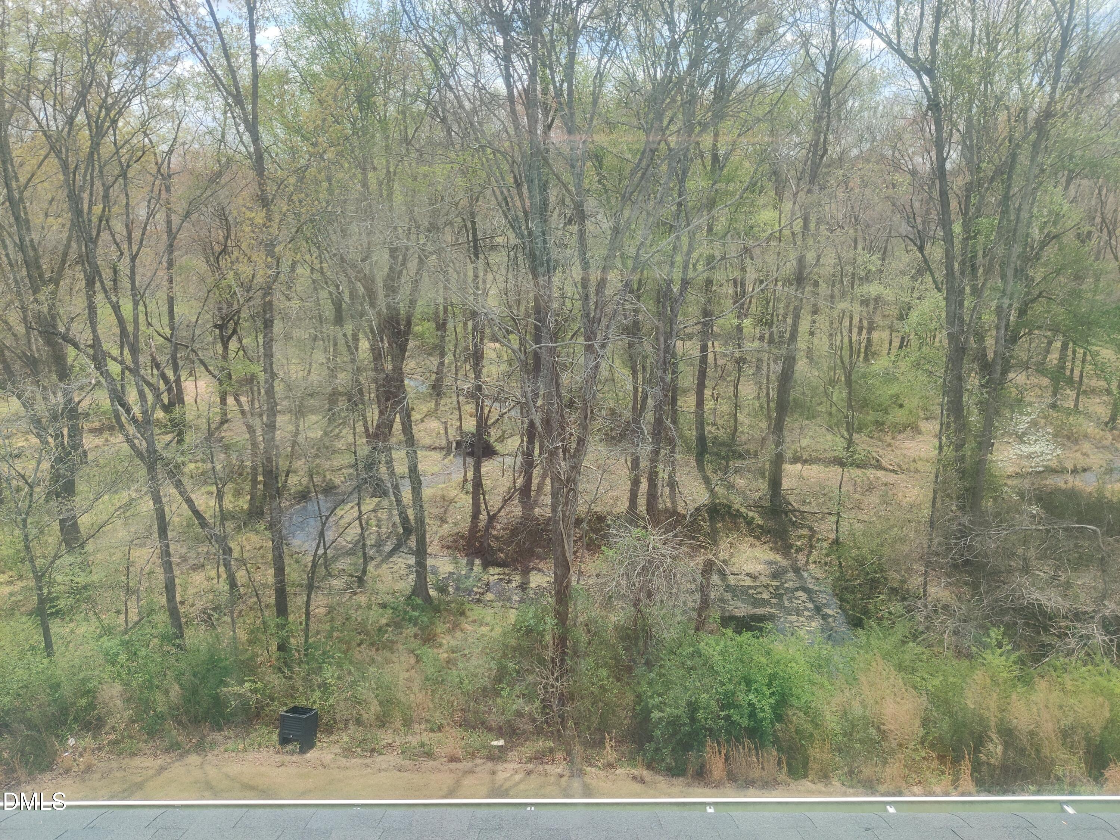
| Property View | Trees, Woods |
Interior
| Interior Features | Entrance Foyer, High Ceilings, Kitchen Island, Pantry, Walk-in Closet(s), Wired for Data, Wired for Sound, Butler's Pantry, Walk-in Shower, Water Closet, Quartz Counters, Smooth Ceilings, Master Downstairs |
|---|---|
| Heating Yes / No | Yes |
| Cooling Yes / No | Yes |
| Cooling | Central Air, Dual |
| Fireplace Features | Family Room, Gas Log |
| Fireplaces Total | 1 |
| Fireplace Yes / No | Yes |
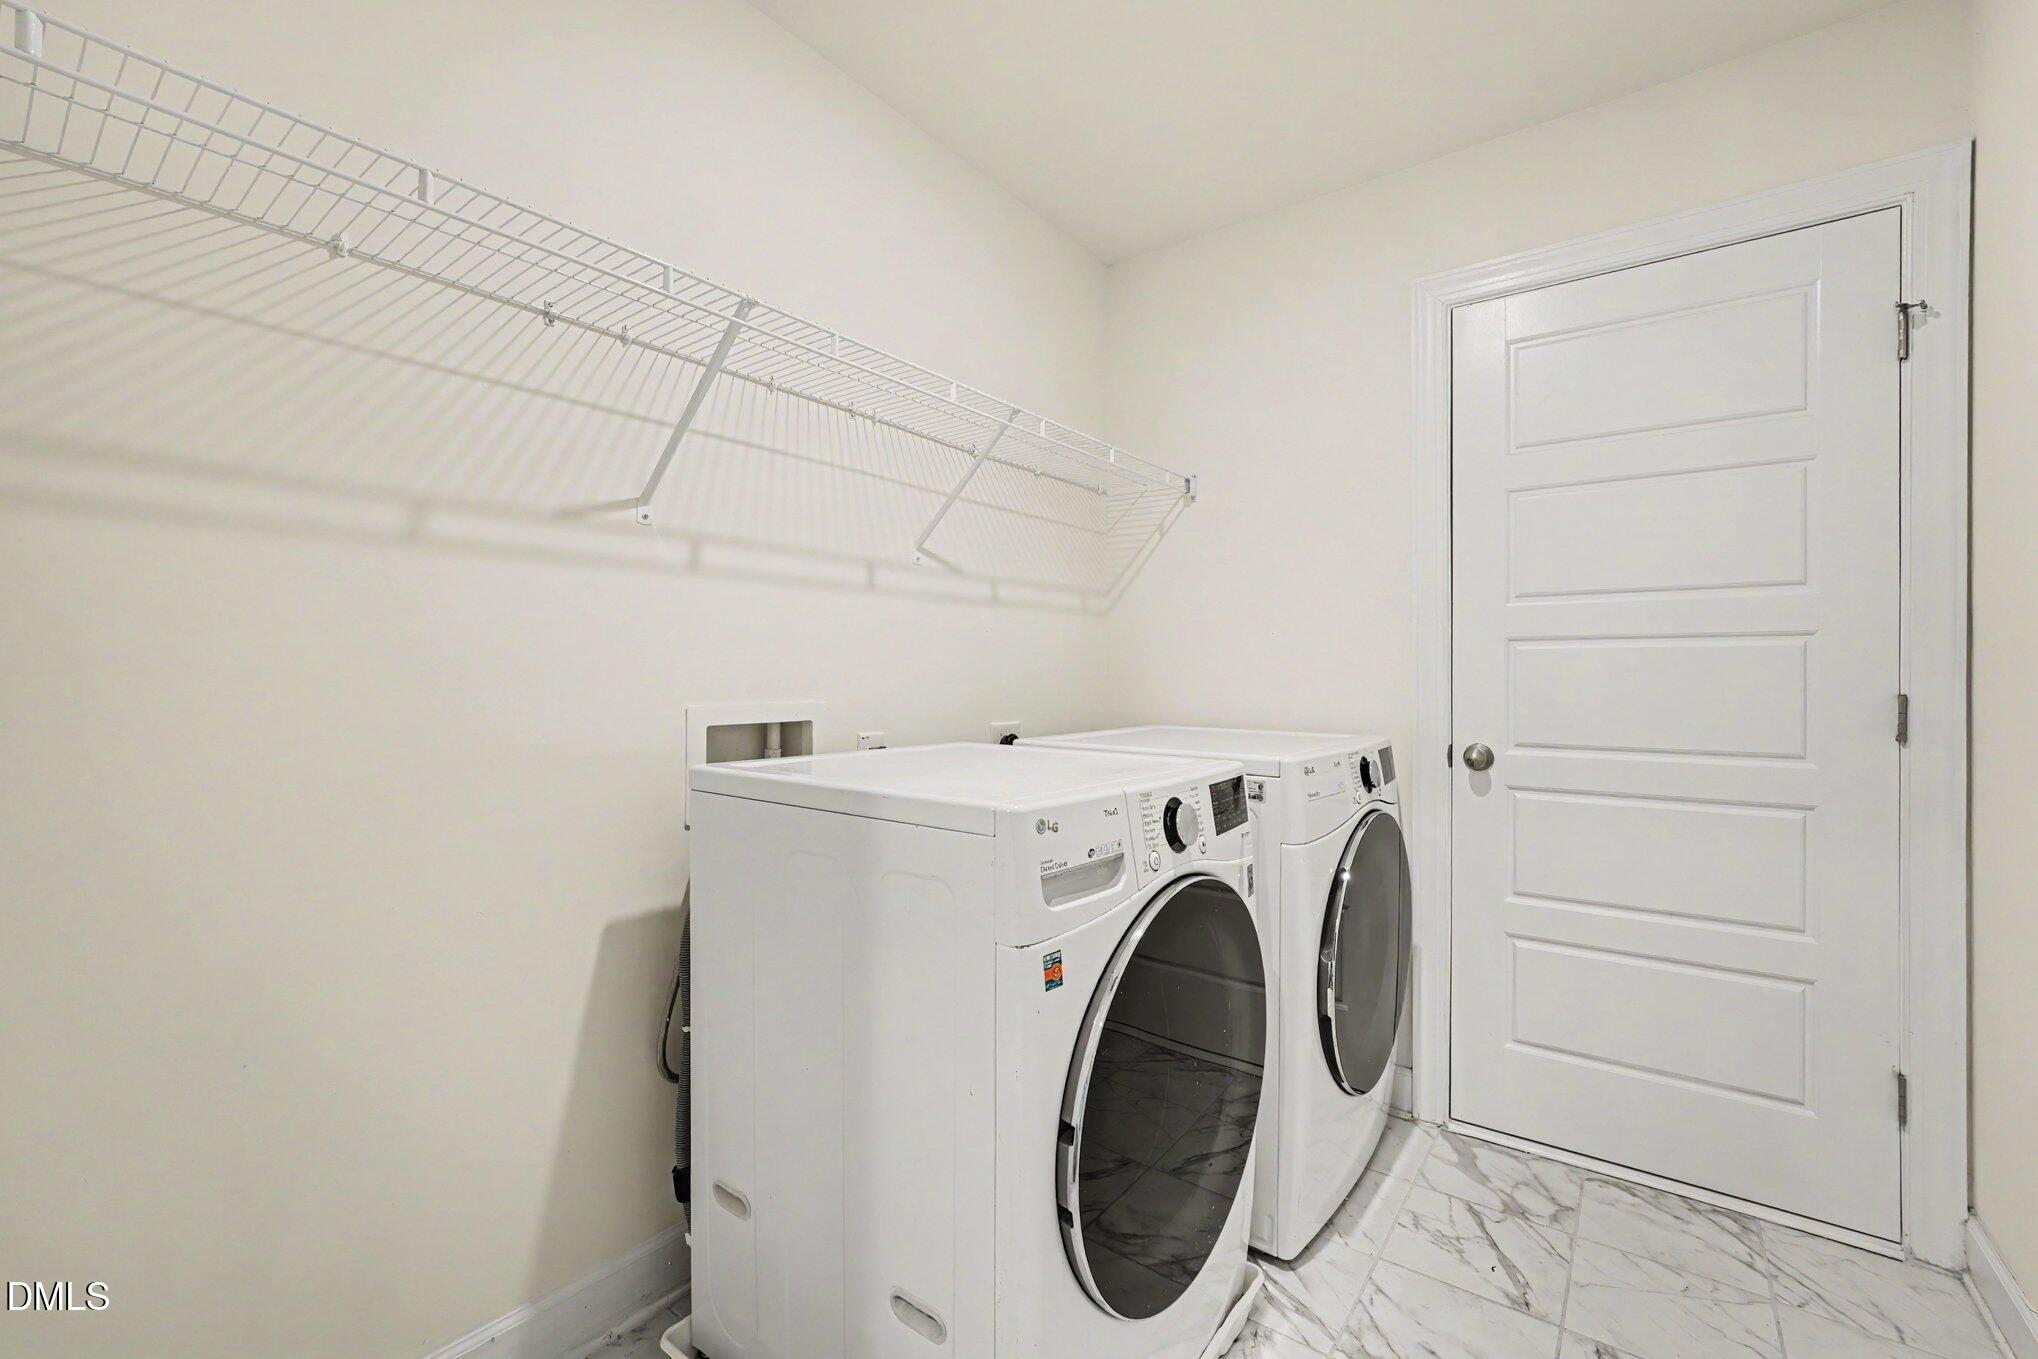
| Laundry Features | Laundry Room, Upper Level |
| Rooms Total | 12 |
Exterior
| Roof | Shingle |
|---|---|
| Foundation Details | See Remarks |
| Lot Features | Back Yard, City Lot, Front Yard |
| Community Features | Playground, Pool |
| View | Trees/Woods |
| Construction Materials | Fiber Cement |
| Security Features | Carbon Monoxide Detector(s), Prewired, Smoke Detector(s) |
| Window Features | Double Pane Windows |
| Patio And Porch Features | Deck, Front Porch, Patio |
Parking
| Attached Garage Yes / No | Yes |
|---|---|
| Garage Yes / No | Yes |
| Parking Features | Garage Faces Front, Garage |
Location
| Association Amenities | Dog Park, Playground, Pool, Trail(s) |
|---|---|
| Community Features | Playground, Pool |
Utilities
| Utilities | Cable Available, Electricity Connected, Natural Gas Connected, Phone Available, Sewer Connected, Underground Utilities, Water Connected |
|---|---|
| Sewer | Public Sewer |
Taxes
| Tax Assessed Value | 675835 |
|---|---|
| Tax Legal Description | Lo32 Bridgeport Ph1 Bm2018-01434 |
| Tax Year | 2025 |
| Tax Map Number | 32 |
Other
| Accessibility Features | No |
|---|
Area Information
| State | NC |
|---|---|
| County | Wake |
| City | Wake Forest |
| Zip Code | 27587 |
| Area | Wake |
| Community Name | Bridgeport |
| School District | Wake - Heritage High School |
| Elementary School | Wake - Jones Dairy Elementary |
| High School | Wake - Heritage High School |
| Listing VS Median (in Bridgeport) | |
Price: $730,000 low | high Med: $707,500 sqft: 4,108 low | high Med: 3,708 $ / sqft: $178 low | high Med: $192 On site: 143 low | high Med: 91.5 | |
Market Activity 27587
Request a showing
Request a showing

Listings marked with a Doorify MLS icon are provided courtesy of the Doorify MLS, of North Carolina, Internet Data Exchange Database. Brokers make an effort to deliver accurate information, but buyers should independently verify any information on which they will rely in a transaction. The listing broker shall not be responsible for any typographical errors, misinformation, or misprints, and they shall be held totally harmless from any damages arising from reliance upon this data. This data is provided exclusively for consumers’ personal, non-commercial use. Copyright 2024 Doorify MLS of North Carolina. All rights reserved.
Contact
Learn More About This Property

| State | NC |
|---|---|
| County | Wake |
| City | Wake Forest |
| Zip Code | 27587 |
| Area | Wake |
| Community Name | Bridgeport |
| School District | Wake - Heritage High School |
| Elementary School | Wake - Jones Dairy Elementary |
| High School | Wake - Heritage High School |
| Listing VS Median (in Bridgeport) | |
Price: $730,000 low | high Med: $707,500 sqft: 4,108 low | high Med: 3,708 $ / sqft: $178 low | high Med: $192 On site: 143 low | high Med: 91.5 | |