
Description
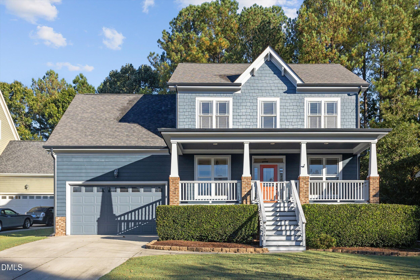
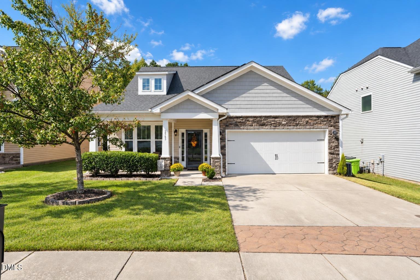
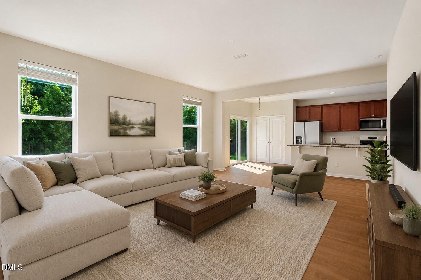
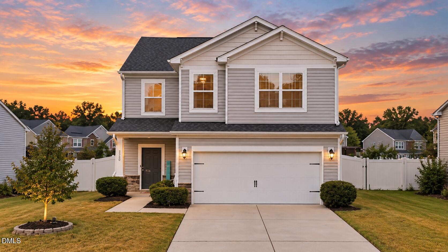
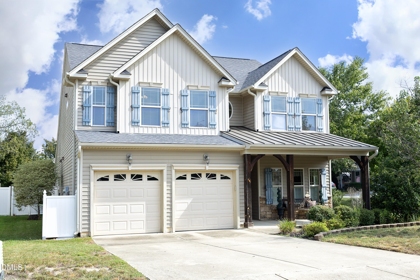
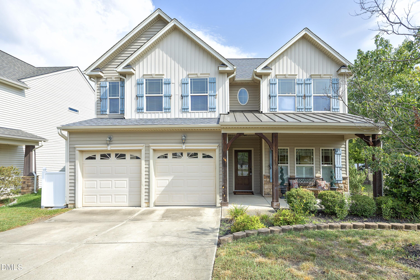
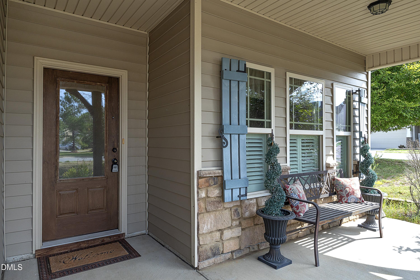
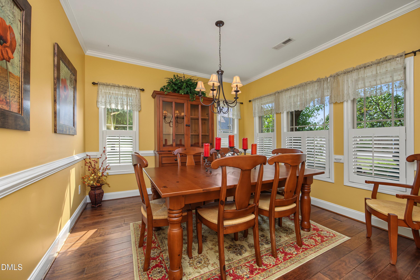
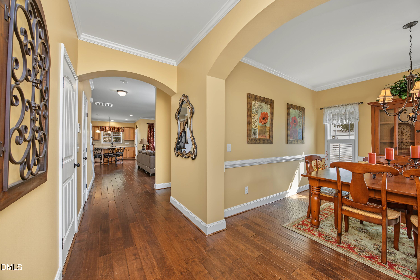
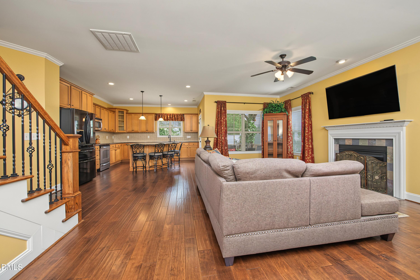
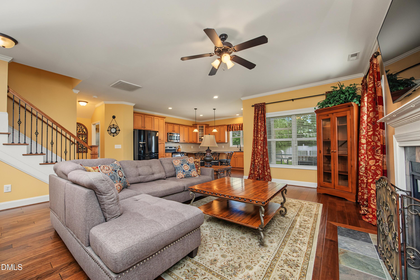
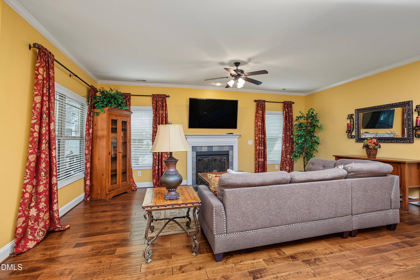
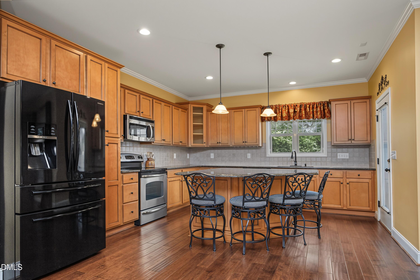
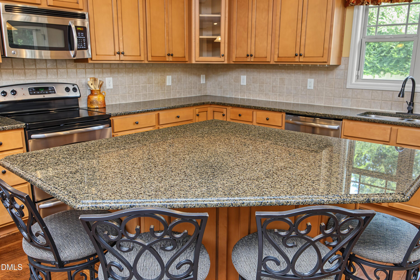
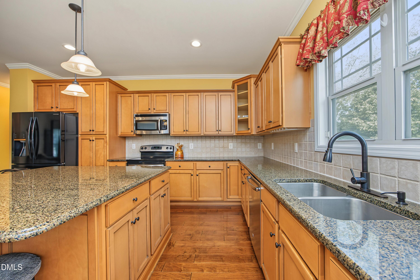
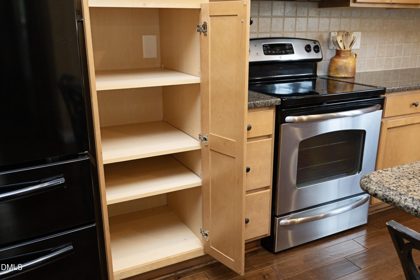
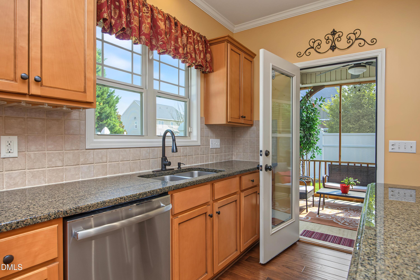
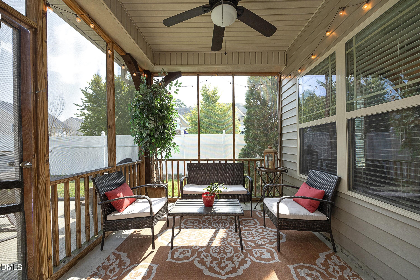
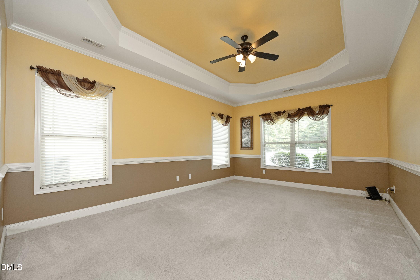
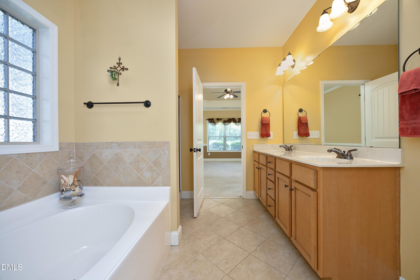
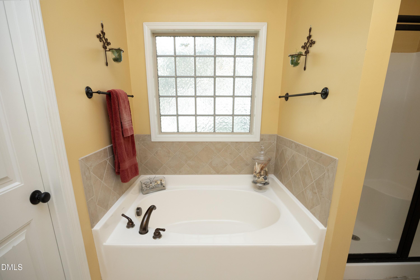
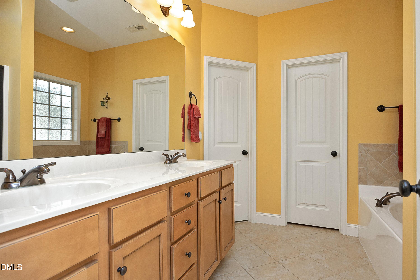
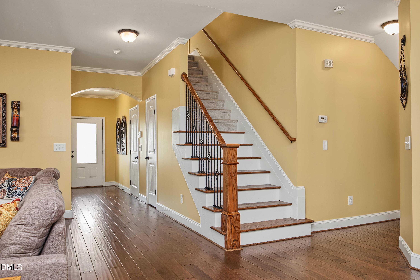
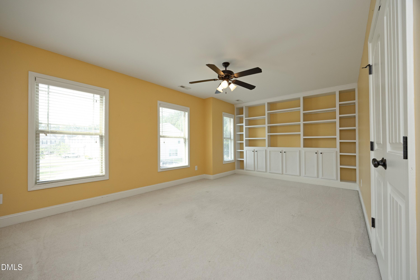
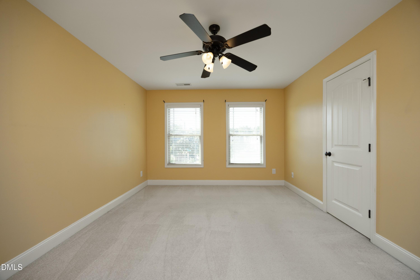
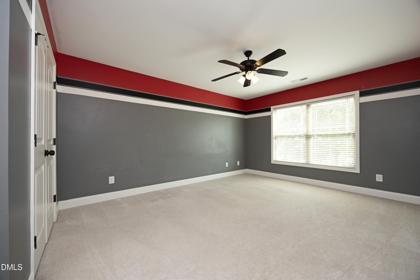
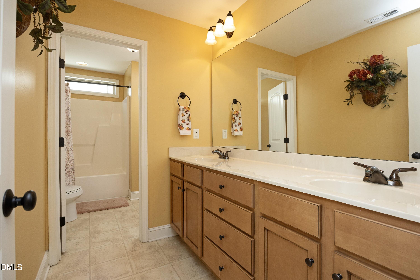
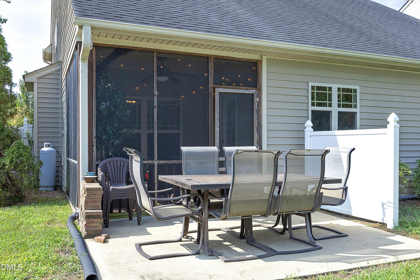
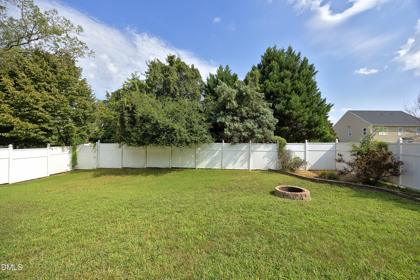
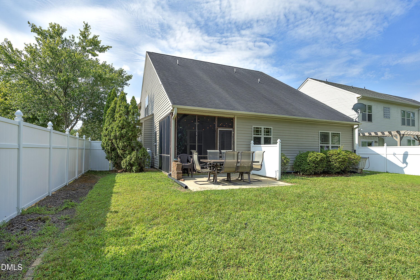
NEW LIST PRICE! Welcome to your DREAM HOME! Discover this gorgeous home in desirable Carlton Park Subdivision. 2953 Britmass Dr. is located on a corner lot on a quiet cul-de-sac street and has a stunning open concept floor plan perfect for entertaining and family gatherings. You will appreciate cooking in the kitchen with a center island, granite, tile backsplash and stainless appliances. There is a spacious owner's suite that offers convenient main floor living and includes a spa-like bathroom with dual sinks, a relaxing soaking tub, a separate shower, water closet and a large walk-in closet. Enjoy your meals in the bright dining room with crown molding and plantation shutters. Upstairs are 3 more spacious bedrooms, one with built-ins so could easily be used as a bonus room, a full bath with dual sink vanity and linen closet and a walk-in attic for storage. Relax on the screened porch or grilling and dining on the outdoor patio in the fenced backyard. 2 car garage, security system, new HVAC 2024, water heater 2022 and easy commute to downtown Raleigh. Seller is offering a $5000 buyer credit for paint and carpet.
Details
| MLS # | 10191450 |
|---|---|
| Listing Type | For Sale |
| Style | House |
| HOA Dues | $25 |
| Sub-Type | Resale |
| Status | Active |
| Year | 2010 |
| Days On Site | 82 |
| Listing Provided By | Howard Hanna Allen Tate Wake Forest/Rolesville | Nancy Page |
Features
| Bed(s) | 4 |
|---|---|
| Bath(s) | 3 Total |
| SQ Feet | 2,381 |
| Garage | 2 |
| Story(s) | 2 |
| Zoning | R-6 |
| Acreage | 0.22 |
Interior
| Interior Features | Ceiling Fan(s), Entrance Foyer, Granite Counters, Kitchen Island, Open Floorplan, Primary Downstairs, Walk-in Closet(s), Separate Shower, Bathtub/Shower Combination, Water Closet, Smooth Ceilings |
|---|---|
| Heating Yes / No | Yes |
| Cooling Yes / No | Yes |
| Cooling | Central Air |
| Fireplace Features | Family Room, Gas Log, Propane |
| Fireplaces Total | 1 |
| Fireplace Yes / No | Yes |
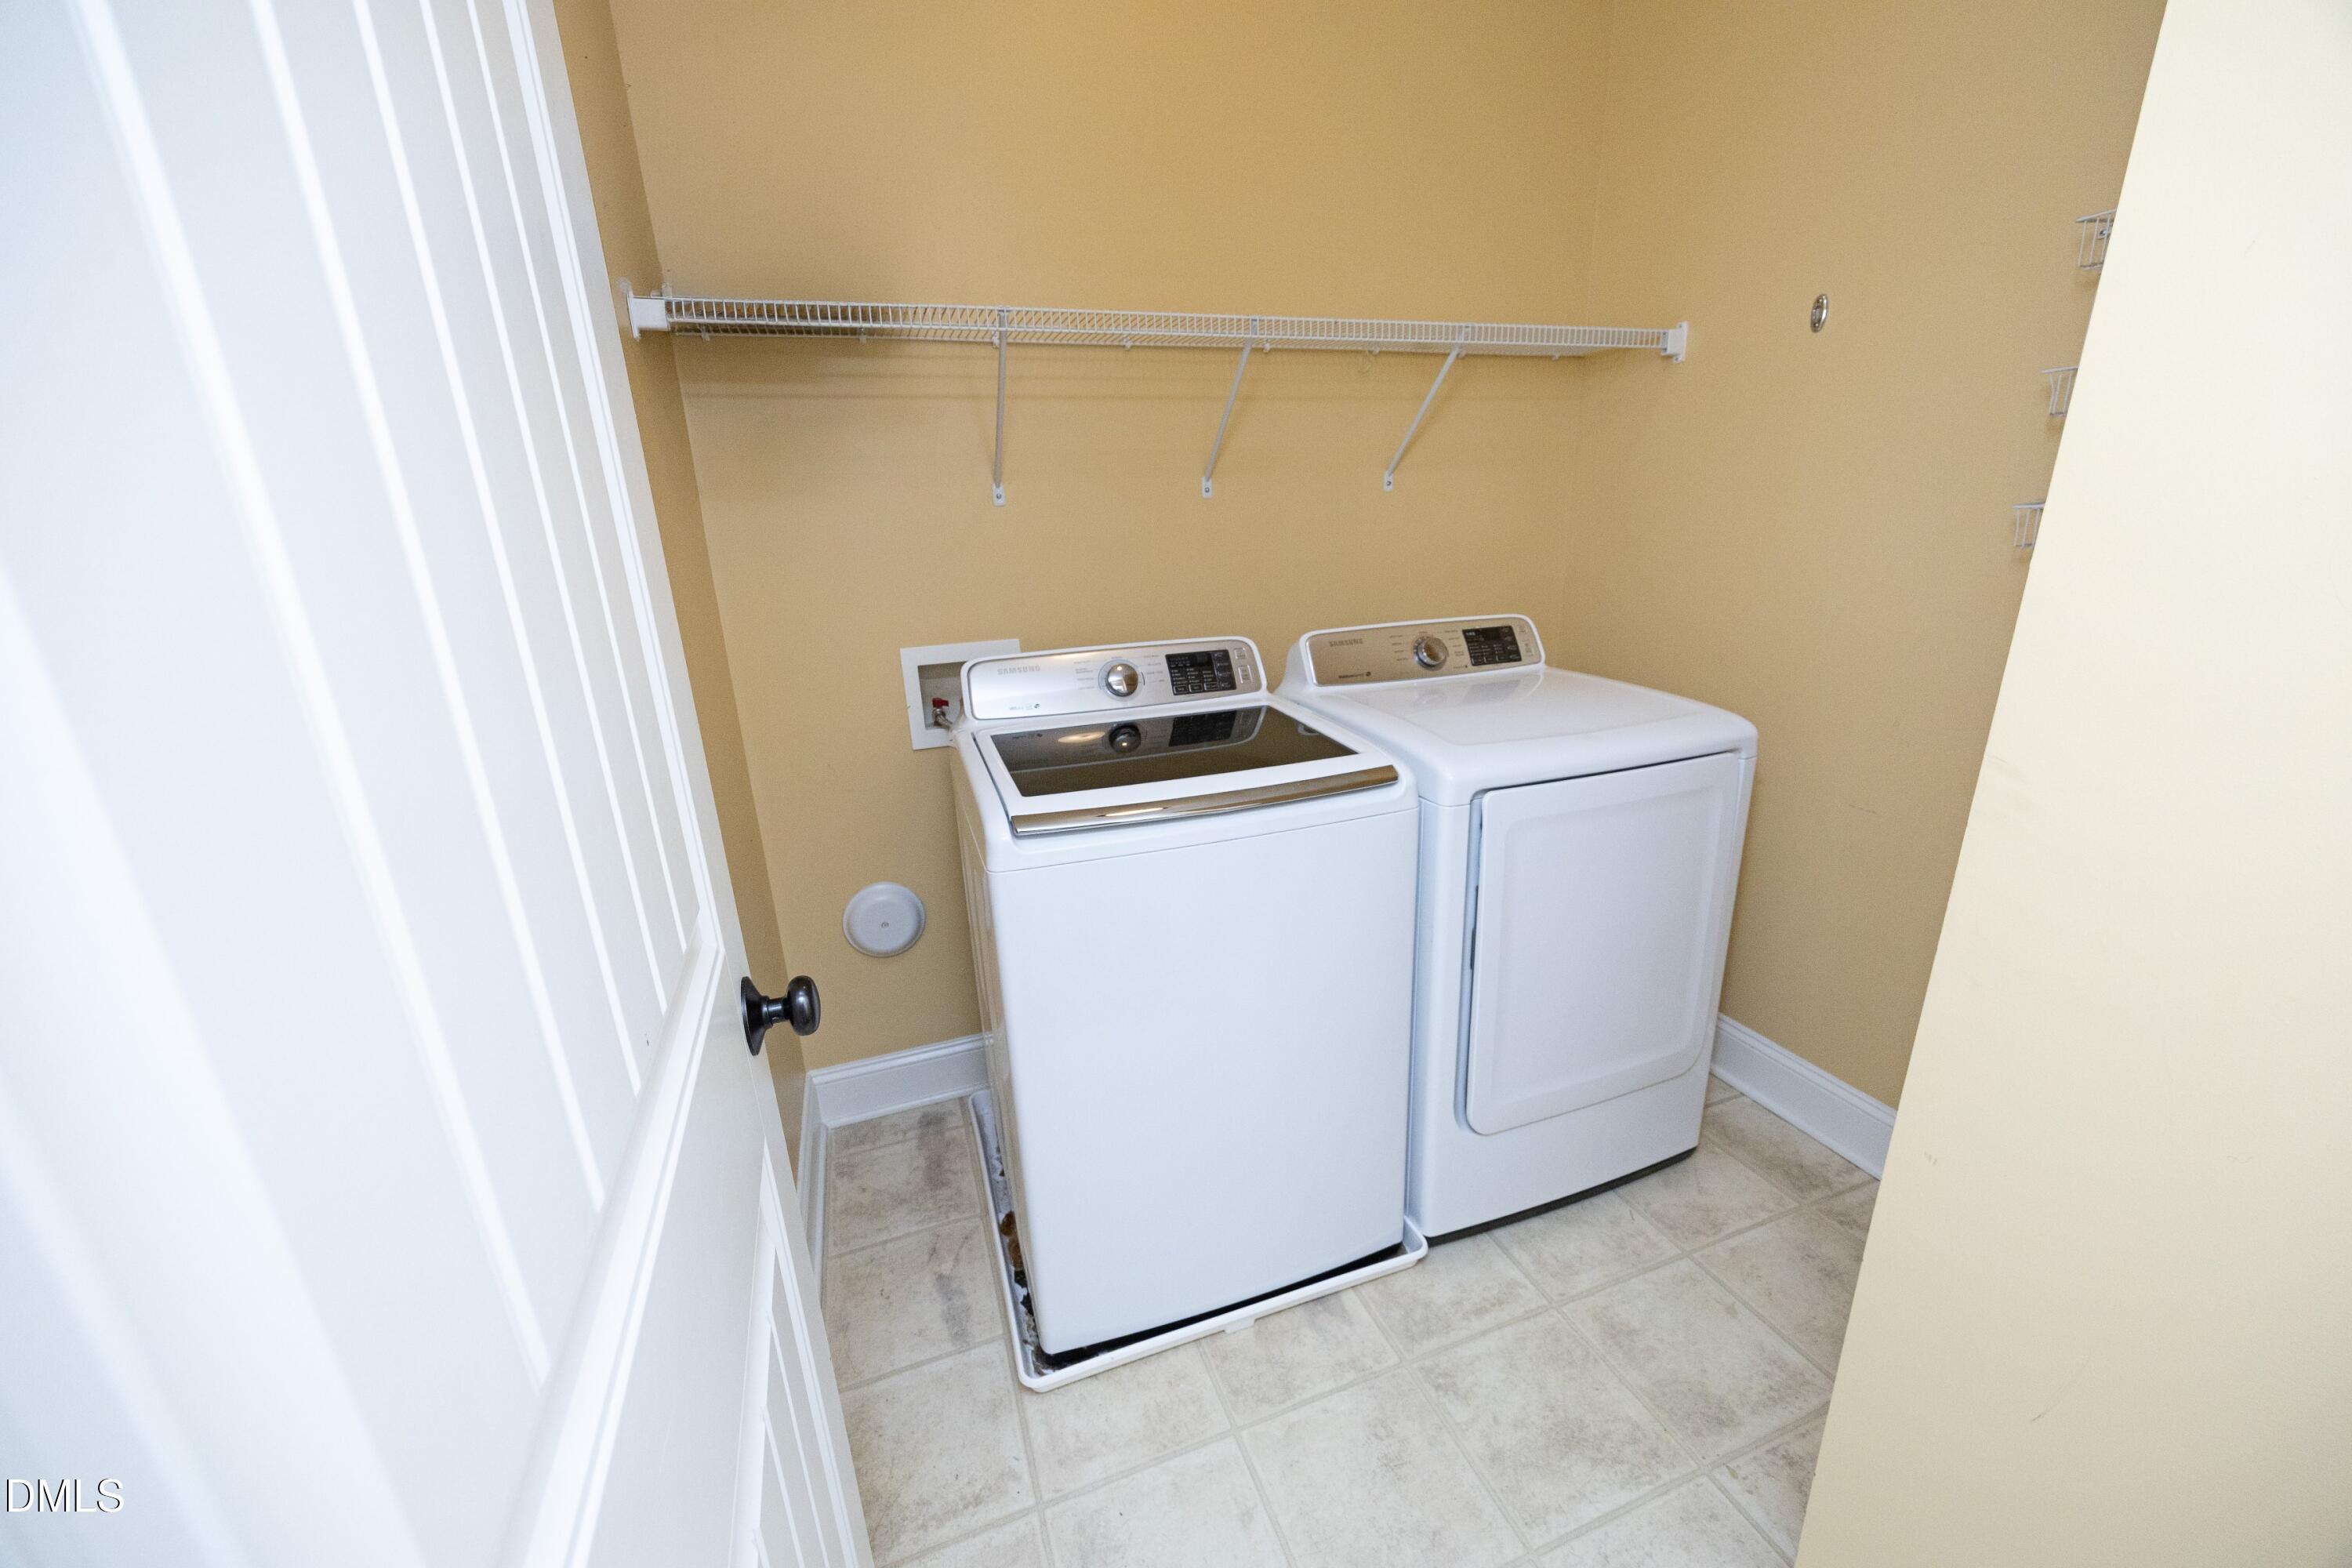
| Laundry Features | Laundry Room, Main Level |
| Rooms Total | 7 |
Exterior
| Exterior Features | Other |
|---|---|
| Roof | Shingle |
| Foundation Details | Slab |
| Construction Materials | Stone, Vinyl Siding |
| Security Features | Smoke Detector(s), Security System |
| Patio And Porch Features | Front Porch, Patio, Rear Porch, Screened |
Parking
| Attached Garage Yes / No | Yes |
|---|---|
| Garage Yes / No | Yes |
| Parking Features | Garage |
Utilities
| Sewer | Public Sewer |
|---|
Taxes
| Tax Assessed Value | 430452 |
|---|---|
| Tax Legal Description | LO15 CARLTON PARK BM2007-01724 |
| Tax Year | 2025 |
Other
| Accessibility Features | No |
|---|
Area Information
| State | NC |
|---|---|
| County | Wake |
| City | Raleigh |
| Zip Code | 27616 |
| Area | Wake |
| Community Name | Carlton Park |
| School District | Wake - Rolesville High School |
| Elementary School | Wake - Harris Creek Elementary |
| High School | Wake - Rolesville High School |
| Listing VS Median (in Carlton Park) | |
Price: $425,000 low | high Med: $425,000 sqft: 2,381 low | high Med: 2,381 $ / sqft: $178 low | high Med: $178 On site: 82 low | high Med: 82 | |
Market Activity 27616
Request a showing
Request a showing

Listings marked with a Doorify MLS icon are provided courtesy of the Doorify MLS, of North Carolina, Internet Data Exchange Database. Brokers make an effort to deliver accurate information, but buyers should independently verify any information on which they will rely in a transaction. The listing broker shall not be responsible for any typographical errors, misinformation, or misprints, and they shall be held totally harmless from any damages arising from reliance upon this data. This data is provided exclusively for consumers’ personal, non-commercial use. Copyright 2024 Doorify MLS of North Carolina. All rights reserved.
Contact
Learn More About This Property

| State | NC |
|---|---|
| County | Wake |
| City | Raleigh |
| Zip Code | 27616 |
| Area | Wake |
| Community Name | Carlton Park |
| School District | Wake - Rolesville High School |
| Elementary School | Wake - Harris Creek Elementary |
| High School | Wake - Rolesville High School |
| Listing VS Median (in Carlton Park) | |
Price: $425,000 low | high Med: $425,000 sqft: 2,381 low | high Med: 2,381 $ / sqft: $178 low | high Med: $178 On site: 82 low | high Med: 82 | |