New Listing
3141 Suncrest Village Lane Lane,Raleigh, NC 27616
Raleigh, NC 27616

Description
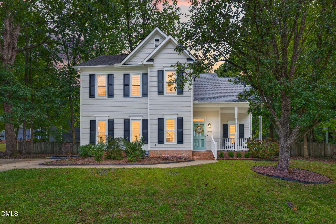
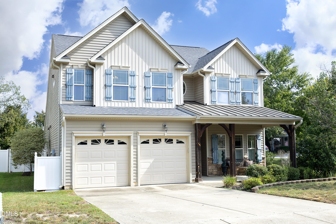
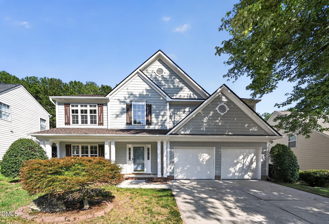
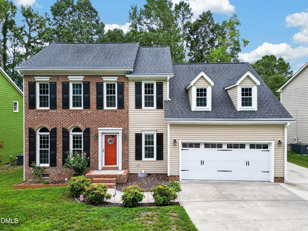
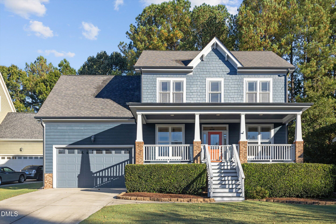
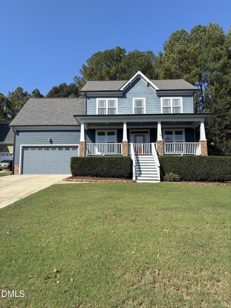
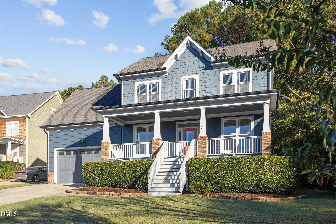
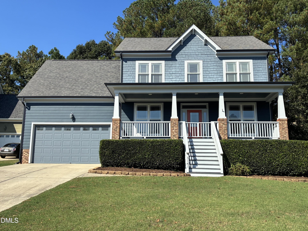
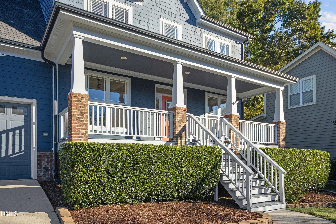
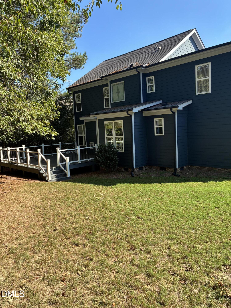
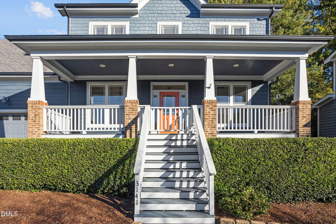
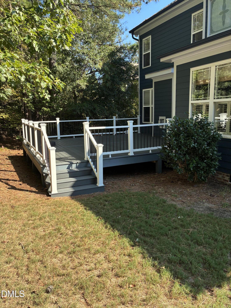
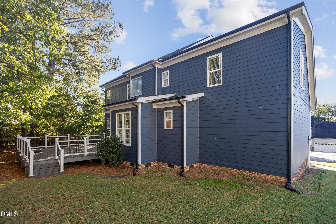
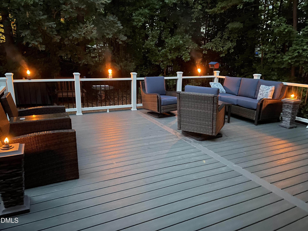
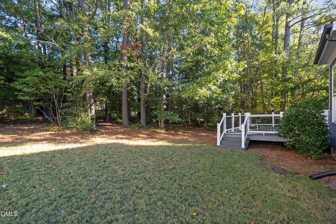
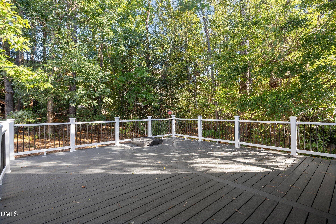
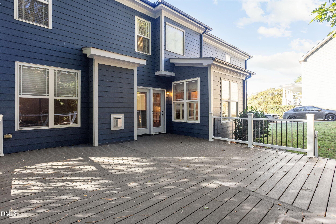
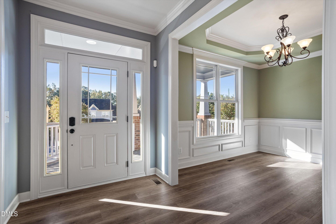
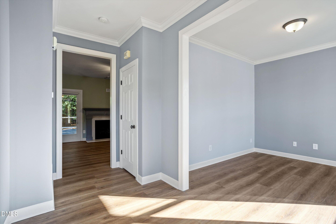
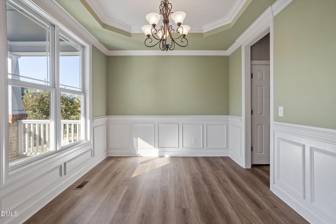
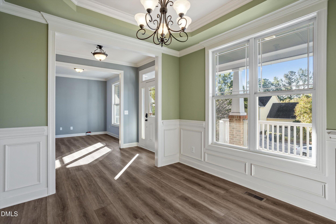
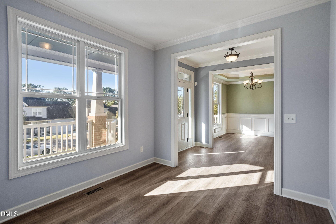
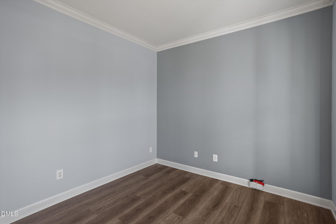
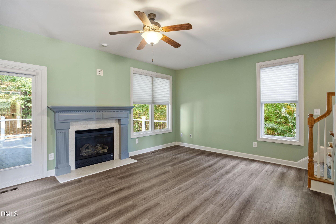
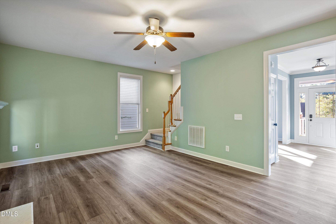
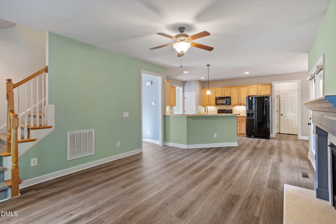
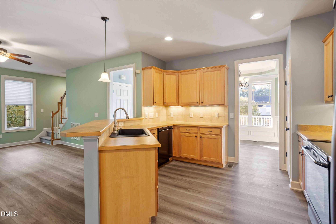
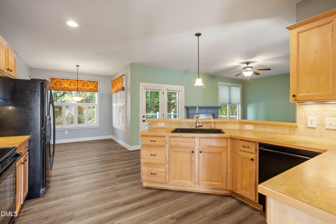
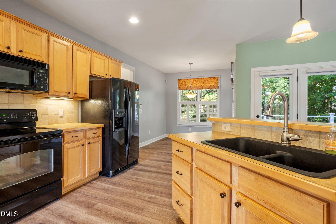
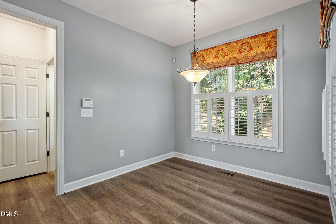
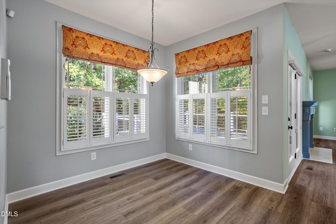
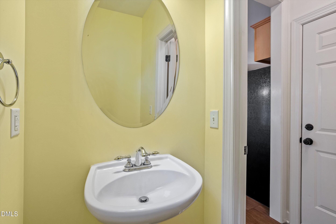
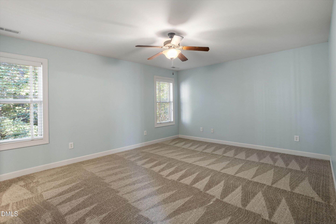
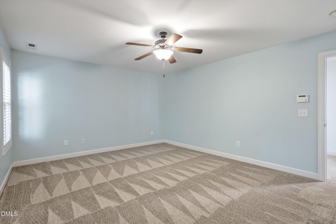
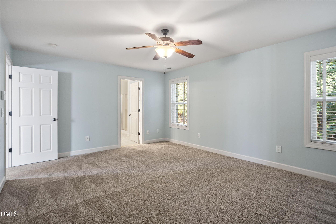
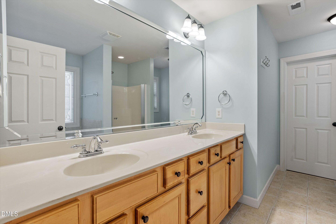
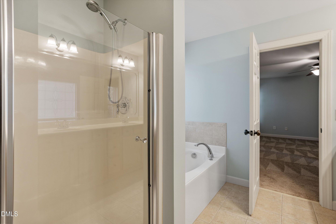
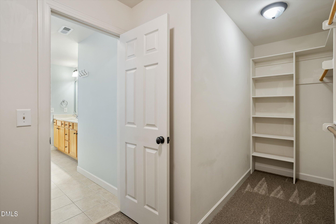
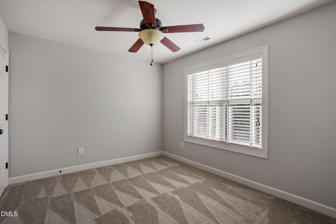
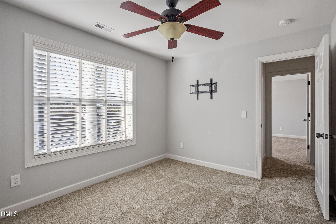
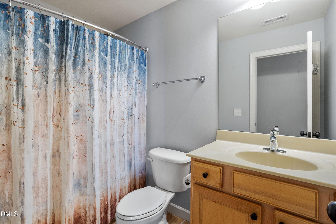
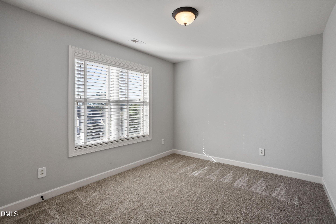
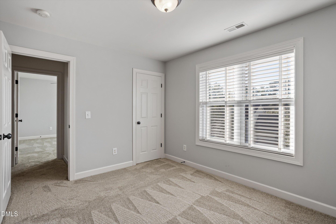
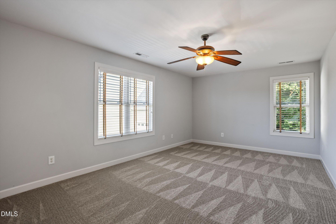
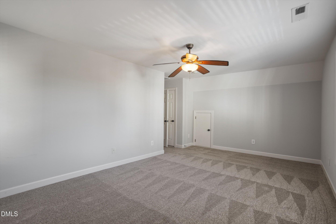
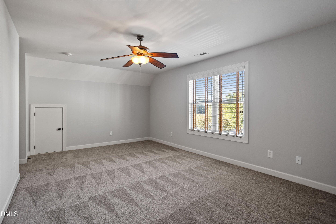
Welcome home to this lovingly maintained property in a highly sought-after community, ideally located near Highway 540 and Wake Forest! This home offers 3 bedrooms, a bonus room, and flexible space perfect for a dedicated home office or formal living room. Enjoy a neighborhood designed for an active lifestyle, with sidewalks for evening strolls and a community pool for summertime fun. A spacious front porch welcomes you home, while the new oversized back deck offers the perfect setting for outdoor entertaining or peaceful relaxation. Inside, fresh updates include new luxury vinyl flooring on the first floor, new second-floor carpet, and a fresh coat of paint, creating a clean, refreshed feel throughout. With versatile living spaces, inviting outdoor areas, and a convenient location, this well-cared-for home is ready for its next chapter!
Details
| MLS # | 10199146 |
|---|---|
| Listing Type | For Sale |
| Style | House |
| HOA Dues | $44 |
| Sub-Type | Resale |
| Status | Active |
| Year | 2007 |
| Days On Site | 5 |
| Listing Provided By | Heyward Realty | Kelly Pittman |
Features
| Bed(s) | 3 |
|---|---|
| Bath(s) | 3 Total |
| SQ Feet | 2,199 |
| Garage | 2 |
| Story(s) | 2 |
| Zoning | R-4 |
| Acreage | 0.22 |
Interior
| Interior Features | Ceiling Fan(s), Chandelier, Crown Molding, Double Vanity, Eat-in Kitchen, High Speed Internet, Laminate Counters, Open Floorplan, Pantry, Dining L, Master Downstairs |
|---|---|
| Heating Yes / No | Yes |
| Cooling Yes / No | Yes |
| Cooling | Central Air, Ceiling Fan(s), Electric |
| Fireplace Features | Gas Log, Propane |
| Fireplaces Total | 1 |
| Fireplace Yes / No | Yes |
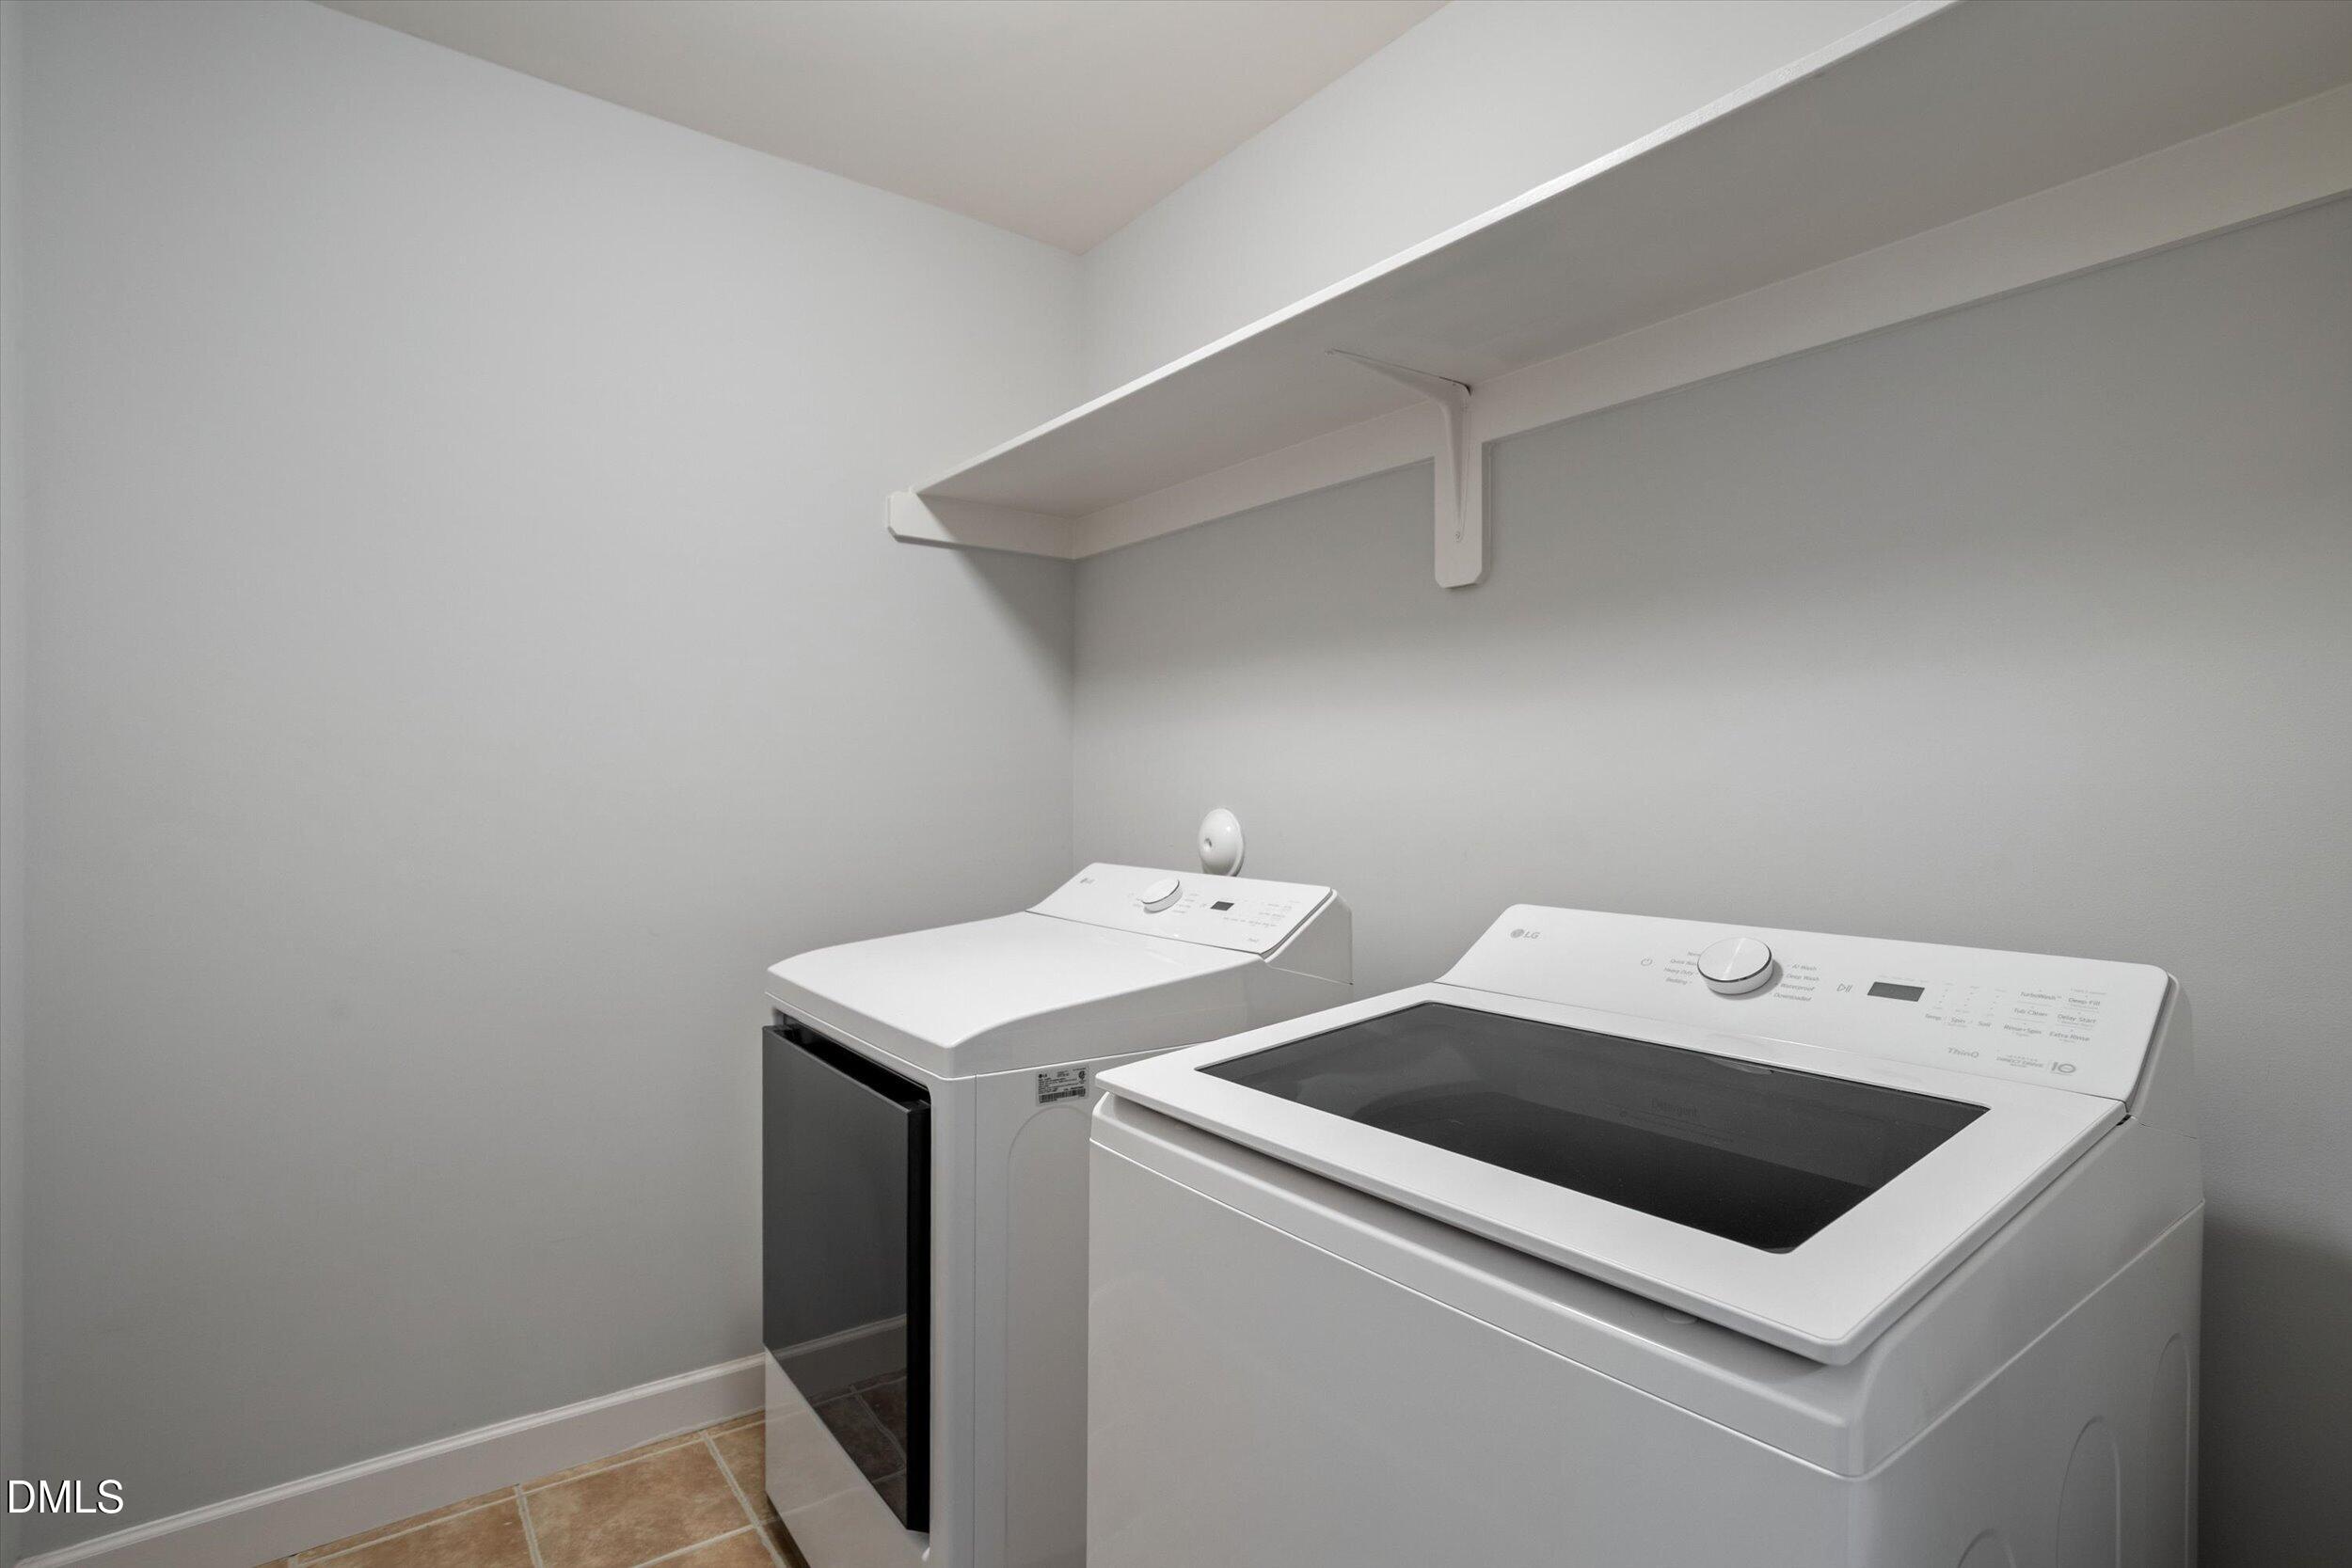
| Laundry Features | Laundry Room |
| Rooms Total | 9 |
Exterior
| Roof | Shingle |
|---|---|
| Foundation Details | Crawlspace |
| Lot Features | Back Yard, Front Yard |
| Community Features | Clubhouse, Pool, Sidewalks |
| Construction Materials | Brick, Fiber Cement |
| Window Features | Double Pane Windows |
| Patio And Porch Features | Deck, Front Porch |
Parking
| Attached Garage Yes / No | No |
|---|---|
| Garage Yes / No | Yes |
| Parking Features | Driveway, Garage Faces Front, Garage Door Opener |
Location
| Association Amenities | Clubhouse, Pool |
|---|---|
| Community Features | Clubhouse, Pool, Sidewalks |
Utilities
| Utilities | Cable Available, Electricity Connected, Sewer Connected, Water Connected |
|---|---|
| Sewer | Public Sewer |
Taxes
| Tax Assessed Value | 404970 |
|---|---|
| Tax Legal Description | Lo114 Suncrest Villg P2 Bm2004-01887 |
| Tax Year | 2026 |
| Tax Map Number | 114 |
Other
| Accessibility Features | No |
|---|
Area Information
| State | NC |
|---|---|
| County | Wake |
| City | Raleigh |
| Zip Code | 27616 |
| Area | Wake |
| Community Name | Suncrest Village |
| School District | Wake - Rolesville High School |
| Elementary School | Wake - Harris Creek Elementary |
| High School | Wake - Rolesville High School |
| Listing VS Median (in Suncrest Village) | |
Price: $445,000 low | high Med: $445,000 sqft: 2,199 low | high Med: 2,199 $ / sqft: $202 low | high Med: $202 On site: 5 low | high Med: 5 | |
Market Activity 27616
Request a showing
Request a showing

Listings marked with a Doorify MLS icon are provided courtesy of the Doorify MLS, of North Carolina, Internet Data Exchange Database. Brokers make an effort to deliver accurate information, but buyers should independently verify any information on which they will rely in a transaction. The listing broker shall not be responsible for any typographical errors, misinformation, or misprints, and they shall be held totally harmless from any damages arising from reliance upon this data. This data is provided exclusively for consumers’ personal, non-commercial use. Copyright 2024 Doorify MLS of North Carolina. All rights reserved.
Contact
Learn More About This Property

| State | NC |
|---|---|
| County | Wake |
| City | Raleigh |
| Zip Code | 27616 |
| Area | Wake |
| Community Name | Suncrest Village |
| School District | Wake - Rolesville High School |
| Elementary School | Wake - Harris Creek Elementary |
| High School | Wake - Rolesville High School |
| Listing VS Median (in Suncrest Village) | |
Price: $445,000 low | high Med: $445,000 sqft: 2,199 low | high Med: 2,199 $ / sqft: $202 low | high Med: $202 On site: 5 low | high Med: 5 | |