
Description
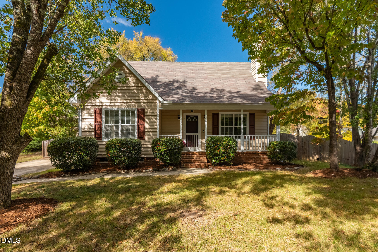
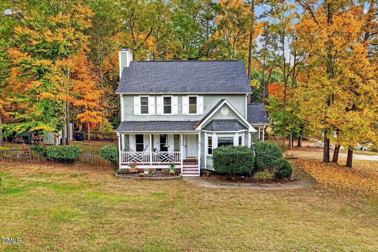
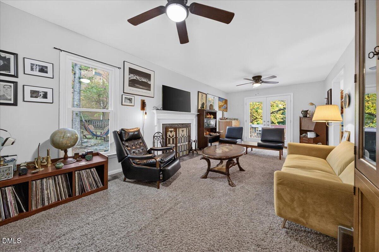
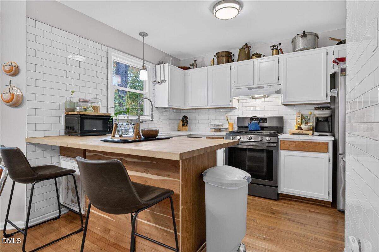
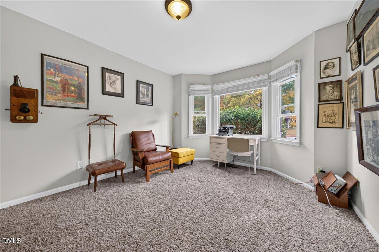
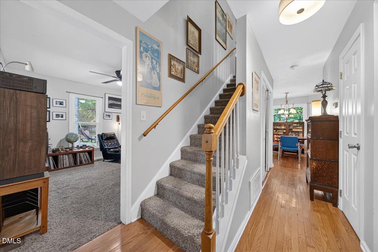
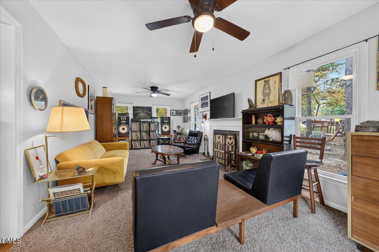
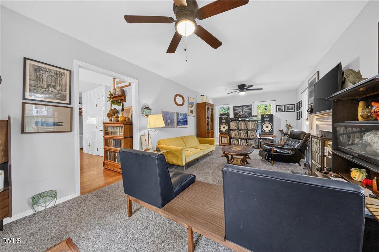
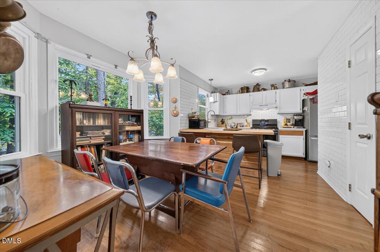
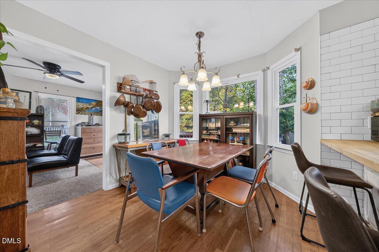
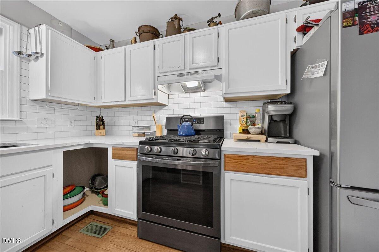
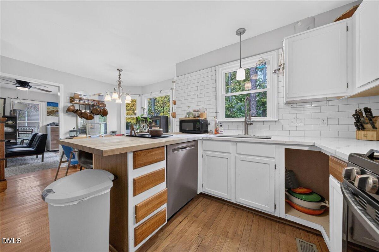
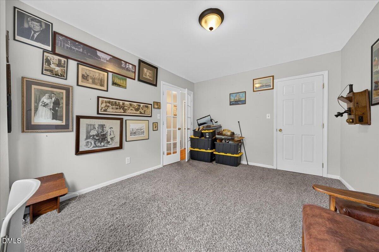
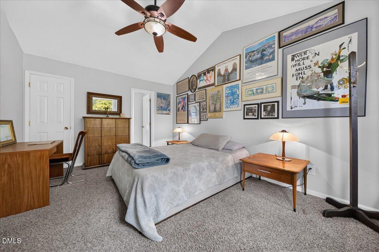
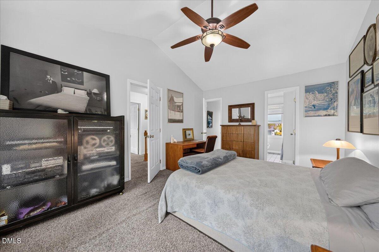
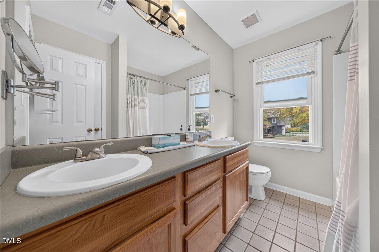
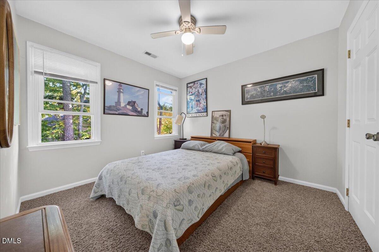
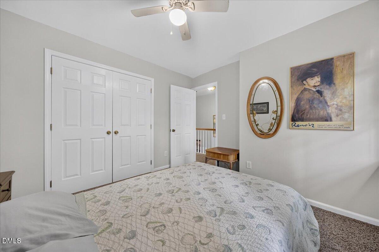
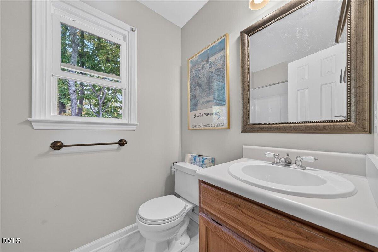
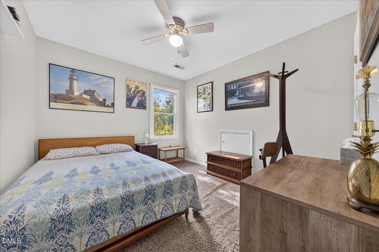
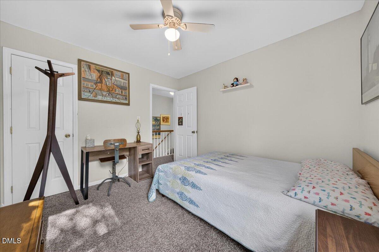
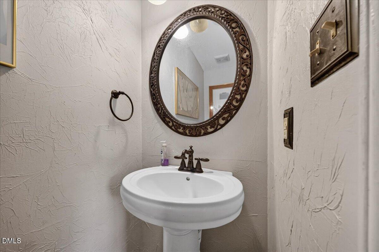
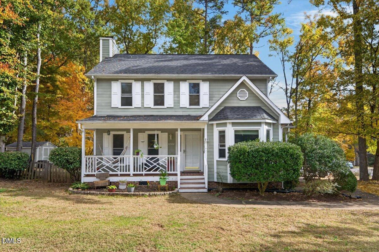
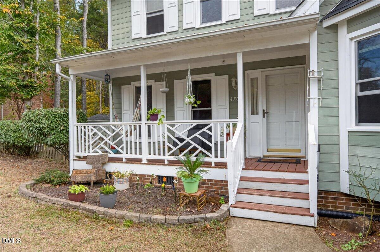
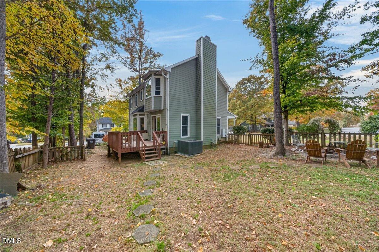
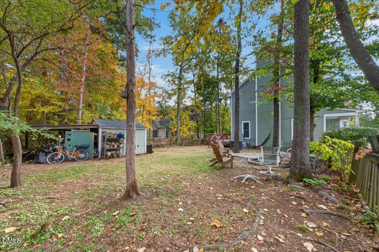
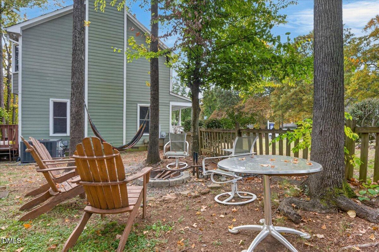
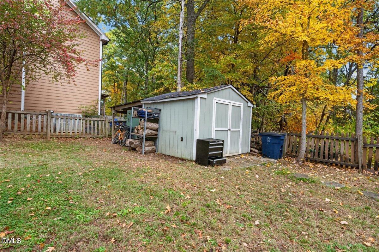
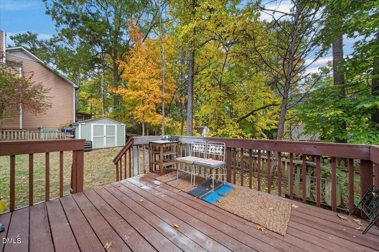
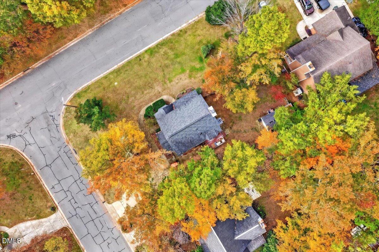
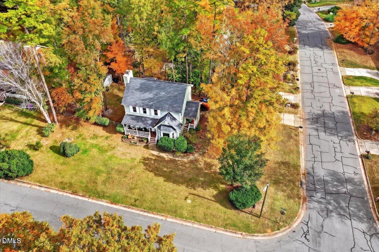
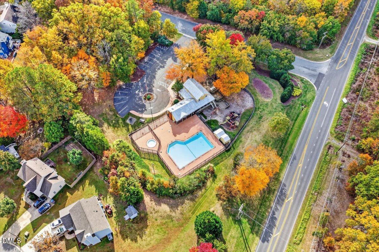
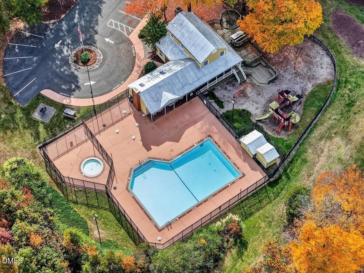
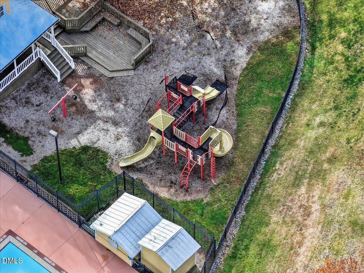
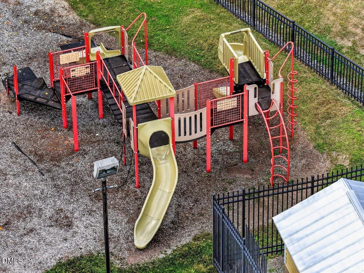
Welcome to this well-maintained 3-bedroom, 2.5-bath home on a corner lot in Eno Trace! A rocking chair front porch creates an inviting first impression, while new windows throughout and a new gas-pack Unit highlight the home's recent improvements. Inside, the living room features a fireplace, offering a comfortable space to gather and unwind. The eat-in kitchen includes a gas stove and tile backsplash, while the separate dining room with a bay window provides a lovely setting for meals or the flexibility to create a home office. The primary bedroom offers a private bath with a dual vanity and tub/shower combination. Two additional bedrooms are located upstairs. Enjoy outdoor living in the fenced backyard, complete with a fire pit for evenings under the stars and a shed for additional storage. Eno Trace offers an active HOA and neighborhood amenities that include a community clubhouse, swimming pool, and playground. Nearby grocery stores, shopping, and dining make everyday errands convenient, including Publix at Latta Park on Guess Road. With easy access to North Roxboro Street, Latta Road, and Guess Road, plus nearby Duke Regional Hospital, this North Durham home brings together inviting indoor spaces, outdoor enjoyment, and everyday convenience! Any furniture located in the home is also available for sale.
Details
| MLS # | 10201340 |
|---|---|
| Listing Type | For Sale |
| Style | House |
| HOA Dues | $385 |
| Sub-Type | Resale |
| Status | Active |
| Year | 1995 |
| Days On Site | 8 |
| Listing Provided By | Coldwell Banker HPW | Terry Eugene Robinson |
Features
| Bed(s) | 3 |
|---|---|
| Bath(s) | 3 Total |
| SQ Feet | 1,576 |
| Story(s) | 2 |
| Zoning | R-10 |
| Acreage | 0.29 |
Interior
| Interior Features | Ceiling Fan(s), Eat-in Kitchen, High Ceilings, Pantry, Storage, Vaulted Ceiling(s), Bathtub/Shower Combination, Quartz Counters, Smooth Ceilings, Master Downstairs |
|---|---|
| Heating Yes / No | Yes |
| Cooling Yes / No | Yes |
| Cooling | Central Air, Ceiling Fan(s), Electric |
| Fireplace Features | Living Room |
| Fireplaces Total | 1 |
| Fireplace Yes / No | Yes |
| Laundry Features | Laundry Closet, In Hall, Washer Hookup |
Exterior
| Exterior Features | Rain Gutters, Fenced Yard |
|---|---|
| Roof | Composition, Shingle |
| Foundation Details | Block, Brick/Mortar, Crawlspace |
| Lot Features | Back Yard, Corner Lot, Front Yard, Landscaped |
| Community Features | Clubhouse, Playground, Pool, Street Lights |
| Construction Materials | Lap Siding, Masonite |
| Security Features | Carbon Monoxide Detector(s), Smoke Detector(s) |
| Window Features | Bay Window(s), ENERGY STAR Qualified Windows, Insulated Windows, Screens |
| Patio And Porch Features | Covered, Deck, Front Porch, Side Porch |
Parking
| Garage Yes / No | No |
|---|---|
| Parking Features | Concrete, Driveway |
Location
| Association Amenities | Clubhouse, Maintenance Grounds, Picnic Area, Pool |
|---|---|
| Community Features | Clubhouse, Playground, Pool, Street Lights |
Utilities
| Utilities | Cable Connected, Electricity Connected, Natural Gas Connected, Sewer Connected, Underground Utilities, Water Connected |
|---|---|
| Sewer | Public Sewer |
Taxes
| Tax Assessed Value | 364479 |
|---|---|
| Tax Legal Description | Eno Trace/Ph:03/Lt#032 Pl:000116-000166 |
| Tax Year | 2026 |
| Tax Map Number | 032 |
Other
| Accessibility Features | No |
|---|
Area Information
| State | NC |
|---|---|
| County | Durham |
| City | Durham |
| Zip Code | 27712 |
| Area | Durham |
| Community Name | Eno Trace |
| School District | Durham - Northern High |
| Elementary School | Durham - Eno Valley Elementary |
| High School | Durham - Northern High |
| Listing VS Median (in Eno Trace) | |
Price: $369,000 low | high Med: $364,500 sqft: 1,576 low | high Med: 1,637 $ / sqft: $234 low | high Med: $223 On site: 8 low | high Med: 18.5 | |
Market Activity 27712
Request a showing
Request a showing

Listings marked with a Doorify MLS icon are provided courtesy of the Doorify MLS, of North Carolina, Internet Data Exchange Database. Brokers make an effort to deliver accurate information, but buyers should independently verify any information on which they will rely in a transaction. The listing broker shall not be responsible for any typographical errors, misinformation, or misprints, and they shall be held totally harmless from any damages arising from reliance upon this data. This data is provided exclusively for consumers’ personal, non-commercial use. Copyright 2024 Doorify MLS of North Carolina. All rights reserved.
Contact
Learn More About This Property

| State | NC |
|---|---|
| County | Durham |
| City | Durham |
| Zip Code | 27712 |
| Area | Durham |
| Community Name | Eno Trace |
| School District | Durham - Northern High |
| Elementary School | Durham - Eno Valley Elementary |
| High School | Durham - Northern High |
| Listing VS Median (in Eno Trace) | |
Price: $369,000 low | high Med: $364,500 sqft: 1,576 low | high Med: 1,637 $ / sqft: $234 low | high Med: $223 On site: 8 low | high Med: 18.5 | |